
4727 Medallion Way, Deerfield, OH 45040
Local realty services provided by:ERA Real Solutions Realty
4727 Medallion Way,Deerfield Twp., OH 45040
$1,275,000
- 5 Beds
- 5 Baths
- 5,644 sq. ft.
- Single family
- Active
Listed by: sandra peters, carol a. grubb
Office: comey & shepherd513-777-2333
MLS#:1891265
Source:OH_CINCY
Price summary
- Price:$1,275,000
- Price per sq. ft.:$225.9
- Monthly HOA dues:$85.42
About this home
Move-in ready custom home in Chestnut Hill w/4,644 SF above grade plus approx. 1,000 SF finished LL. Inside, distinct living spaces offer room for everyday living & entertaining. The kitchen connects to the breakfast area & inviting hearth room w/coffered ceilings & custom trim, while the dramatic 2-story great room provides a separate light-filled gathering space. Vaulted 1st-floor primary suite w/spacious bath & patio access. Upstairs offers 3 spacious bedrooms, including one ensuite & two w/shared bath. Finished LL w/9' ceilings, 5th bedroom, full bath, wet bar, media & game areas. Large .60-acre cul-de-sac lot w/mature trees, privacy & stone fireplace. Fresh paint plus improvements to roof, HVAC, water heater, water softener & sump pump. 3-car garage. Fleckenstein Park access, neighborhood pool, Mason Schools & Deerfield Twp/no earnings tax.
Contact an agent
Home facts
- Year built:2005
- Subdivision & Development:Chestnut Hill
- Listing ID #:1891265
- Added:3 day(s) ago
- Updated:August 25, 2026 at 02:34 PM
Rooms and interior
- Bedrooms:5
- Total bathrooms:5
- Full bathrooms:4
- Half bathrooms:1
- Rooms Total:14
- Dining Description:Chair Rail, Chandelier, Wood Floor
- Kitchen Description:Butler's Pantry, Convection Oven, Dishwasher, Garbage Disposal, Gas Cooktop, Gourmet, Island, Microwave, Oven/Range, Pantry, Refrigerator, Solid Surface Ctr, Walkout, Wine Cooler, Wood Cabinets, Wood Floor
- Bedroom Description:Bath Adjoins, Vaulted Ceiling, Walk-in Closet, Wall-to-Wall Carpet
- Basement Description:Finished, Full, Wall-to-Wall Carpet
- Living area:5,644 sq. ft.
Heating and cooling
- Cooling:Central Air
- Heating:Forced Air, Gas
Structure and exterior
- Roof:Shingle
- Year built:2005
- Building area:5,644 sq. ft.
- Lot area:0.6 Acres
- Architectural Style:Traditional
- Construction Materials:Brick, Stone
- Exterior Features:Cul de sac, Fireplace, Patio, Porch, Sprinklers, Wooded Lot
- Foundation Description:Poured
- Levels:2 Story
Utilities
- Water:Public
- Sewer:Public Sewer
Finances and disclosures
- Price:$1,275,000
- Price per sq. ft.:$225.9
Features and amenities
- Appliances:Convection Oven, Dishwasher, Garbage Disposal, Gas Cooktop, Microwave, Oven/Range, Refrigerator, Wine Cooler
- Amenities:9Ft + Ceiling, Crown Molding, French Doors, Multi Panel Doors, Vaulted Ceiling
Parking
- Garage:Yes
- Garage spaces:3
 Information deemed reliable but not guaranteed. The data relating to real estate for sale on this web site comes in part from the Broker Reciprocity program of the Multiple Listing Service of Greater Cincinnati. Real estate listings held by brokerage firms other than ERA Real Solutions Realty are marked with the Broker Reciprocity™ logo (the small house as shown to the left) and detailed information about them includes the name of the listing brokers. 2026, MLS of Greater Cincinnati, Inc. All rights reserved. OH_CINCY Member Broker: Jeremy Raby
New listings near 4727 Medallion Way
- New
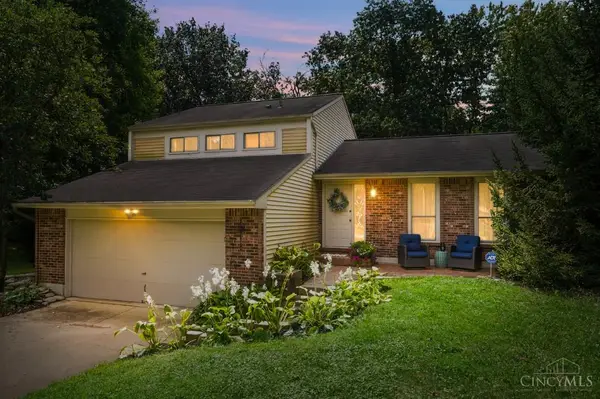 $360,000Active3 beds 3 baths1,551 sq. ft.
5899 Deer Run Drive, Deerfield Twp., OH 45040
MLS# 1891500Listed by: COMEY & SHEPHERD - New
 $89,900Active0.32 Acres
0 Rose Road, Deerfield Twp., OH 45140
MLS# 1891362Listed by: KELLER WILLIAMS ADVISORS - New
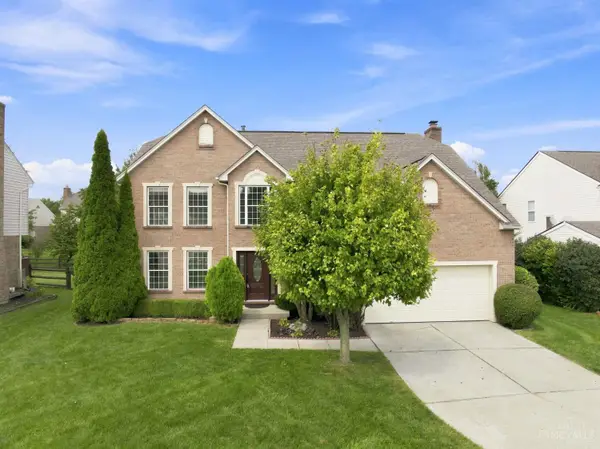 $625,000Active4 beds 4 baths3,474 sq. ft.
4050 Fox Hollow Court, Deerfield Twp., OH 45040
MLS# 1890647Listed by: KELLER WILLIAMS ADVISORS 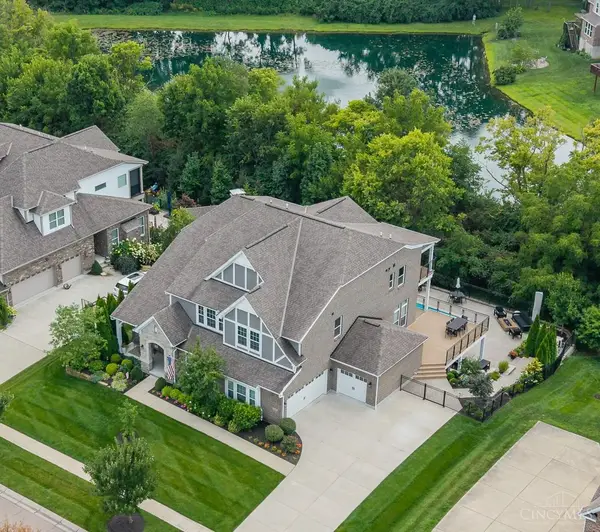 $1,199,999Pending4 beds 6 baths6,104 sq. ft.
6845 Roberts Park Drive, Deerfield Twp., OH 45040
MLS# 1891185Listed by: COLDWELL BANKER REALTY- New
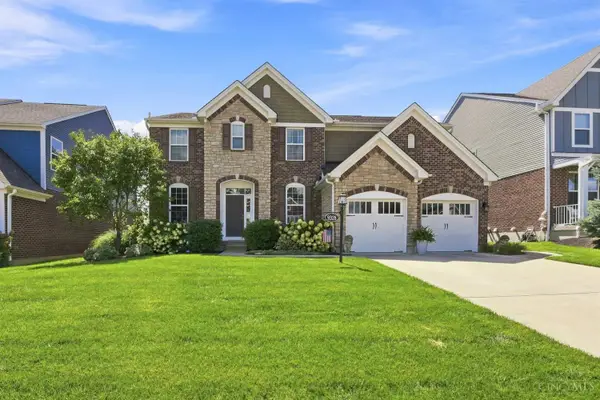 $825,000Active4 beds 3 baths3,113 sq. ft.
9328 Gardenside Lane, Deerfield Twp., OH 45140
MLS# 1890686Listed by: COLDWELL BANKER REALTY - New
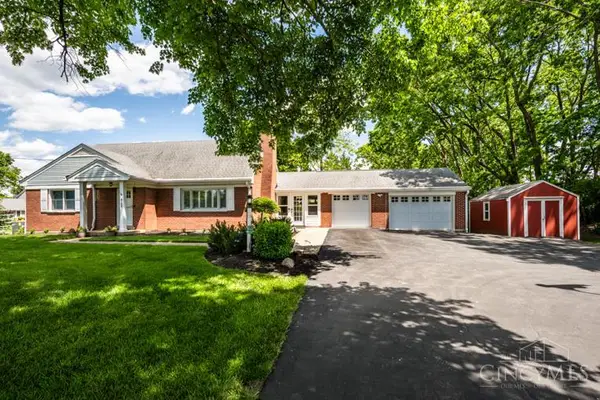 $514,900Active3 beds 3 baths2,555 sq. ft.
8188 Columbia Road, Deerfield Twp., OH 45039
MLS# 1891157Listed by: KELLER WILLIAMS SEVEN HILLS RE - New
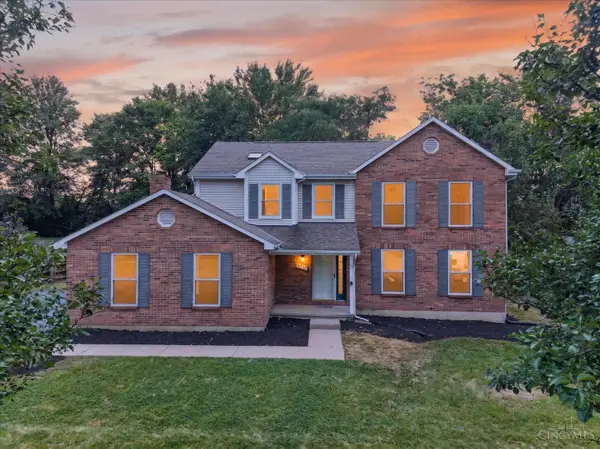 $550,000Active4 beds 3 baths2,215 sq. ft.
3200 Shadow Ridge Drive, Deerfield Twp., OH 45140
MLS# 1891039Listed by: RE/MAX PREFERRED GROUP - New
 $259,900Active2 beds 2 baths1,171 sq. ft.
7846 Hackney Circle, Maineville, OH 45039
MLS# 966907Listed by: COMEY & SHEPHERD REALTORS - New
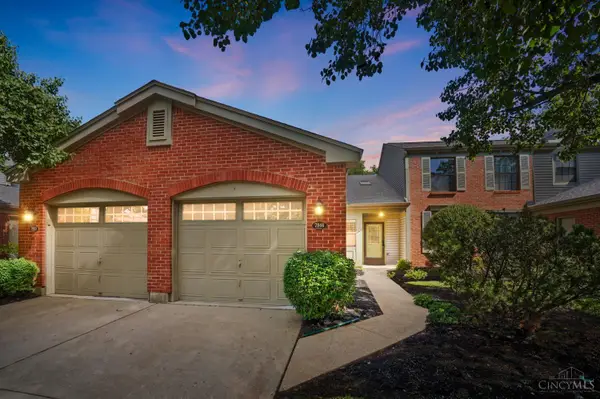 $259,900Active2 beds 2 baths1,171 sq. ft.
7846 Hackney Circle, Deerfield Twp., OH 45039
MLS# 1890913Listed by: COMEY & SHEPHERD


Protect your home and budget from life's surprises with an Assurant Home Warranty, backed by a partner that supports you through every step of homeownership. Explore Plans.
© 2023 - 2026 ERA Franchise Systems LLC. All rights reserved. ERA Franchise Systems LLC fully supports the principles of the Fair Housing Act and the Equal Opportunity Act. ERA, ERA Real Estate powered, and their respective logos are registered service marks of ERA Franchise Systems LLC. Each office is independently owned and operated.