
3527 Helendale Court, Deerfield, OH 45040
Local realty services provided by:ERA Petkus Weiss
3527 Helendale Court,Deerfield Twp, OH 45040
$835,000
- 4 Beds
- 5 Baths
- 5,007 sq. ft.
- Single family
- Active
Listed by: wei xiong
Office: ownerland realty, inc.
MLS#:959914
Source:OH_DABR
Price summary
- Price:$835,000
- Price per sq. ft.:$166.77
- Monthly HOA dues:$57.92
About this home
Brand-New Roof Installed July 2026! Enjoy added peace of mind with a beautifully upgraded roof that enhances both the appearance and long-term value of the home. Why build when this meticulously maintained Cherry Brook cul-de-sac home already offers exceptional space, comfort, and timeless appeal?
Featuring more than 5,000 square feet of total finished living space, this move-in-ready home includes hardwood floors, updated appliances, and a spacious primary suite with two walk-in closets. The second-floor loft is currently used as a fifth bedroom and can easily be converted back into an open loft.
The finished lower level is perfect for entertaining, complete with a bar, billiards area, and family room. Additional highlights include a three-car garage and a fenced backyard, all located in one of Mason’s most desirable neighborhoods. A rare opportunity with plenty of room for everyone!
Contact an agent
Home facts
- Year built:2007
- Subdivision & Development:Cherry Brook 4
- Listing ID #:959914
- Added:73 day(s) ago
- Updated:August 18, 2026 at 03:51 PM
Rooms and interior
- Bedrooms:4
- Total bathrooms:5
- Full bathrooms:4
- Half bathrooms:1
- Rooms Total:14
- Kitchen Description:Cooktop, Dishwasher, Microwave, Refrigerator
- Basement:Yes
- Basement Description:Finished
- Living area:5,007 sq. ft.
Heating and cooling
- Central air:Yes
Structure and exterior
- Year built:2007
- Building area:5,007 sq. ft.
- Lot area:0.36 Acres
- Construction Materials:Brick
- Exterior Features:Fence, Patio
- Levels:2 Stories
Finances and disclosures
- Price:$835,000
- Price per sq. ft.:$166.77
Parking
- Garage:Yes
- Garage spaces:3
New listings near 3527 Helendale Court
- New
 $49,900Active0.34 Acres
8518 South Drive, Deerfield Twp., OH 45039
MLS# 1890791Listed by: BEYCOME BROKERAGE REALTY LLC
 $399,000Pending4 beds 3 baths2,500 sq. ft.
1265 Soaring Way, Hamilton Twp, OH 45039
MLS# 1890674Listed by: SIBCY CLINE, INC.- New
 $300,000Active4 beds 1 baths1,551 sq. ft.
3715 Townsley Drive, Deerfield Twp., OH 45140
MLS# 1890678Listed by: KELLER WILLIAMS PINNACLE GROUP - New
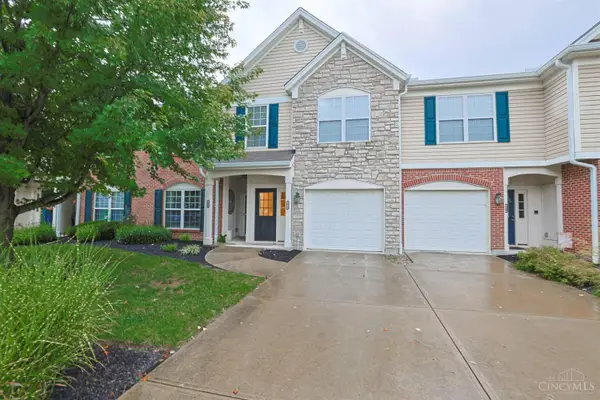 $259,900Active2 beds 2 baths
9362 Greenery Court, Deerfield Twp., OH 45140
MLS# 1890580Listed by: SIBCY CLINE, INC. 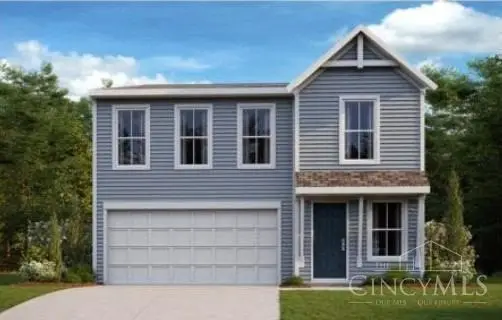 $349,338Pending4 beds 3 baths2,001 sq. ft.
3406 Fall Leaf Court, Batavia Twp, OH 45103
MLS# 1890504Listed by: HMS REAL ESTATE- New
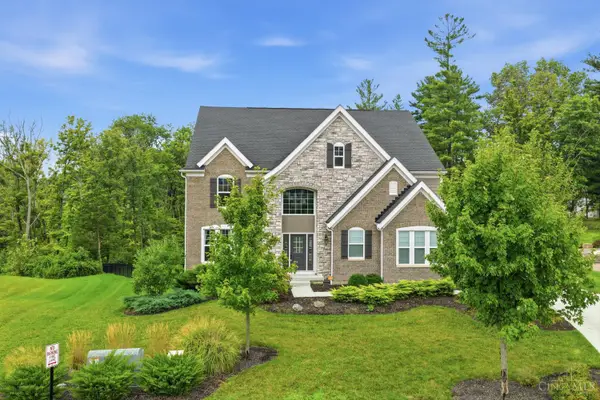 $1,199,000Active4 beds 5 baths4,620 sq. ft.
9907 Kensington Lane, Deerfield Twp., OH 45040
MLS# 1890403Listed by: COLDWELL BANKER REALTY - New
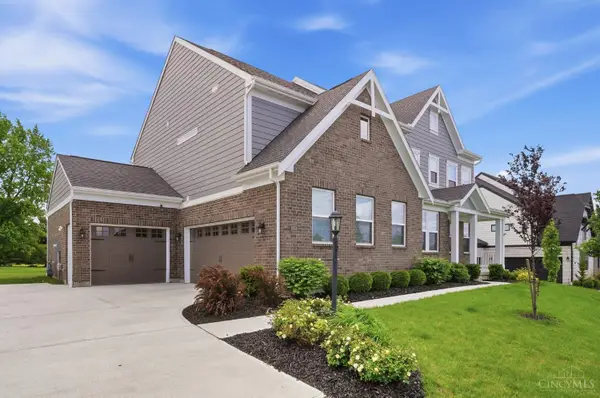 $999,900Active4 beds 5 baths
8050 Duke Boulevard, Deerfield Twp., OH 45040
MLS# 1890343Listed by: COLDWELL BANKER REALTY - New
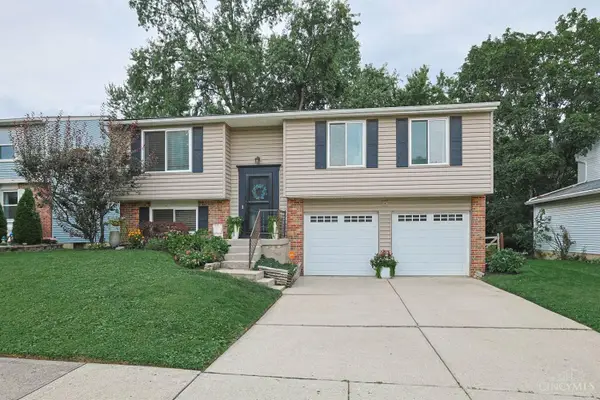 $350,000Active3 beds 3 baths1,568 sq. ft.
2838 Kimberly Drive, Deerfield Twp., OH 45039
MLS# 1890275Listed by: SIBCY CLINE, INC.  $467,000Pending4 beds 3 baths2,444 sq. ft.
9749 Blackbird Place, Deerfield Twp., OH 45040
MLS# 1890142Listed by: COMEY & SHEPHERD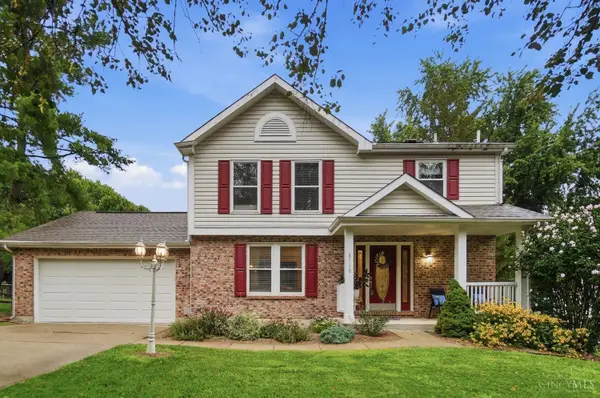 $380,000Pending3 beds 3 baths2,928 sq. ft.
8110 Creek Woods Place, Deerfield Twp., OH 45039
MLS# 1890160Listed by: EXP REALTY


Protect your home and budget from life's surprises with an Assurant Home Warranty, backed by a partner that supports you through every step of homeownership. Explore Plans.
© 2023 - 2026 ERA Franchise Systems LLC. All rights reserved. ERA Franchise Systems LLC fully supports the principles of the Fair Housing Act and the Equal Opportunity Act. ERA, ERA Real Estate powered, and their respective logos are registered service marks of ERA Franchise Systems LLC. Each office is independently owned and operated.