
4727 Medallion Way, Deerfield, OH 45040
Local realty services provided by:ERA Real Solutions Realty
4727 Medallion Way,Deerfield Twp., OH 45040
$1,325,000
- 5 Beds
- 5 Baths
- 5,644 sq. ft.
- Single family
- Active
Listed by: sandra peters, carol a. grubb
Office: comey & shepherd513-777-2333
MLS#:1886760
Source:OH_CINCY
Price summary
- Price:$1,325,000
- Price per sq. ft.:$234.76
- Monthly HOA dues:$85.42
About this home
Tucked away on a quiet cul-de-sac in Chestnut Hill, this Custom 5-bed, 5-bath home offers 5,644 SF of beautifully designed living space w/fresh interior paint & professional landscaping*A dramatic two-story great room flows into the gourmet kitchen & inviting hearth room, creating a perfect layout for entertaining & everyday living*Lg windows fill the home w/natural light overlooking the private wooded backyard*First-floor primary suite features vaulted ceiling, his/hers walk-in closets & lux bath* Upstairs offers 3 spacious bedrooms, including one ensuite & two connected by a shared bath*Fin LL w/9' ceilings includes a bedroom, full bath, wet bar, media/rec area & storage* Outside, a curved paver path leads to a private backyard retreat w/a stone wood-burning fireplace surrounded by mature trees*Enjoy direct access to Fleckenstein Park from the end of the cul-de-sac, along w/a neighborhood pool*Highly rated Mason Schools in Deerfield Twp.
Contact an agent
Home facts
- Year built:2005
- Listing ID #:1886760
- Added:5 day(s) ago
- Updated:July 20, 2026 at 02:22 PM
Rooms and interior
- Bedrooms:5
- Total bathrooms:5
- Full bathrooms:4
- Half bathrooms:1
- Rooms Total:14
- Dining Description:Chair Rail, Chandelier, Wood Floor
- Kitchen Description:Butler's Pantry, Convection Oven, Dishwasher, Garbage Disposal, Gas Cooktop, Gourmet, Island, Microwave, Oven/Range, Pantry, Refrigerator, Solid Surface Ctr, Walkout, Wine Cooler, Wood Cabinets, Wood Floor
- Bedroom Description:Bath Adjoins, Vaulted Ceiling, Walk-in Closet, Wall-to-Wall Carpet
- Basement Description:Finished, Full, Wall-to-Wall Carpet
- Living area:5,644 sq. ft.
Heating and cooling
- Cooling:Central Air
- Heating:Forced Air, Gas
Structure and exterior
- Roof:Shingle
- Year built:2005
- Building area:5,644 sq. ft.
- Lot area:0.6 Acres
- Architectural Style:Traditional
- Construction Materials:Brick, Stone
- Exterior Features:Cul de sac, Fireplace, Patio, Porch, Sprinklers, Wooded Lot
- Foundation Description:Poured
- Levels:2 Story
Utilities
- Water:Public
- Sewer:Public Sewer
Finances and disclosures
- Price:$1,325,000
- Price per sq. ft.:$234.76
Features and amenities
- Appliances:Convection Oven, Dishwasher, Garbage Disposal, Gas Cooktop, Microwave, Oven/Range, Refrigerator, Wine Cooler
- Amenities:9Ft + Ceiling, Crown Molding, French Doors, Multi Panel Doors, Vaulted Ceiling
Parking
- Garage:Yes
- Garage spaces:3
 Information deemed reliable but not guaranteed. The data relating to real estate for sale on this web site comes in part from the Broker Reciprocity program of the Multiple Listing Service of Greater Cincinnati. Real estate listings held by brokerage firms other than ERA Real Solutions Realty are marked with the Broker Reciprocity™ logo (the small house as shown to the left) and detailed information about them includes the name of the listing brokers. 2026, MLS of Greater Cincinnati, Inc. All rights reserved. OH_CINCY Member Broker: Jeremy Raby
New listings near 4727 Medallion Way
- New
 $415,000Active3 beds 2 baths1,610 sq. ft.
3021 Stony Hollow Court, Deerfield Twp., OH 45140
MLS# 1887378Listed by: EXP REALTY 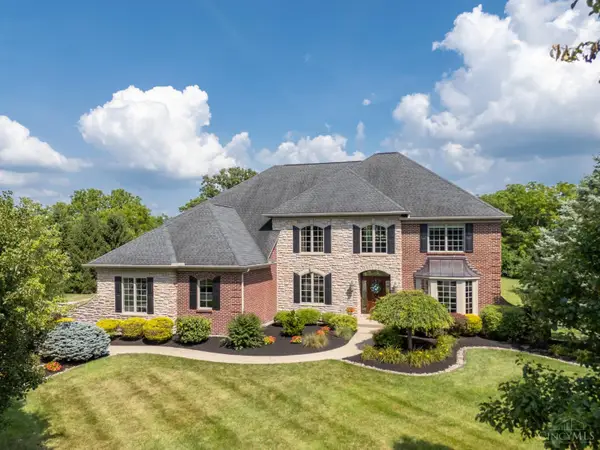 $1,349,900Pending6 beds 6 baths6,034 sq. ft.
4681 Homestretch Lane, Mason, OH 45040
MLS# 1886925Listed by: COLDWELL BANKER REALTY $580,000Pending4 beds 4 baths2,837 sq. ft.
7885 Eaglecrest Court, Deerfield Twp., OH 45040
MLS# 1887244Listed by: SIBCY CLINE, INC.- New
 $510,000Active4 beds 3 baths1,901 sq. ft.
8031 Simpson Creek, Deerfield Twp., OH 45040
MLS# 1886758Listed by: COLDWELL BANKER REALTY - New
 $649,900Active4 beds 4 baths3,615 sq. ft.
7843 Lake Field Court, Deerfield Twp., OH 45040
MLS# 1887242Listed by: COMEY & SHEPHERD - New
 $625,000Active4 beds 3 baths2,634 sq. ft.
6497 Sunny Drive, Deerfield Twp., OH 45040
MLS# 1886511Listed by: KELLER WILLIAMS SEVEN HILLS RE  $350,000Pending3 beds 3 baths1,640 sq. ft.
6896 Sequoia Court, Deerfield Twp., OH 45040
MLS# 1886877Listed by: COMEY & SHEPHERD- New
 $639,900Active4 beds 3 baths2,472 sq. ft.
2439 Arborwood Drive, Deerfield Twp., OH 45140
MLS# 1886541Listed by: BF REALTY - New
 $609,900Active5 beds 3 baths2,636 sq. ft.
6678 Charleston Run Court, Deerfield Twp., OH 45040
MLS# 1886181Listed by: KELLER WILLIAMS SEVEN HILLS RE


Protect your home and budget from life's surprises with an Assurant Home Warranty, backed by a partner that supports you through every step of homeownership. Explore Plans.
© 2023 - 2026 ERA Franchise Systems LLC. All rights reserved. ERA Franchise Systems LLC fully supports the principles of the Fair Housing Act and the Equal Opportunity Act. ERA, ERA Real Estate powered, and their respective logos are registered service marks of ERA Franchise Systems LLC. Each office is independently owned and operated.