
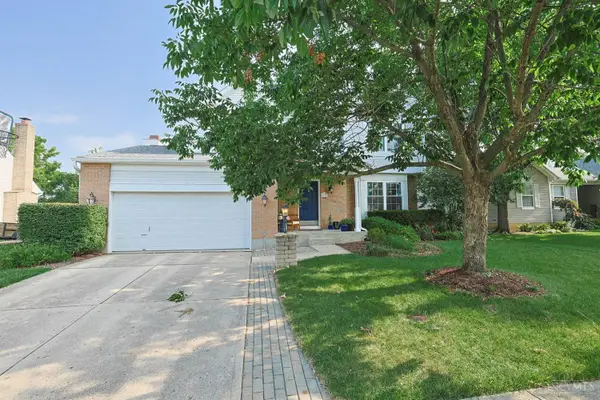
4681 Homestretch Lane, Mason, OH 45040
Local realty services provided by:ERA Real Solutions Realty
4681 Homestretch Lane,Deerfield Twp., OH 45040
$1,349,900
- 6 Beds
- 6 Baths
- 6,034 sq. ft.
- Single family
- Pending
Listed by: julia packer wesselkamper, alica mcshaw
Office: coldwell banker realty513-891-8500
MLS#:1886925
Source:OH_CINCY
Price summary
- Price:$1,349,900
- Price per sq. ft.:$223.72
- Monthly HOA dues:$85.42
About this home
Home Beautiful! Tucked away on a quiet cul-de-sac in the prestigious Chestnut Hill community, this exceptional residence offers approx 6,034 sq ft of refined living space with 6 bedrooms and 6 full bathrooms. Designed for elegant entertaining and comfortable everyday living, the home features an updated chef's kitchen with wood cabinetry, hardwood floors, Dacor gas range, Bosch appliances (2022), new LG frig, expansive gathering spaces, and a spectacular finished lower level complete with home theater, wet bar and beverage frig. Sunroom leads to composite deck (2021) and level backyard on nearly 0.9 acres with a wooded view. Significant capital improvements, including a new roof (2015), tankless water heater (2017), new A/C units (2019 & 2021), new Bryant furnaces (2024), and water softener (2021), this home offers both luxury and peace of mind. An extraordinary opportunity to own a beautifully updated home in one of the area's most sought-after neighborhoods!
Contact an agent
Home facts
- Year built:2006
- Listing ID #:1886925
- Added:3 day(s) ago
- Updated:July 20, 2026 at 03:46 PM
Rooms and interior
- Bedrooms:6
- Total bathrooms:6
- Full bathrooms:6
- Rooms Total:13
- Dining Description:Chair Rail, Chandelier, Wood Floor
- Kitchen Description:Convection Oven, Counter Bar, Dishwasher, Double Oven, Eat-In, Gas Cooktop, Gourmet, Island, Marble/Granite/Slate, Microwave, Pantry, Refrigerator, Solid Surface Ctr, Wine Cooler, Wood Cabinets, Wood Floor
- Bedroom Description:Bath Adjoins, Dressing Area, Fireplace, Sitting Room, Vaulted Ceiling, Walk-in Closet, Wall-to-Wall Carpet, Window Treatment
- Basement Description:Finished, Full, Wall-to-Wall Carpet
- Living area:6,034 sq. ft.
Heating and cooling
- Cooling:Ceiling Fans, Central Air
- Heating:Forced Air, Gas, Zoned
Structure and exterior
- Roof:Shingle
- Year built:2006
- Building area:6,034 sq. ft.
- Lot area:0.87 Acres
- Architectural Style:Transitional
- Construction Materials:Brick, Stone
- Exterior Features:BBQ Grill, Cul de sac, Deck, Patio, Sprinklers
- Foundation Description:Poured
- Levels:2 Story
Utilities
- Water:Public
- Sewer:Public Sewer
Finances and disclosures
- Price:$1,349,900
- Price per sq. ft.:$223.72
Features and amenities
- Appliances:Convection Oven, Dishwasher, Double Oven, Dryer, Gas Cooktop, Microwave, Refrigerator, Washer, Wine Cooler
- Laundry features:Dryer, Washer
- Amenities:9Ft + Ceiling, Crown Molding, French Doors, Multi Panel Doors, Natural Woodwork
Parking
- Parking description:Driveway, On Street
- Garage:Yes
- Garage spaces:3
 Information deemed reliable but not guaranteed. The data relating to real estate for sale on this web site comes in part from the Broker Reciprocity program of the Multiple Listing Service of Greater Cincinnati. Real estate listings held by brokerage firms other than ERA Real Solutions Realty are marked with the Broker Reciprocity™ logo (the small house as shown to the left) and detailed information about them includes the name of the listing brokers. 2026, MLS of Greater Cincinnati, Inc. All rights reserved.
New listings near 4681 Homestretch Lane
- New
 $490,000Active4 beds 3 baths2,236 sq. ft.
6692 Falling Leaves Court, Mason, OH 45040
MLS# 1887431Listed by: SIBCY CLINE, INC. - New
 $0Active2 beds 3 baths1,660 sq. ft.
6439 Pinehurst Lane, Mason, OH 45040
MLS# 1886732Listed by: KELLER WILLIAMS PINNACLE GROUP  $825,000Pending4 beds 3 baths3,012 sq. ft.
5551 Richmond Park Drive, Mason, OH 45040
MLS# 1887248Listed by: SIBCY CLINE, INC.- New
 $329,900Active2 beds 4 baths1,978 sq. ft.
4308 Fontenay Drive, Mason, OH 45040
MLS# 1886846Listed by: PLUM TREE REALTY - New
 $574,900Active4 beds 4 baths3,128 sq. ft.
3715 Wrenwood Court, Mason, OH 45040
MLS# 1887152Listed by: EXP REALTY - New
 $725,000Active4 beds 4 baths4,573 sq. ft.
2706 Hartfield Lane, Mason, OH 45040
MLS# 1884078Listed by: SIBCY CLINE, INC. - New
 $584,720Active3 beds 3 baths1,969 sq. ft.
7949 Monet Drive #045, Mason, OH 45040
MLS# 1887101Listed by: NEW ADVANTAGE, LTD - New
 $740,000Active5 beds 4 baths3,497 sq. ft.
6476 Turnberry Court, Mason, OH 45040
MLS# 1887120Listed by: COMEY & SHEPHERD  $350,000Pending3 beds 2 baths1,532 sq. ft.
1260 Troy Ct, Mason, OH 45040
MLS# 1886672Listed by: EXP REALTY $445,000Pending3 beds 4 baths1,838 sq. ft.
5617 Villas Creek Drive, Mason, OH 45040
MLS# 1886726Listed by: KELLER WILLIAMS SEVEN HILLS RE


Protect your home and budget from life's surprises with an Assurant Home Warranty, backed by a partner that supports you through every step of homeownership. Explore Plans.
© 2023 - 2026 ERA Franchise Systems LLC. All rights reserved. ERA Franchise Systems LLC fully supports the principles of the Fair Housing Act and the Equal Opportunity Act. ERA, ERA Real Estate powered, and their respective logos are registered service marks of ERA Franchise Systems LLC. Each office is independently owned and operated.