
6953 Gentry Lane, Deerfield, OH 45040
Local realty services provided by:ERA Martin & Associates
6953 Gentry Lane,Deerfield Twp., OH 45040
$359,000
- 2 Beds
- 2 Baths
- 1,616 sq. ft.
- Condominium
- Pending
Listed by: sara kranson, andrea l. destefano
Office: sibcy cline, inc.513-793-2700
MLS#:1885356
Source:OH_CINCY
Price summary
- Price:$359,000
- Price per sq. ft.:$222.15
- Monthly HOA dues:$516
About this home
Welcome home to this meticulously maintained 2-bedroom, 2-bath condo offering easy first-floor living in desirable Heritage Point! Filled with natural light, this bright and welcoming home features beautiful hardwood floors, recessed lighting, an updated eat-in kitchen, and tastefully renovated bathrooms. The thoughtfully designed floor plan offers abundant storage throughout, making everyday living both comfortable and convenient. Relax with your morning coffee or unwind at the end of the day on the screened-in porch. The spacious 2-car garage provides plenty of room for parking and additional storage. Ideally located just minutes from shopping, restaurants, parks, and major highways, this move-in ready home offers the perfect blend of comfort, convenience, and low-maintenance living.
Contact an agent
Home facts
- Year built:2006
- Listing ID #:1885356
- Added:41 day(s) ago
- Updated:August 12, 2026 at 07:53 AM
Rooms and interior
- Bedrooms:2
- Total bathrooms:2
- Full bathrooms:2
- Rooms Total:7
- Kitchen Description:Dishwasher, Eat-In, Marble/Granite/Slate, Microwave, Oven/Range, Pantry, Refrigerator, Tile Floor
- Bedroom Description:Bath Adjoins, Walk-in Closet, Wood Floor
- Living area:1,616 sq. ft.
Heating and cooling
- Cooling:Ceiling Fans, Central Air
- Heating:Forced Air, Gas
Structure and exterior
- Roof:Shingle
- Year built:2006
- Building area:1,616 sq. ft.
- Lot area:0.45 Acres
- Architectural Style:Traditional
- Construction Materials:Brick, Vinyl Siding
- Exterior Features:Enclosed Porch
- Foundation Description:Slab
- Levels:1 Story
Utilities
- Water:Public
- Sewer:Public Sewer
Finances and disclosures
- Price:$359,000
- Price per sq. ft.:$222.15
Features and amenities
- Appliances:Dishwasher, Dryer, Microwave, Oven/Range, Refrigerator, Washer
- Laundry features:Dryer, Washer
- Amenities:9Ft + Ceiling
Parking
- Parking description:Driveway
- Garage:Yes
- Garage spaces:2
 Information deemed reliable but not guaranteed. The data relating to real estate for sale on this web site comes in part from the Broker Reciprocity program of the Multiple Listing Service of Greater Cincinnati. Real estate listings held by brokerage firms other than ERA Martin & Associates are marked with the Broker Reciprocity™ logo (the small house as shown to the left) and detailed information about them includes the name of the listing brokers. 2026, MLS of Greater Cincinnati, Inc. All rights reserved.
New listings near 6953 Gentry Lane
- New
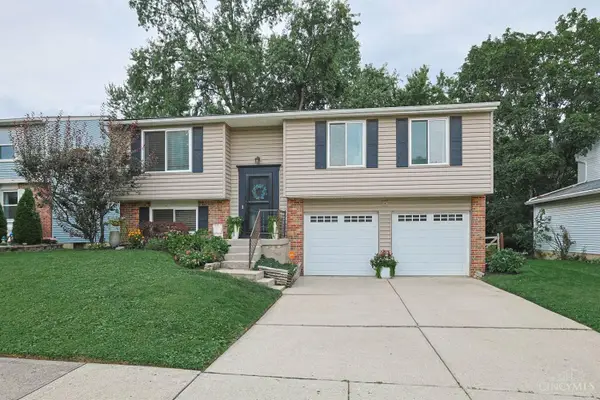 $350,000Active3 beds 3 baths1,568 sq. ft.
2838 Kimberly Drive, Maineville, OH 45039
MLS# 1890275Listed by: SIBCY CLINE, INC. - New
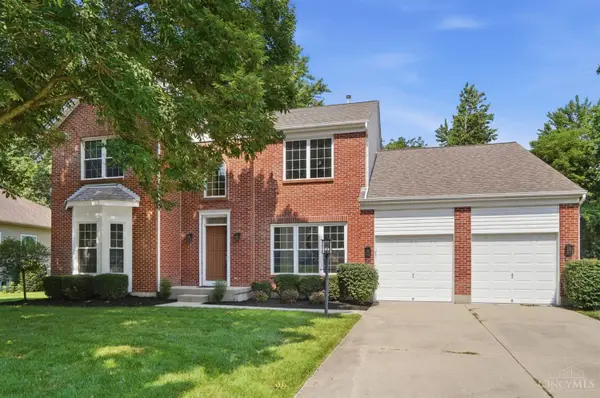 $635,000Active3 beds 3 baths3,052 sq. ft.
9135 Cedar Gate Drive, Deerfield Twp., OH 45140
MLS# 1889704Listed by: COMEY & SHEPHERD - New
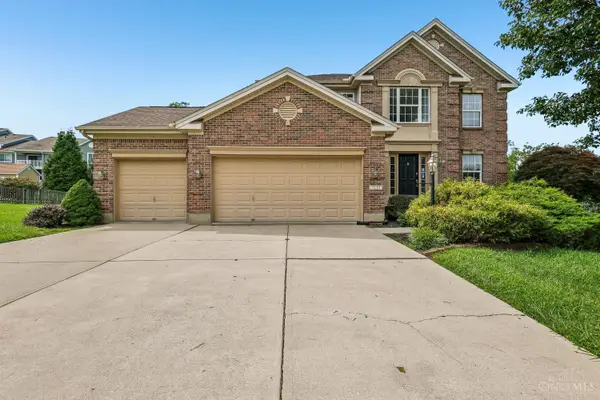 $600,000Active4 beds 4 baths2,878 sq. ft.
7235 Northgate Drive, Deerfield Twp., OH 45039
MLS# 1889752Listed by: REDFIN CORPORATION - New
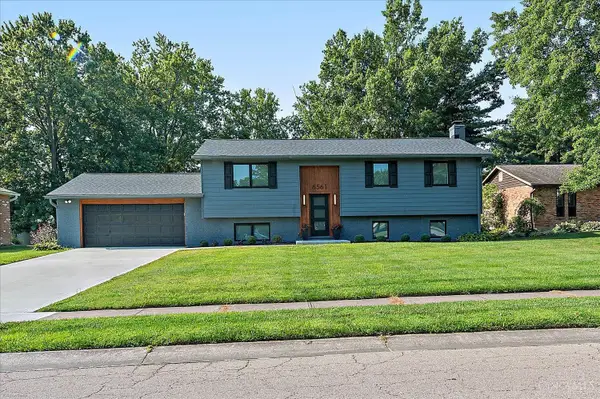 $459,900Active3 beds 3 baths1,696 sq. ft.
6561 Owlwood Drive, Deerfield Twp., OH 45040
MLS# 1889843Listed by: JORDAN, INC. - New
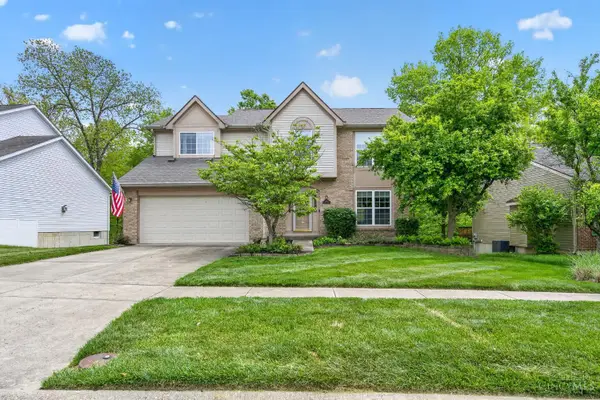 $479,900Active5 beds 4 baths3,574 sq. ft.
2039 Riverwood Trail, Deerfield Twp., OH 45034
MLS# 1889713Listed by: RE/MAX ALLIANCE REALTY - New
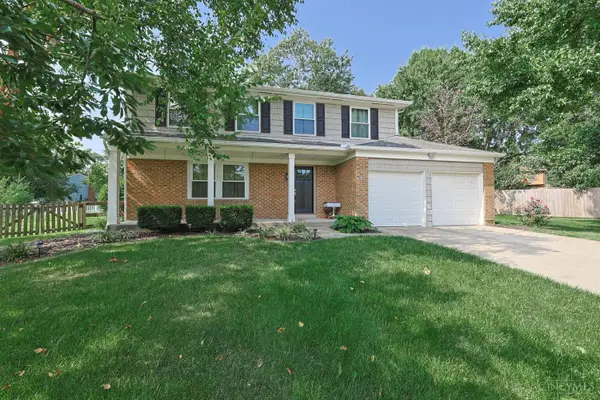 $479,000Active4 beds 3 baths2,520 sq. ft.
9045 Fields Drive, Deerfield Twp., OH 45040
MLS# 1889596Listed by: SIBCY CLINE, INC. - New
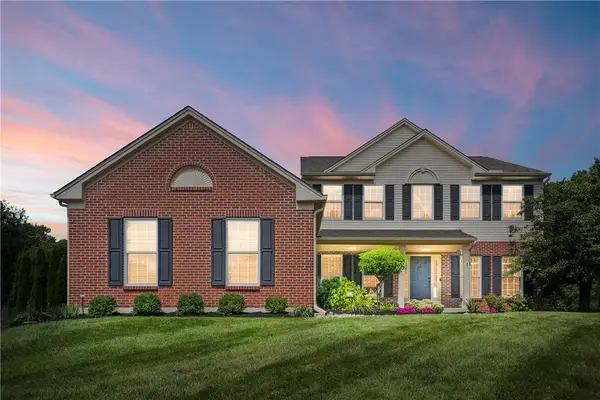 $875,000Active4 beds 5 baths3,494 sq. ft.
6479 Rosemont Lane, Deerfield Twp, OH 45040
MLS# 965805Listed by: COMEY & SHEPHERD REALTORS - New
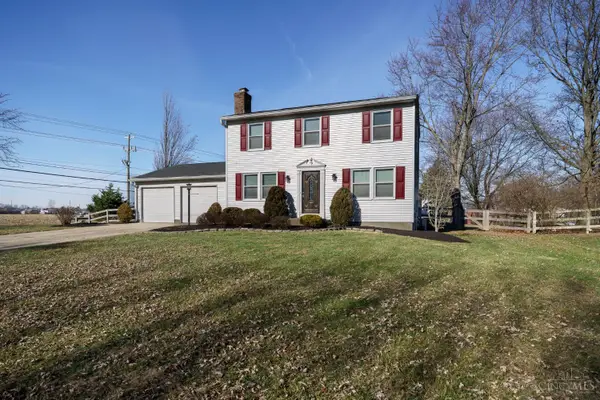 $400,000Active4 beds 3 baths1,560 sq. ft.
6978 Fallen Oaks Drive, Deerfield Twp., OH 45040
MLS# 1889084Listed by: OWNERLAND REALTY, INC. - New
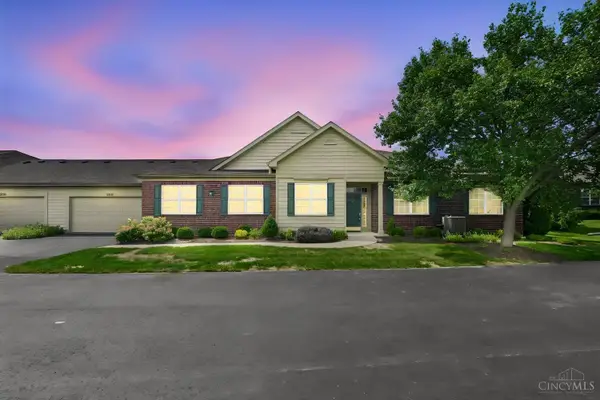 $350,000Active3 beds 2 baths2,009 sq. ft.
6907 Gentry Lane, Deerfield Twp., OH 45040
MLS# 1889571Listed by: E-MERGE REAL ESTATE VICTORY - New
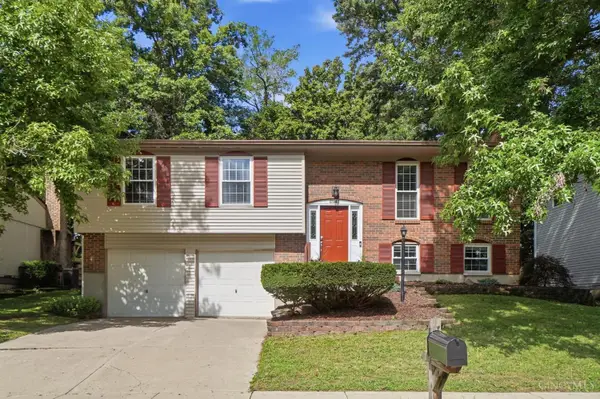 $365,000Active3 beds 3 baths1,584 sq. ft.
8943 Pembrooke Street, Deerfield Twp., OH 45039
MLS# 1889223Listed by: KELLER WILLIAMS ADVISORS


Protect your home and budget from life's surprises with an Assurant Home Warranty, backed by a partner that supports you through every step of homeownership. Explore Plans.
© 2023 - 2026 ERA Franchise Systems LLC. All rights reserved. ERA Franchise Systems LLC fully supports the principles of the Fair Housing Act and the Equal Opportunity Act. ERA, ERA Real Estate powered, and their respective logos are registered service marks of ERA Franchise Systems LLC. Each office is independently owned and operated.