
6978 Fallen Oaks Drive, Deerfield, OH 45040
Local realty services provided by:ERA Real Solutions Realty
Listed by: cyma shahzada
Office: ownerland realty, inc.513-896-1200
MLS#:1889084
Source:OH_CINCY
Price summary
- Price:$380,000
- Price per sq. ft.:$243.59
About this home
Welcome to your dream home at 6978 Fallen Oaks Dr in Mason, OH! This charming 3-bedroom, 2.5-bathroom colonial home offers 1,560 square feet of beautifully updated living space. The heart of the home is a bright modern galley kitchen boasting granite countertops, stainless steel appliances, and a seamless flow into an intimate hearth room. Retreat upstairs to a spacious master suite complete with a walk-in closet and private bath with shower&jettub. Downstairs, a fully finished basement is pre-wired for a media room, offering the ultimate flex space for a home office, playroom, or a potential fourth bedroom. Step outside to your private oasis: an expansive, newly built wood deck overlooks a massive fenced backyard sitting on nearly half an acre. Situated in the highly sought-after Mason City School District, this property offers quick access to I-71, I-75, premier shopping, and local parks. NO HOA and very well maintained.Fireplace not warranted and never used by owner/agent
Contact an agent
Home facts
- Year built:1984
- Subdivision & Development:Hundred Oaks
- Listing ID #:1889084
- Added:57 day(s) ago
- Updated:October 03, 2026 at 03:06 PM
Rooms and interior
- Bedrooms:4
- Total bathrooms:3
- Full bathrooms:2
- Half bathrooms:1
- Rooms Total:7
- Dining Description:Chandelier, WW Carpet, Window Treatment
- Kitchen Description:Dishwasher, Eat-In, Electric Cooktop, Galley, Garbage Disposal, Marble/Granite/Slate, Microwave, Oven/Range, Pantry, Planning Desk, Refrigerator, Tile Floor, Walkout, Window Treatment, Wood Cabinets
- Bedroom Description:Bath Adjoins, Walk-in Closet, Wall-to-Wall Carpet, Window Treatment
- Basement Description:Bath Rough In, Full, Part Finished, Wall-to-Wall Carpet
- Living area:1,560 sq. ft.
Heating and cooling
- Cooling:Ceiling Fans, Central Air
- Heating:Electric, Heat Pump
Structure and exterior
- Roof:Shingle
- Year built:1984
- Building area:1,560 sq. ft.
- Architectural Style:Colonial, Traditional
- Construction Materials:Aluminum Siding
- Exterior Features:Corner Lot, Deck
- Foundation Description:Poured
- Levels:2 Story
Utilities
- Water:Public
- Sewer:Public Sewer
Finances and disclosures
- Price:$380,000
- Price per sq. ft.:$243.59
Features and amenities
- Appliances:Dishwasher, Dryer, Electric Cooktop, Garbage Disposal, Microwave, Oven/Range, Refrigerator, Washer
- Laundry features:Dryer, Washer
Parking
- Garage:Yes
- Garage spaces:2
 Information deemed reliable but not guaranteed. The data relating to real estate for sale on this web site comes in part from the Broker Reciprocity program of the Multiple Listing Service of Greater Cincinnati. Real estate listings held by brokerage firms other than ERA Real Solutions Realty are marked with the Broker Reciprocity™ logo (the small house as shown to the left) and detailed information about them includes the name of the listing brokers. 2026, MLS of Greater Cincinnati, Inc. All rights reserved.
New listings near 6978 Fallen Oaks Drive
- New
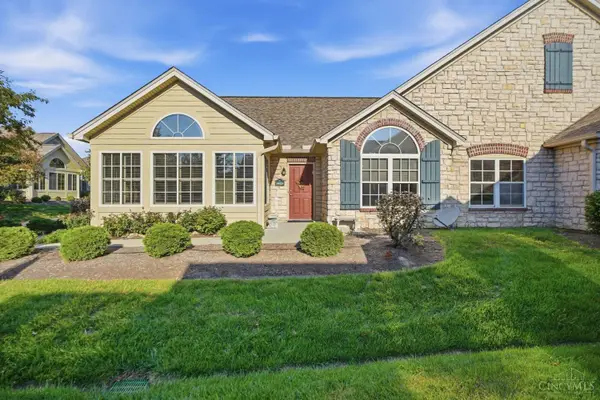 $430,000Active2 beds 2 baths1,558 sq. ft.
3423 Twenty Mile Way, Deerfield Twp., OH 45140
MLS# 1896051Listed by: PLUM TREE REALTY - New
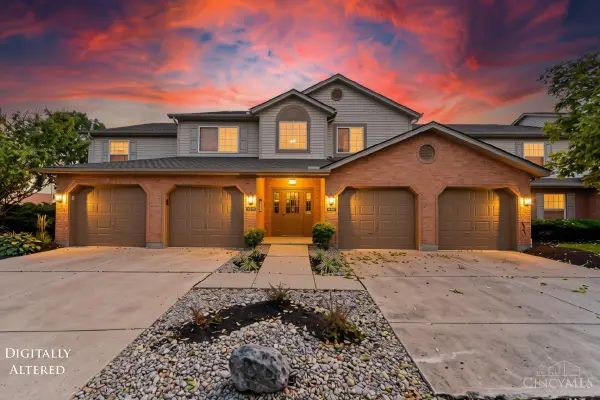 $290,000Active3 beds 2 baths1,504 sq. ft.
5560 Harbourwatch Way #202, Mason, OH 45040
MLS# 1895508Listed by: RE/MAX TIME - New
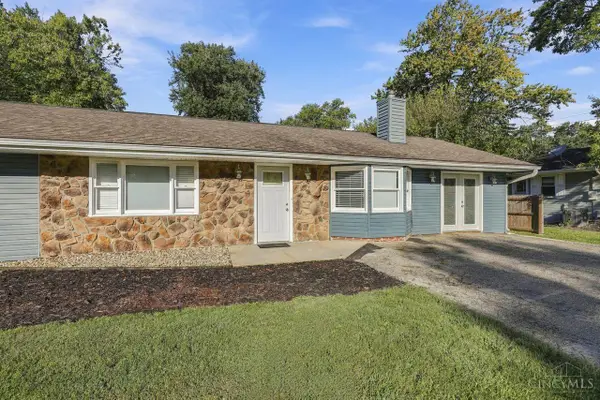 $365,000Active3 beds 2 baths1,788 sq. ft.
8005 Crest Acres Drive, Deerfield Twp., OH 45040
MLS# 1895870Listed by: COLDWELL BANKER REALTY - New
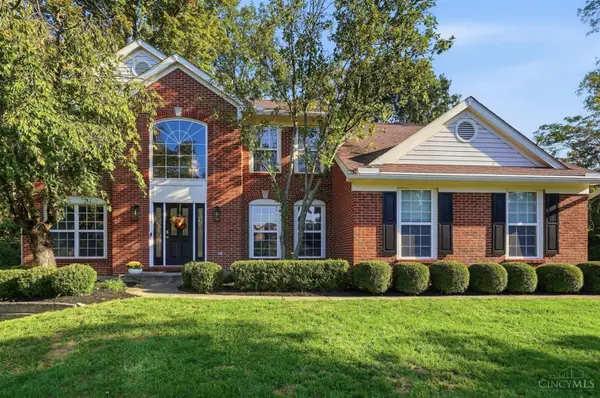 $650,000Active4 beds 3 baths2,604 sq. ft.
9110 Willow Creek Drive, Loveland, OH 45140
MLS# 1895950Listed by: COMEY & SHEPHERD - New
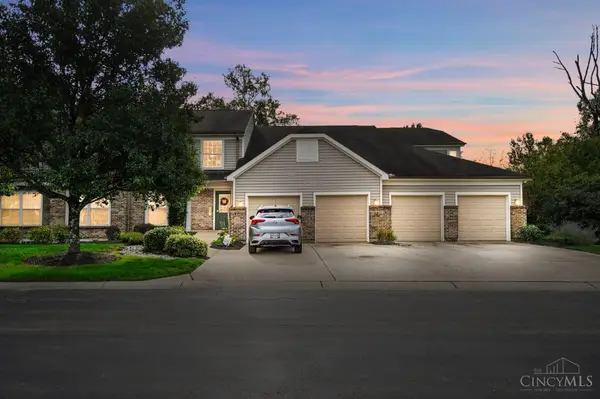 $260,000Active2 beds 2 baths1,572 sq. ft.
4441 N Shore Drive #104, Mason, OH 45040
MLS# 1895875Listed by: COMEY & SHEPHERD - New
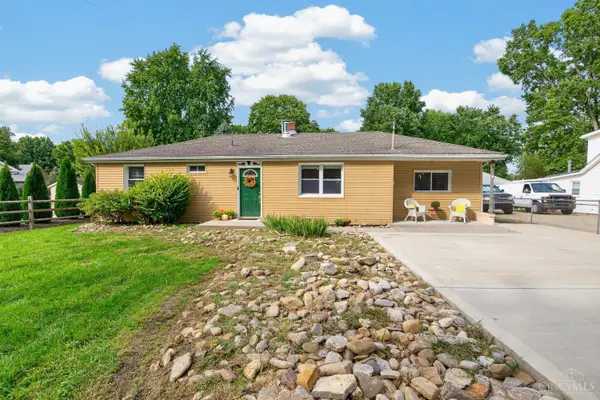 $275,000Active3 beds 2 baths1,212 sq. ft.
6130 Snidercrest Road, Deerfield Twp., OH 45040
MLS# 1895985Listed by: EXP REALTY - New
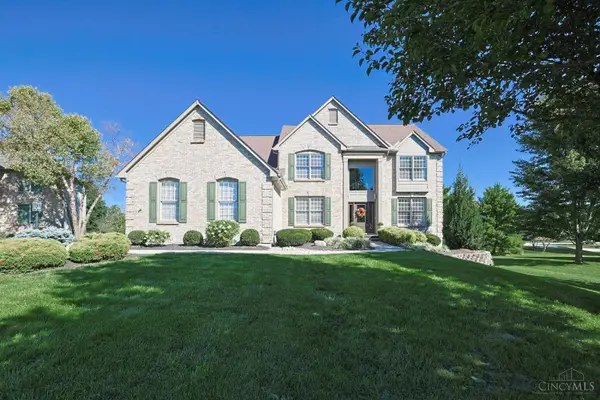 $835,000Active4 beds 5 baths4,214 sq. ft.
6946 West Haven Court, Deerfield Twp., OH 45040
MLS# 1895434Listed by: SIBCY CLINE, INC. - New
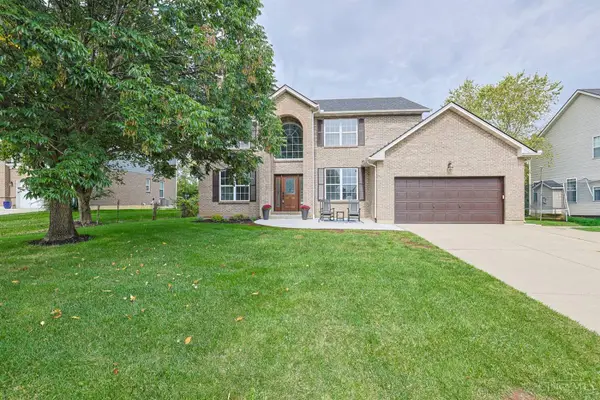 $709,200Active4 beds 3 baths2,595 sq. ft.
5940 Maxfli Lane, Deerfield Twp., OH 45040
MLS# 1895691Listed by: SIBCY CLINE, INC. - New
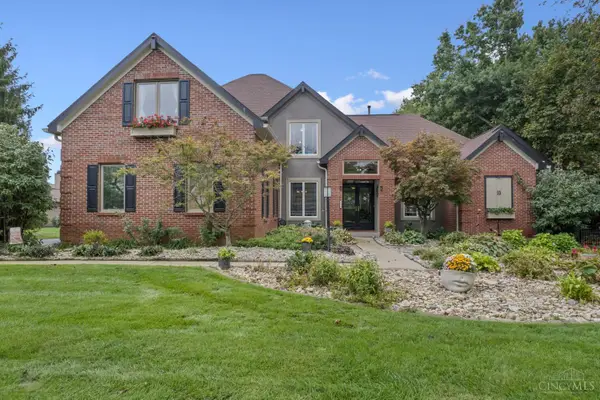 $774,900Active6 beds 5 baths3,498 sq. ft.
9570 Old Village Drive, Deerfield Twp., OH 45140
MLS# 1895211Listed by: RE/MAX PREFERRED GROUP - New
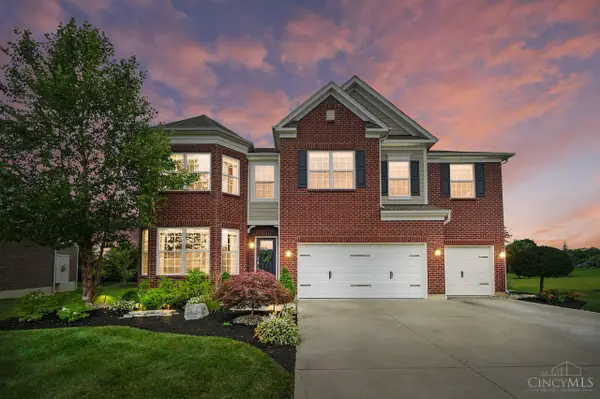 $875,000Active4 beds 3 baths3,350 sq. ft.
6773 Sabal Way, Deerfield Twp., OH 45040
MLS# 1895727Listed by: COLDWELL BANKER REALTY


Protect your home and budget from life's surprises with an Assurant Home Warranty, backed by a partner that supports you through every step of homeownership. Explore Plans.
© 2023 - 2026 ERA Franchise Systems LLC. All rights reserved. ERA Franchise Systems LLC fully supports the principles of the Fair Housing Act and the Equal Opportunity Act. ERA, ERA Real Estate powered, and their respective logos are registered service marks of ERA Franchise Systems LLC. Each office is independently owned and operated.