
7014 Overton Way, Deerfield, OH 45039
Local realty services provided by:ERA Real Solutions Realty
Listed by: janelle sprandel
Office: comey & shepherd513-489-2100
MLS#:1898694
Source:OH_CINCY
Price summary
- Price:$1,195,000
- Price per sq. ft.:$188.01
About this home
Once in a lifetime opportunity to own this spectacular estate home. The long concrete driveway leads you to this 6000 sq ft + custom built home tucked in the woods. Main Floor Primary, High Ceilings, Hardwood Floors, 2nd floor guest suite, 5 total bedrooms, 4 full and 2 half baths, a Gunite Pool and a hot tub! All just 3 minutes from I-71. Located in Kings Schools/Deerfield Township. This is one you won't want to miss.
Contact an agent
Home facts
- Year built:1998
- Listing ID #:1898694
- Added:11 day(s) ago
- Updated:November 10, 2026 at 02:34 PM
Rooms and interior
- Bedrooms:5
- Total bathrooms:6
- Full bathrooms:4
- Half bathrooms:2
- Rooms Total:15
- Dining Description:Wood Floor
- Kitchen Description:Double Oven, Gas Cooktop, Microwave
- Bedroom Description:Bath Adjoins, Walk-in Closet
- Basement Description:Full, Glass Block Windows
- Living area:6,356 sq. ft.
Heating and cooling
- Cooling:Central Air
- Heating:Forced Air, Gas
Structure and exterior
- Roof:Shingle
- Year built:1998
- Building area:6,356 sq. ft.
- Lot area:1.77 Acres
- Lot Features:Cul-De-Sac, Level, Wooded
- Architectural Style:Traditional
- Construction Materials:Stucco
- Exterior Features:Covered, Patio
- Foundation Description:Poured
- Levels:2 Story
Utilities
- Water:Public
- Sewer:Public Sewer
Finances and disclosures
- Price:$1,195,000
- Price per sq. ft.:$188.01
Features and amenities
- Appliances:Double Oven, Gas Cooktop, Microwave
- Amenities:9Ft + Ceiling, Cathedral Ceiling, Crown Molding, Multi Panel Doors
- Pool features:Gunite, In-Ground
Parking
- Parking description:Concrete, Driveway
- Garage:Yes
- Garage spaces:3
 Information deemed reliable but not guaranteed. The data relating to real estate for sale on this web site comes in part from the Broker Reciprocity program of the Multiple Listing Service of Greater Cincinnati. Real estate listings held by brokerage firms other than ERA Real Solutions Realty are marked with the Broker Reciprocity™ logo (the small house as shown to the left) and detailed information about them includes the name of the listing brokers. 2026, MLS of Greater Cincinnati, Inc. All rights reserved. OH_CINCY Member Broker: Jeremy Raby
New listings near 7014 Overton Way
- New
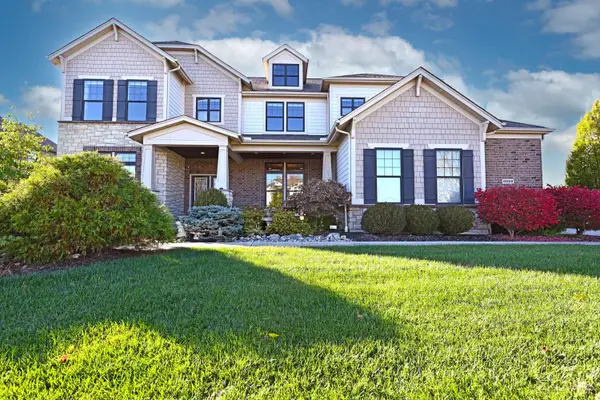 $1,120,000Active4 beds 5 baths6,694 sq. ft.
6659 Palmetto Drive, Deerfield Twp., OH 45040
MLS# 1899778Listed by: COMEY & SHEPHERD - New
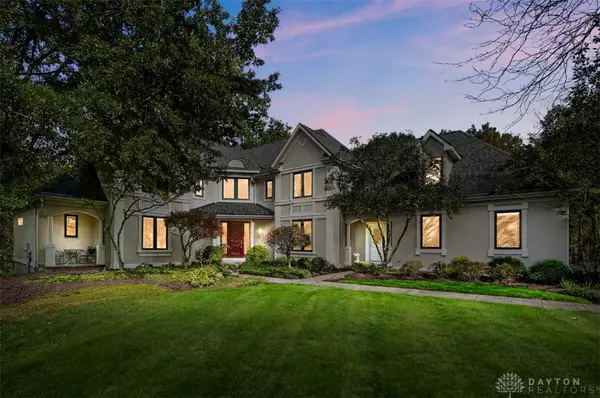 $1,195,000Active5 beds 6 baths6,356 sq. ft.
7014 Overton Way, Maineville, OH 45039
MLS# 972823Listed by: COMEY & SHEPHERD REALTORS - New
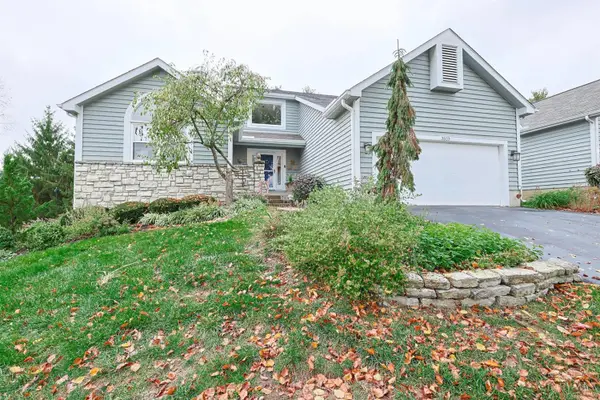 $685,000Active4 beds 5 baths3,744 sq. ft.
3523 Windsong Way, Deerfield Twp., OH 45039
MLS# 1899484Listed by: SIBCY CLINE, INC. - New
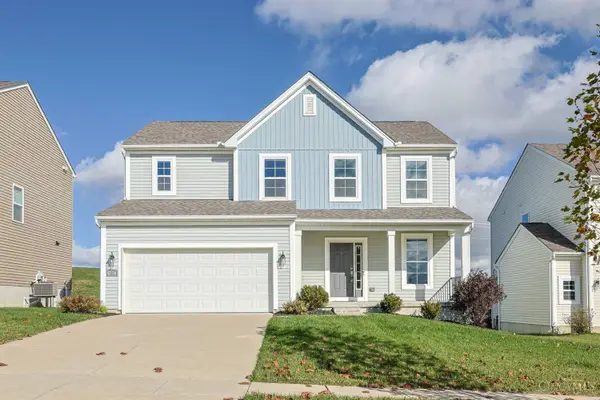 $560,000Active4 beds 3 baths2,040 sq. ft.
6778 Charlestown Lane, Deerfield Twp., OH 45040
MLS# 1899561Listed by: SIBCY CLINE, INC. 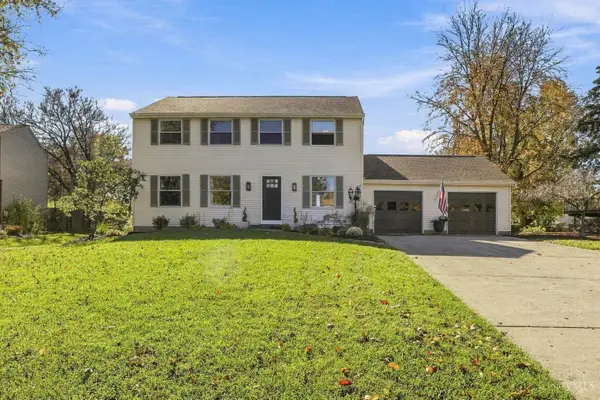 $425,000Pending4 beds 4 baths2,016 sq. ft.
6747 Sequoia Court, Deerfield Twp., OH 45040
MLS# 1899409Listed by: COLDWELL BANKER REALTY- New
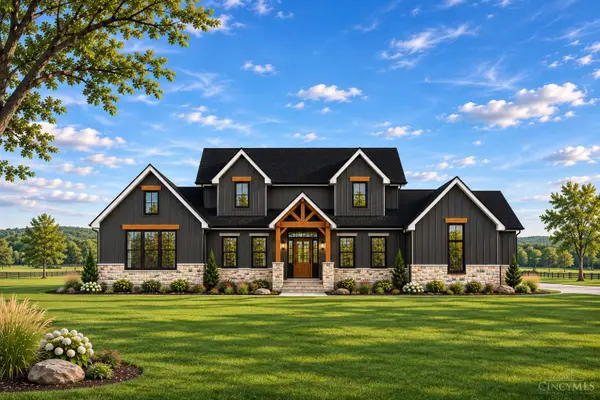 $1,188,000Active3 beds 3 baths
3 Avery Court, Loveland, OH 45140
MLS# 1899436Listed by: HMS REAL ESTATE - New
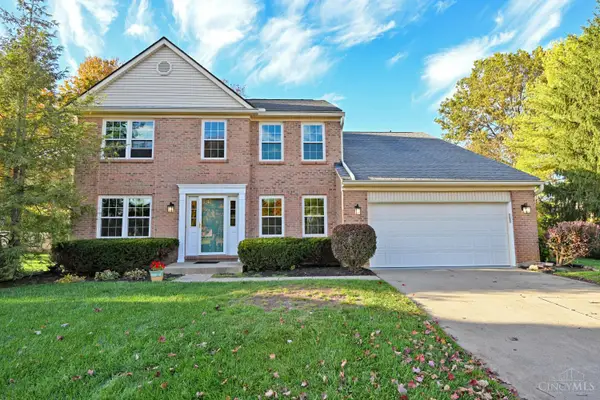 $504,900Active4 beds 3 baths3,254 sq. ft.
5343 Riverwalk Drive, Deerfield Twp., OH 45034
MLS# 1899431Listed by: COMEY & SHEPHERD - New
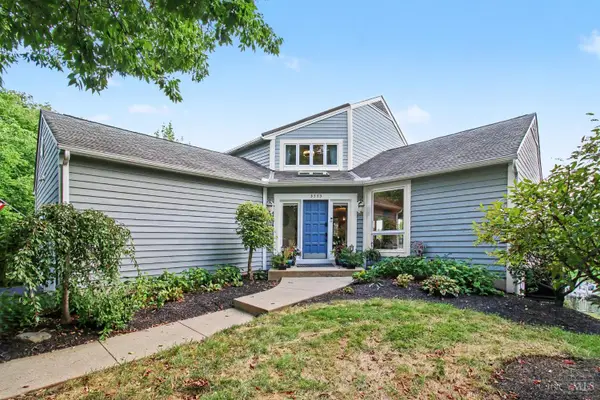 $799,000Active3 beds 3 baths3,379 sq. ft.
3385 Windsong Way, Deerfield Twp., OH 45039
MLS# 1899434Listed by: KOPF HUNTER HAAS - New
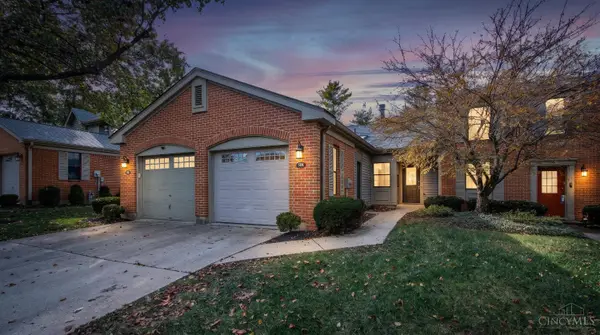 $249,000Active2 beds 2 baths1,080 sq. ft.
7766 Hackney Circle, Deerfield Twp., OH 45039
MLS# 1899192Listed by: EXP REALTY - New
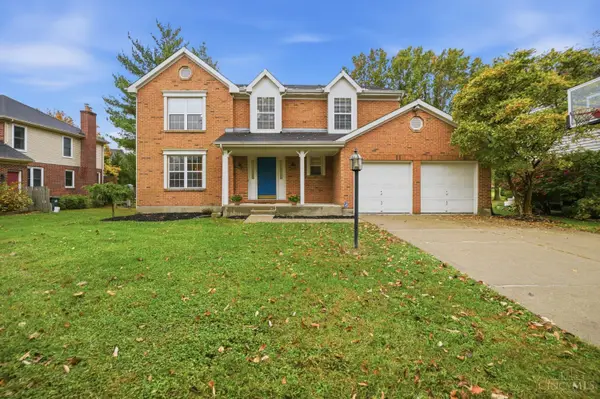 $549,999Active4 beds 4 baths2,817 sq. ft.
3556 Shadow Ridge Drive, Deerfield Twp., OH 45140
MLS# 1898956Listed by: COMEY & SHEPHERD


Protect your home and budget from life's surprises with an Assurant Home Warranty, backed by a partner that supports you through every step of homeownership. Explore Plans.
© 2023 - 2026 ERA Franchise Systems LLC. All rights reserved. ERA Franchise Systems LLC fully supports the principles of the Fair Housing Act and the Equal Opportunity Act. ERA, ERA Real Estate powered, and their respective logos are registered service marks of ERA Franchise Systems LLC. Each office is independently owned and operated.