
8005 Crest Acres Drive, Deerfield, OH 45040
Local realty services provided by:ERA Real Solutions Realty
Listed by: shawana simms
Office: coldwell banker realty513-777-7900
MLS#:1895870
Source:OH_CINCY
Price summary
- Price:$365,000
- Price per sq. ft.:$204.14
About this home
Welcome to 8005 Crest Acres Drive, where comfort, versatility, and convenience come together! This 3-bedroom, 2-full-bath Ranch Style home offers flexible living spaces designed to fit your lifestyle. The flex room is perfect for a home office, or study, while the bonus room offers endless possibilities for a game room, fitness area, or personal retreat. Enjoy the privacy of your fenced in backyard. Roof (2017), privacy fence (2023), new siding (2025), furnace, heat pump, and HVAC system (March 2026). Conveniently located just 3-5 minutes away from an abundance of location amenities such as Life Time Fitness Gym, Arbor Square, Deerfield Towne Center, and Governors Pointe. Less than 7 minutes away from Cincinnati Children's Mason Campus with easy access to I-71 North and South. This home delivers the flexibility and convenience today's buyers are looking for. Your Mason Home Awaits.
Contact an agent
Home facts
- Year built:1958
- Listing ID #:1895870
- Added:1 day(s) ago
- Updated:October 03, 2026 at 03:06 PM
Rooms and interior
- Bedrooms:3
- Total bathrooms:2
- Full bathrooms:2
- Rooms Total:8
- Kitchen Description:Dishwasher, Eat-In, Electric Cooktop, Oven/Range, Refrigerator, Tile Floor, Walkout, Wood Cabinets
- Bedroom Description:Bath Adjoins, Dressing Area, Skylight, Vaulted Ceiling, Walk-in Closet, Wall-to-Wall Carpet
- Living area:1,788 sq. ft.
Heating and cooling
- Cooling:Central Air
- Heating:Electric, Forced Air
Structure and exterior
- Roof:Shingle
- Year built:1958
- Building area:1,788 sq. ft.
- Lot area:0.5 Acres
- Architectural Style:Ranch
- Construction Materials:Aluminum Siding, Stone
- Exterior Features:Covered Deck/Patio, Porch
- Foundation Description:Slab
- Levels:1 Story
Utilities
- Water:Public
- Sewer:Public Sewer
Finances and disclosures
- Price:$365,000
- Price per sq. ft.:$204.14
Features and amenities
- Appliances:Dishwasher, Electric Cooktop, Oven/Range, Refrigerator
- Amenities:Beam Ceiling, Skylight, Vaulted Ceiling
Parking
- Parking description:Driveway, On Street
 Information deemed reliable but not guaranteed. The data relating to real estate for sale on this web site comes in part from the Broker Reciprocity program of the Multiple Listing Service of Greater Cincinnati. Real estate listings held by brokerage firms other than ERA Real Solutions Realty are marked with the Broker Reciprocity™ logo (the small house as shown to the left) and detailed information about them includes the name of the listing brokers. 2026, MLS of Greater Cincinnati, Inc. All rights reserved. OH_CINCY Member Broker: Jeremy Raby
New listings near 8005 Crest Acres Drive
- New
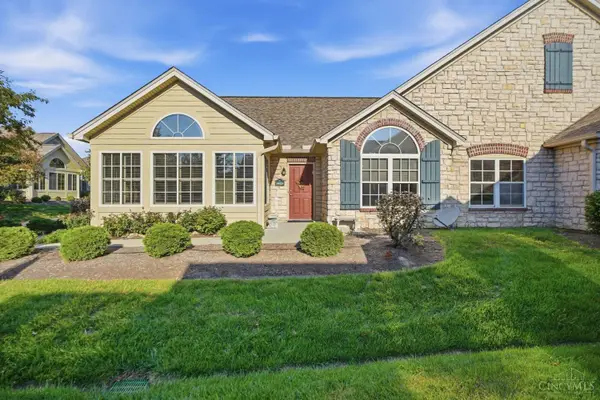 $430,000Active2 beds 2 baths1,558 sq. ft.
3423 Twenty Mile Way, Deerfield Twp., OH 45140
MLS# 1896051Listed by: PLUM TREE REALTY - New
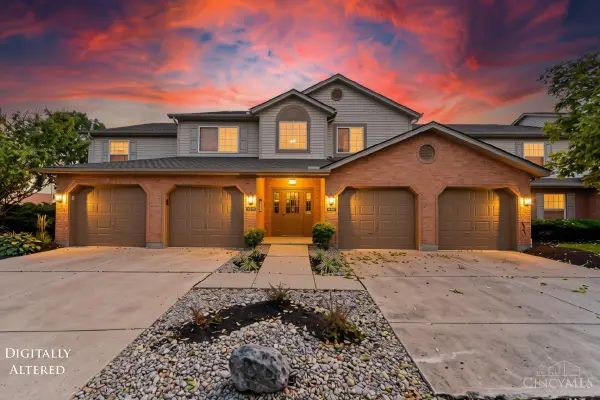 $290,000Active3 beds 2 baths1,504 sq. ft.
5560 Harbourwatch Way #202, Mason, OH 45040
MLS# 1895508Listed by: RE/MAX TIME - New
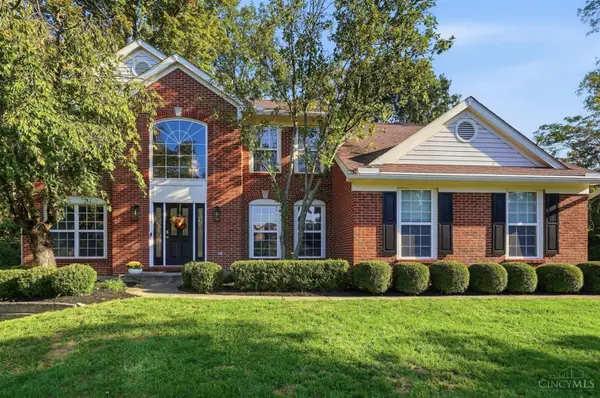 $650,000Active4 beds 3 baths2,604 sq. ft.
9110 Willow Creek Drive, Loveland, OH 45140
MLS# 1895950Listed by: COMEY & SHEPHERD - New
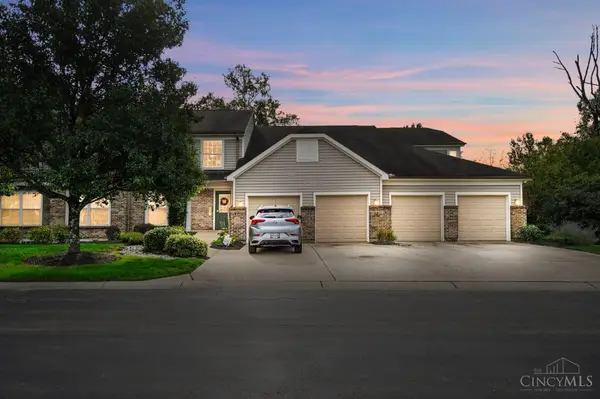 $260,000Active2 beds 2 baths1,572 sq. ft.
4441 N Shore Drive #104, Mason, OH 45040
MLS# 1895875Listed by: COMEY & SHEPHERD - New
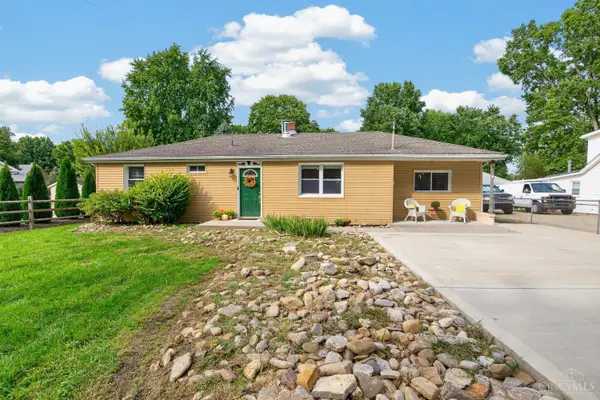 $275,000Active3 beds 2 baths1,212 sq. ft.
6130 Snidercrest Road, Deerfield Twp., OH 45040
MLS# 1895985Listed by: EXP REALTY - New
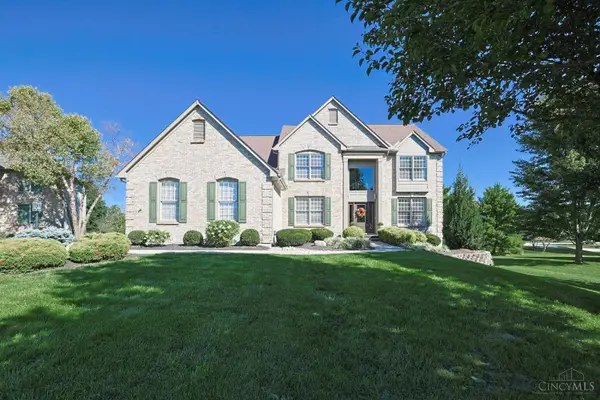 $835,000Active4 beds 5 baths4,214 sq. ft.
6946 West Haven Court, Deerfield Twp., OH 45040
MLS# 1895434Listed by: SIBCY CLINE, INC. - New
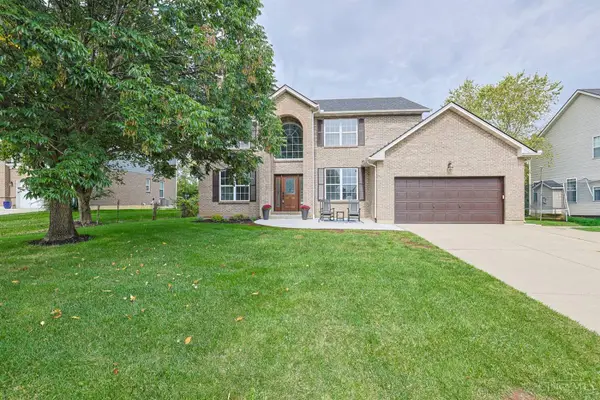 $709,200Active4 beds 3 baths2,595 sq. ft.
5940 Maxfli Lane, Deerfield Twp., OH 45040
MLS# 1895691Listed by: SIBCY CLINE, INC. - New
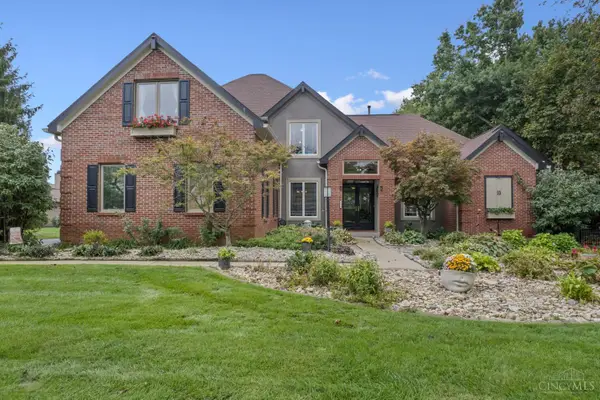 $774,900Active6 beds 5 baths3,498 sq. ft.
9570 Old Village Drive, Deerfield Twp., OH 45140
MLS# 1895211Listed by: RE/MAX PREFERRED GROUP - New
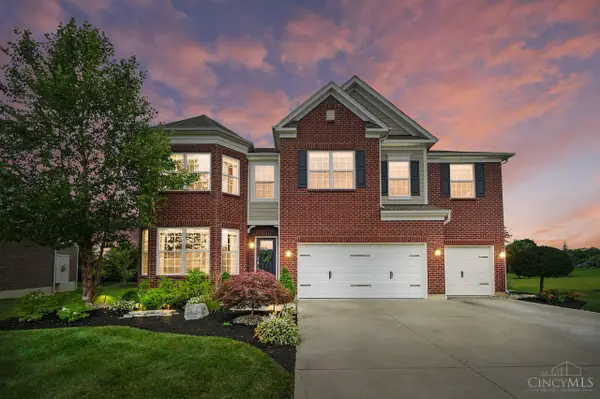 $875,000Active4 beds 3 baths3,350 sq. ft.
6773 Sabal Way, Deerfield Twp., OH 45040
MLS# 1895727Listed by: COLDWELL BANKER REALTY


Protect your home and budget from life's surprises with an Assurant Home Warranty, backed by a partner that supports you through every step of homeownership. Explore Plans.
© 2023 - 2026 ERA Franchise Systems LLC. All rights reserved. ERA Franchise Systems LLC fully supports the principles of the Fair Housing Act and the Equal Opportunity Act. ERA, ERA Real Estate powered, and their respective logos are registered service marks of ERA Franchise Systems LLC. Each office is independently owned and operated.