
9110 Willow Creek Drive, Loveland, OH 45140
Local realty services provided by:ERA Real Solutions Realty
Listed by: laura kraemer
Office: comey & shepherd513-489-2100
MLS#:1895950
Source:OH_CINCY
Price summary
- Price:$650,000
- Price per sq. ft.:$249.62
About this home
Private, Peaceful and Perfect! Custom-built transitional in Deerfield Twp on .45 acres on a private shared drive in the cul-de-sac with over 3,600 sq ft of comfortable living space. This 4 bdrm, 2.5 bath floor plan combines timeless elegance with thoughtful updates, including HDWD floors, neutral paint & new carpet on 2nd & LL. The chef's gourmet cherry kitchen includes Bosch stainless appliances, granite, 42 cabinets, counter bar, breakfast rm & huge walk-in pantry. First flr laundry is just off the kitchen w/side entry oversized garage. Two-story great rm boasts floor-to-ceiling gas fp, recessed lighting & glass double doors on either side walking out to a large deck overlooking the lush woods. Primary suite adjoins the glamour bath with jetted tub, separate shower, large walk-in closet & double vanities. The executive lst flr study features a wall of cherry custom built-ins. Enjoy the spacious, beautifully carpeted LL with walkout patio. Don't wait to call 9110 Willow Creek Home!
Contact an agent
Home facts
- Year built:1997
- Listing ID #:1895950
- Added:1 day(s) ago
- Updated:October 03, 2026 at 03:06 PM
Rooms and interior
- Bedrooms:4
- Total bathrooms:3
- Full bathrooms:2
- Half bathrooms:1
- Rooms Total:11
- Dining Description:Chair Rail, Chandelier, WW Carpet, Window Treatment
- Kitchen Description:Dishwasher, Eat-In, Electric Cooktop, Garbage Disposal, Gourmet, Marble/Granite/Slate, Microwave, Oven/Range, Pantry, Refrigerator, Walkout, Wood Cabinets, Wood Floor
- Bedroom Description:Bath Adjoins, Vaulted Ceiling, Wall-to-Wall Carpet
- Basement Description:Finished, Full, Part Finished, Walkout, Wall-to-Wall Carpet
- Living area:2,604 sq. ft.
Heating and cooling
- Cooling:Ceiling Fans, Central Air
- Heating:Forced Air, Gas
Structure and exterior
- Roof:Shingle
- Year built:1997
- Building area:2,604 sq. ft.
- Lot area:0.45 Acres
- Architectural Style:Transitional
- Construction Materials:Brick, Vinyl Siding
- Exterior Features:Cul de sac, Deck, Hot Tub, Wooded Lot
- Foundation Description:Poured
- Levels:2 Story
Utilities
- Water:Public
- Sewer:Public Sewer
Finances and disclosures
- Price:$650,000
- Price per sq. ft.:$249.62
Features and amenities
- Appliances:Dishwasher, Dryer, Electric Cooktop, Garbage Disposal, Microwave, Oven/Range, Refrigerator, Washer
- Laundry features:Dryer, Washer
- Amenities:Cathedral Ceiling, Crown Molding, French Doors, Multi Panel Doors
Parking
- Parking description:Driveway, On Street
- Garage:Yes
- Garage spaces:2
 Information deemed reliable but not guaranteed. The data relating to real estate for sale on this web site comes in part from the Broker Reciprocity program of the Multiple Listing Service of Greater Cincinnati. Real estate listings held by brokerage firms other than ERA Real Solutions Realty are marked with the Broker Reciprocity™ logo (the small house as shown to the left) and detailed information about them includes the name of the listing brokers. 2026, MLS of Greater Cincinnati, Inc. All rights reserved.
New listings near 9110 Willow Creek Drive
- New
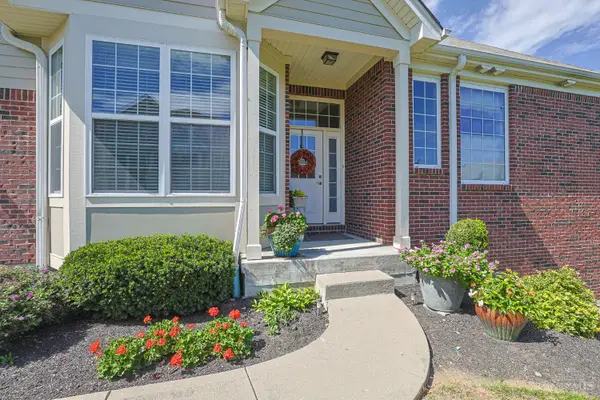 $509,900Active3 beds 3 baths2,371 sq. ft.
235 Valley Forge Drive, Loveland, OH 45140
MLS# 1895497Listed by: SIBCY CLINE, INC. - New
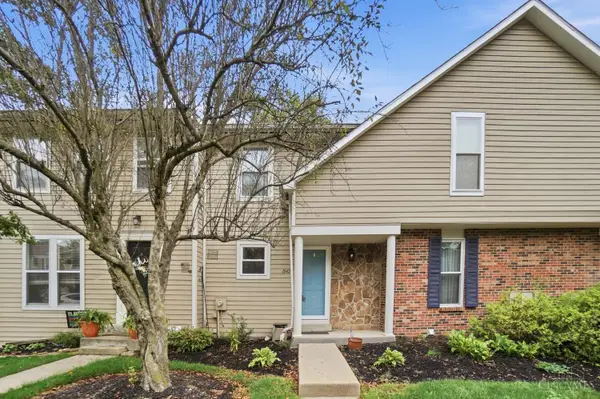 $215,000Active2 beds 3 baths986 sq. ft.
1042 Stratford Court, Loveland, OH 45140
MLS# 1895110Listed by: COMEY & SHEPHERD 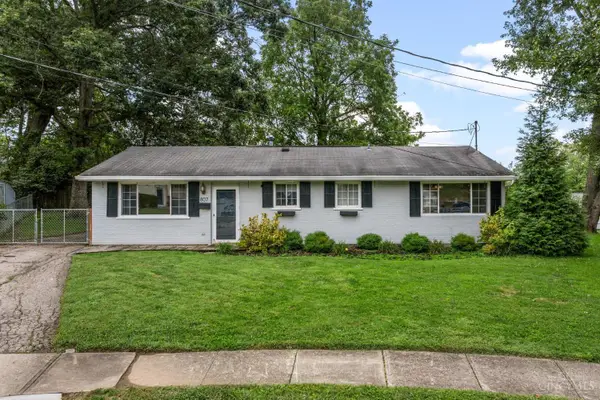 $270,000Pending3 beds 2 baths1,269 sq. ft.
807 Kenmar Drive, Loveland, OH 45140
MLS# 1894830Listed by: KELLER WILLIAMS COMMUNITY PART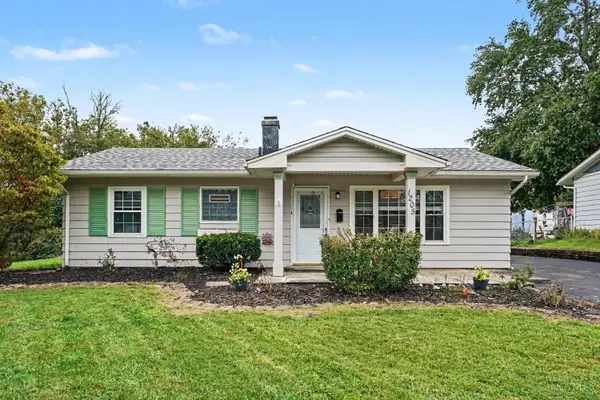 $265,000Pending3 beds 1 baths1,290 sq. ft.
1205 Sunrise Drive, Loveland, OH 45140
MLS# 1895016Listed by: KELLER WILLIAMS PINNACLE GROUP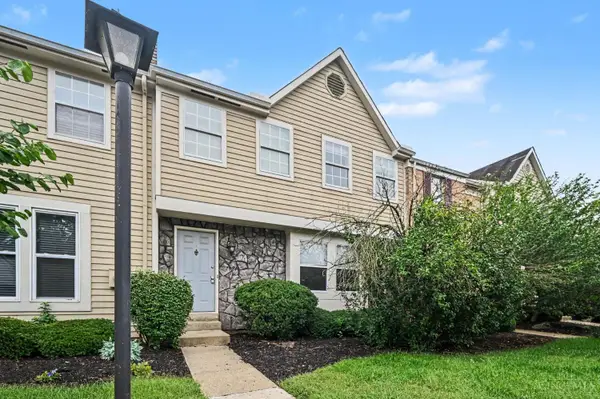 $265,000Pending3 beds 3 baths1,950 sq. ft.
1024 Stratford Court, Loveland, OH 45140
MLS# 1895011Listed by: KELLER WILLIAMS PINNACLE GROUP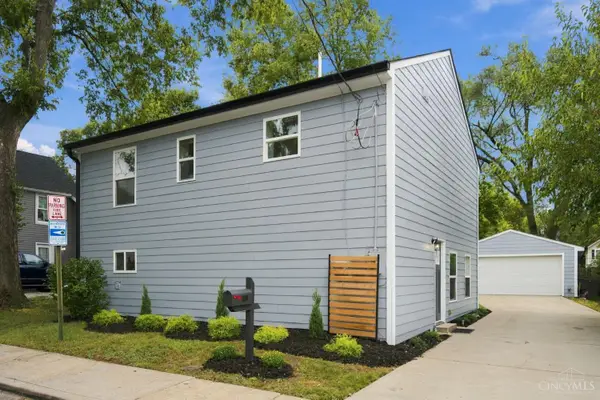 $350,000Pending3 beds 3 baths1,680 sq. ft.
608 Centre Street, Loveland, OH 45140
MLS# 1894579Listed by: BF REALTY $998,000Pending5 beds 5 baths5,116 sq. ft.
173 Tall Timber Drive, Loveland, OH 45140
MLS# 1894741Listed by: COMEY & SHEPHERD $259,900Active3 beds 1 baths912 sq. ft.
1012 Bellwood Drive, Loveland, OH 45140
MLS# 1894554Listed by: OWNERLAND REALTY, INC.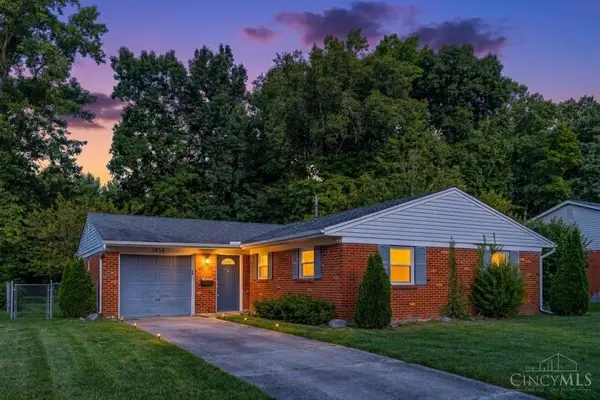 $295,000Pending3 beds 1 baths1,195 sq. ft.
1854 Heidelberg Drive, Loveland, OH 45140
MLS# 1894426Listed by: COLDWELL BANKER HERITAGE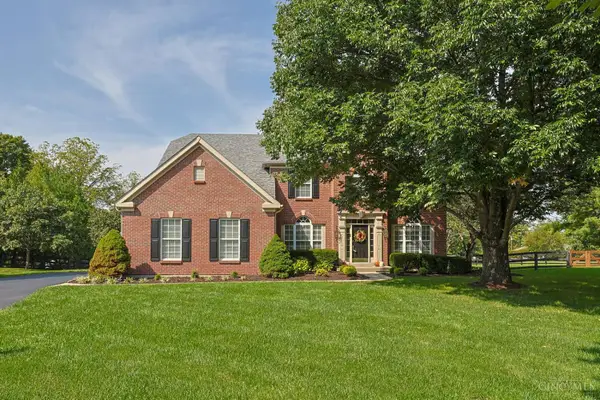 $679,000Active4 beds 3 baths2,755 sq. ft.
217 Hatcher Court, Loveland, OH 45140
MLS# 1894014Listed by: SIBCY CLINE, INC.


Protect your home and budget from life's surprises with an Assurant Home Warranty, backed by a partner that supports you through every step of homeownership. Explore Plans.
© 2023 - 2026 ERA Franchise Systems LLC. All rights reserved. ERA Franchise Systems LLC fully supports the principles of the Fair Housing Act and the Equal Opportunity Act. ERA, ERA Real Estate powered, and their respective logos are registered service marks of ERA Franchise Systems LLC. Each office is independently owned and operated.