
9297 Leland Court, Deerfield, OH 45040
Local realty services provided by:ERA Real Solutions Realty
9297 Leland Court,Deerfield Twp., OH 45040
$589,900
- 3 Beds
- 4 Baths
- 2,950 sq. ft.
- Single family
- Active
Listed by: gerilynn baker
Office: coldwell banker realty513-891-8500
MLS#:1894737
Source:OH_CINCY
Price summary
- Price:$589,900
- Price per sq. ft.:$199.97
- Monthly HOA dues:$435
About this home
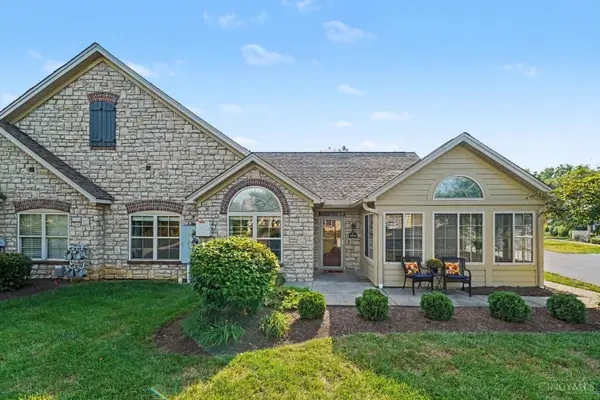
Refined Mason living in Beacon Hill! This beautifully appointed townhouse offers nearly 2,950 sq. ft. of finished space near Deerfield Towne Center and The District, with dining, shopping, and entertainment just steps away. The open concept main level features hardwood floors, crown molding, custom cabinetry, a gas fireplace, 8'quartz counter bar, wine fridge, and stainless-steel appliances. Hardwood continues upstairs, where the primary suite includes a custom walk-in closet, double vanity, and private water closet. Second-floor laundry adds convenience. The finished lower level offers a recreation room, full bath, and flexible office or playroom space. Enjoy a private patio and oversized two-car garage with a Tesla charging outlet adaptable for standard EVs. The HOA covers exterior maintenance, landscaping, snow removal, water, trash, pool, and fitness room. Deerfield Township has no earnings tax and offers quick access to I-71 and I-275.
Contact an agent
Home facts
- Year built:2017
- Listing ID #:1894737
- Added:3 day(s) ago
- Updated:September 26, 2026 at 02:22 PM
Rooms and interior
- Bedrooms:3
- Total bathrooms:4
- Full bathrooms:3
- Half bathrooms:1
- Rooms Total:9
- Kitchen Description:Counter Bar, Dishwasher, Double Oven, Garbage Disposal, Gas Cooktop, Gourmet, Island, Microwave, Pantry, Quartz Counters, Refrigerator, Walkout, Wine Cooler, Wood Cabinets, Wood Floor
- Bedroom Description:Bath Adjoins, Walk-in Closet, Wood Floor
- Basement Description:Finished, Full, Wall-to-Wall Carpet
- Living area:2,950 sq. ft.
Heating and cooling
- Cooling:Central Air
- Heating:Forced Air, Gas
Structure and exterior
- Roof:Shingle
- Year built:2017
- Building area:2,950 sq. ft.
- Lot area:0.05 Acres
- Architectural Style:Traditional
- Construction Materials:Brick, Vinyl Siding
- Exterior Features:Patio
- Foundation Description:Poured
- Levels:2 Story
Utilities
- Water:Public
- Sewer:Public Sewer
Finances and disclosures
- Price:$589,900
- Price per sq. ft.:$199.97
Features and amenities
- Appliances:Dishwasher, Double Oven, Dryer, Garbage Disposal, Gas Cooktop, Microwave, Refrigerator, Washer, Wine Cooler
- Laundry features:Dryer, Washer
- Amenities:9Ft + Ceiling, Crown Molding, Multi Panel Doors, Natural Woodwork
Parking
- Parking description:Off Street
- Garage:Yes
- Garage spaces:2
 Information deemed reliable but not guaranteed. The data relating to real estate for sale on this web site comes in part from the Broker Reciprocity program of the Multiple Listing Service of Greater Cincinnati. Real estate listings held by brokerage firms other than ERA Real Solutions Realty are marked with the Broker Reciprocity™ logo (the small house as shown to the left) and detailed information about them includes the name of the listing brokers. 2026, MLS of Greater Cincinnati, Inc. All rights reserved. OH_CINCY Member Broker: Jeremy Raby
New listings near 9297 Leland Court
- New
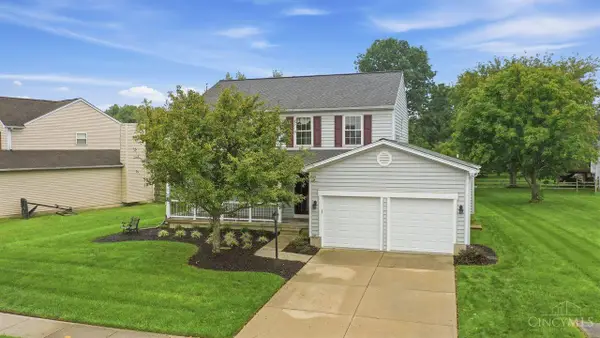 $499,000Active4 beds 3 baths2,566 sq. ft.
6749 Spring Arbor Drive, Deerfield Twp., OH 45040
MLS# 1895235Listed by: COLDWELL BANKER REALTY - New
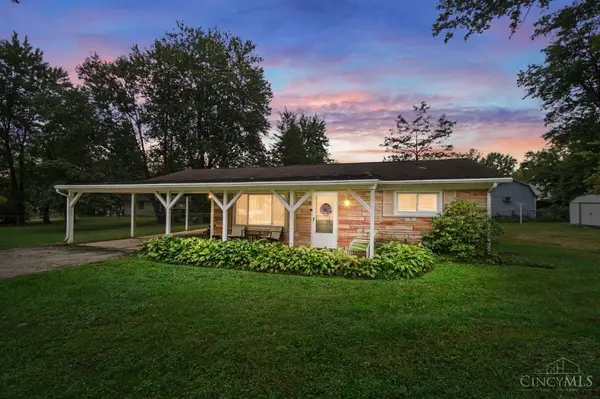 $200,000Active2 beds 1 baths928 sq. ft.
2429 Hibiscus Drive, Loveland, OH 45140
MLS# 1895215Listed by: COMEY & SHEPHERD - New
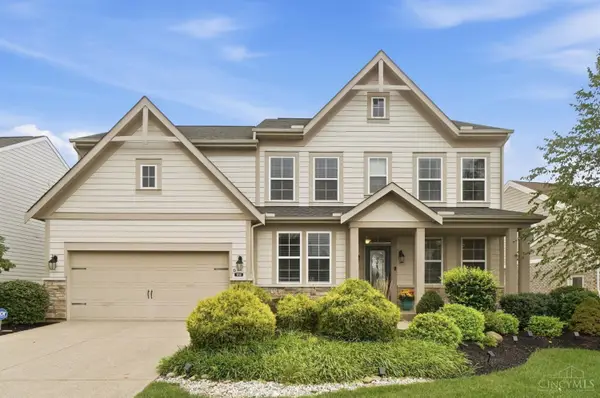 $995,000Active4 beds 4 baths2,716 sq. ft.
9750 Kensington Lane, Deerfield Twp., OH 45040
MLS# 1894806Listed by: COLDWELL BANKER REALTY - New
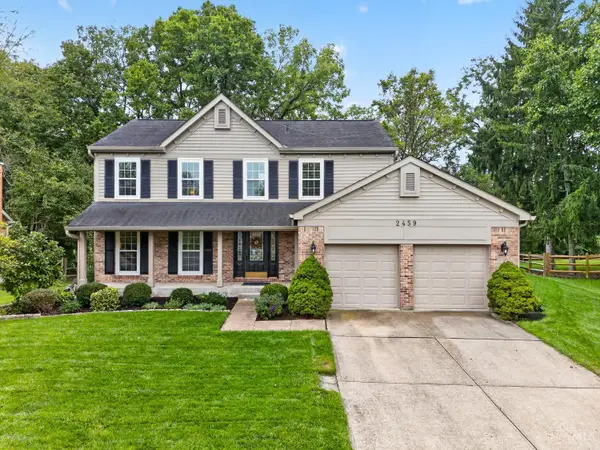 $465,000Active4 beds 3 baths2,542 sq. ft.
2459 Carriagegate Lane, Deerfield Twp., OH 45039
MLS# 1895095Listed by: RE/MAX UNITED ASSOCIATES - New
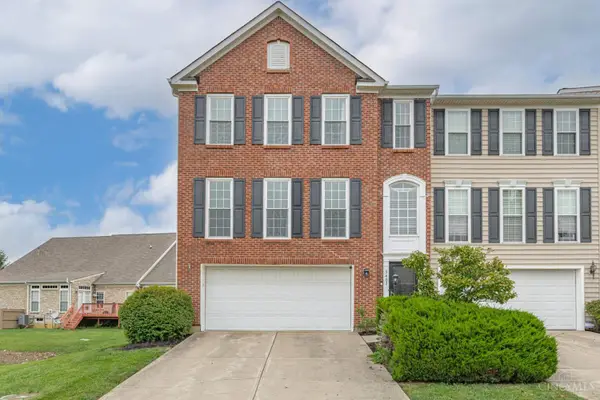 $399,900Active3 beds 3 baths2,220 sq. ft.
3402 Yosemite Falls Road, Deerfield Twp., OH 45039
MLS# 1894880Listed by: BERKSHIRE HATHAWAY HOMESERVICE - New
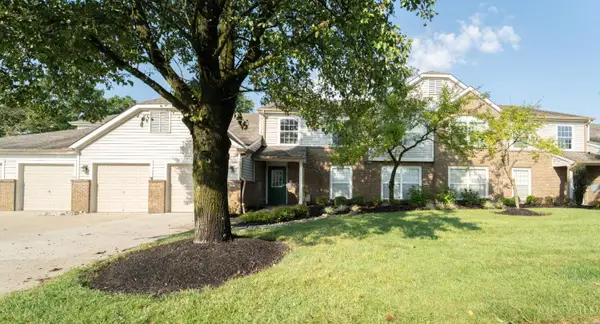 $249,900Active2 beds 2 baths1,203 sq. ft.
4320 Crystal Court #202, Deerfield Twp., OH 45040
MLS# 1894783Listed by: NAVX REALTY, LLC - New
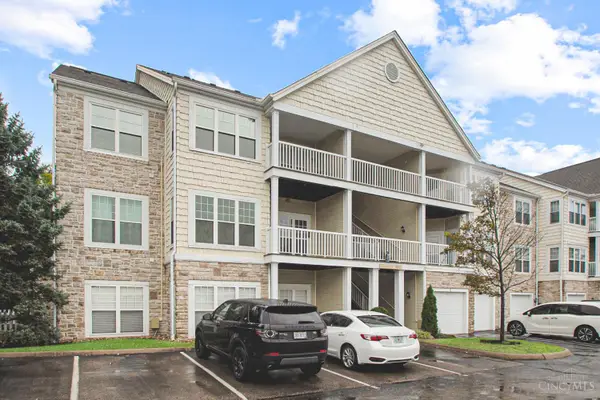 $181,700Active1 beds 1 baths726 sq. ft.
9187 Yarmouth Drive #D, Deerfield Twp., OH 45140
MLS# 1894754Listed by: KELLER WILLIAMS ADVISORS - New
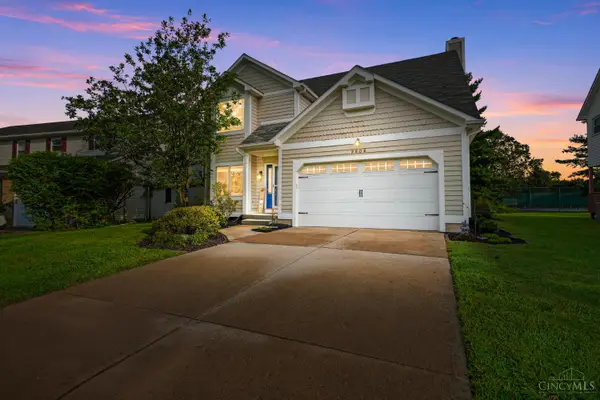 $479,900Active3 beds 2 baths2,104 sq. ft.
2906 Columbia Trail, Deerfield Twp., OH 45140
MLS# 1894281Listed by: COMEY & SHEPHERD - New
 $432,900Active2 beds 2 baths1,558 sq. ft.
3484 Twenty Mile Way, Deerfield Twp., OH 45140
MLS# 1894378Listed by: CINCY FLAT FEE, LLC


Protect your home and budget from life's surprises with an Assurant Home Warranty, backed by a partner that supports you through every step of homeownership. Explore Plans.
© 2023 - 2026 ERA Franchise Systems LLC. All rights reserved. ERA Franchise Systems LLC fully supports the principles of the Fair Housing Act and the Equal Opportunity Act. ERA, ERA Real Estate powered, and their respective logos are registered service marks of ERA Franchise Systems LLC. Each office is independently owned and operated.