
9676 Country Trail, Deerfield, OH 45140
Local realty services provided by:ERA Martin & Associates
9676 Country Trail,Deerfield Twp., OH 45140
$660,000
- 5 Beds
- 4 Baths
- - sq. ft.
- Single family
- Sold
Listed by: bradley babiak, suzanne pashnick
Office: re/max preferred group513-229-7774
MLS#:1884325
Source:OH_CINCY
Sorry, we are unable to map this address
Price summary
- Price:$660,000
- Monthly HOA dues:$20
About this home
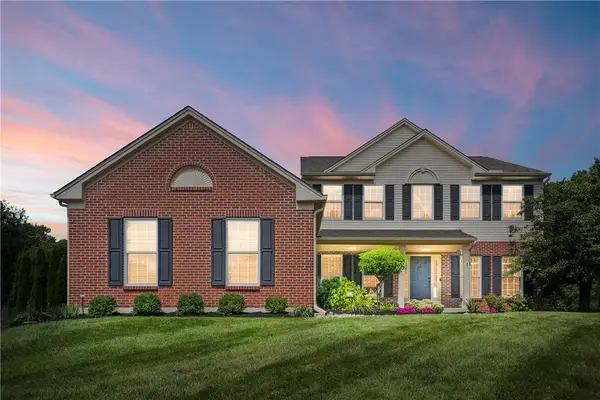
Welcome to this stunning, fully updated home in the highly desirable Estates of Walnut Grove within the sought-after Kings Local School District! Offering over 4,100 finished sq ft, this exceptional home features 4 spacious bedrooms, 3 full and 1 half baths, plus a finished lower level with a potential 5th bedroom and full bath. The inviting first floor boasts luxury vinyl plank flooring, crown molding, a private office, formal dining room, and an updated eat-in kitchen with modern finishes, abundant cabinetry, and ample prep space. Upstairs you'll find generously sized bedrooms, a versatile loft, and an impressive primary suite with a spa-like bath. The expansive finished basement offers endless possibilities for recreation, guests, or multi-generational living. Enjoy outdoor entertaining on the huge composite deck overlooking the large backyard. Move-in ready with exceptional space in a prime location!
Contact an agent
Home facts
- Year built:2000
- Subdivision & Development:Landen
- Listing ID #:1884325
- Added:38 day(s) ago
- Updated:August 13, 2026 at 08:41 PM
Rooms and interior
- Bedrooms:5
- Total bathrooms:4
- Full bathrooms:3
- Half bathrooms:1
- Rooms Total:15
- Dining Description:Chandelier, Wood Floor
- Kitchen Description:Convection Oven, Dishwasher, Eat-In, Garbage Disposal, Gas Cooktop, Gourmet, Island, Microwave, Oven/Range, Pantry, Refrigerator, Solid Surface Ctr, Wood Floor
- Bedroom Description:Bath Adjoins, Dressing Area, Vaulted Ceiling, Walk-in Closet
- Basement Description:Finished, Full
Heating and cooling
- Cooling:Central Air
- Heating:Forced Air, Gas
Structure and exterior
- Roof:Shingle
- Year built:2000
- Architectural Style:Traditional
- Construction Materials:Brick
- Exterior Features:Deck
- Foundation Description:Poured
- Levels:2 Story
Utilities
- Water:Public
- Sewer:Public Sewer
Finances and disclosures
- Price:$660,000
Features and amenities
- Appliances:Convection Oven, Dishwasher, Garbage Disposal, Gas Cooktop, Microwave, Oven/Range, Refrigerator
- Amenities:9Ft + Ceiling, French Doors, Vaulted Ceiling
Parking
- Parking description:Driveway
- Garage:Yes
- Garage spaces:2
 Information deemed reliable but not guaranteed. The data relating to real estate for sale on this web site comes in part from the Broker Reciprocity program of the Multiple Listing Service of Greater Cincinnati. Real estate listings held by brokerage firms other than ERA Martin & Associates are marked with the Broker Reciprocity™ logo (the small house as shown to the left) and detailed information about them includes the name of the listing brokers. 2026, MLS of Greater Cincinnati, Inc. All rights reserved.
New listings near 9676 Country Trail
- New
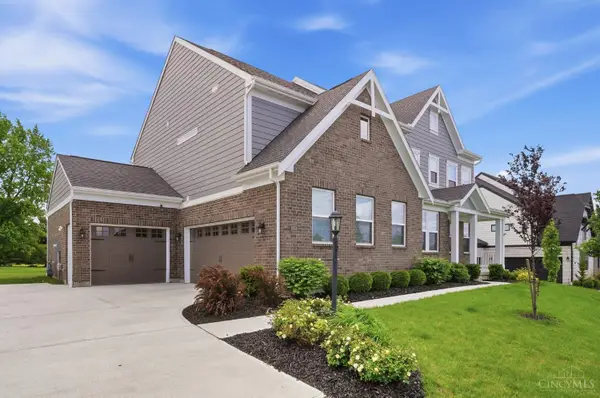 $999,900Active4 beds 5 baths
8050 Duke Boulevard, Deerfield Twp., OH 45040
MLS# 1890343Listed by: COLDWELL BANKER REALTY - New
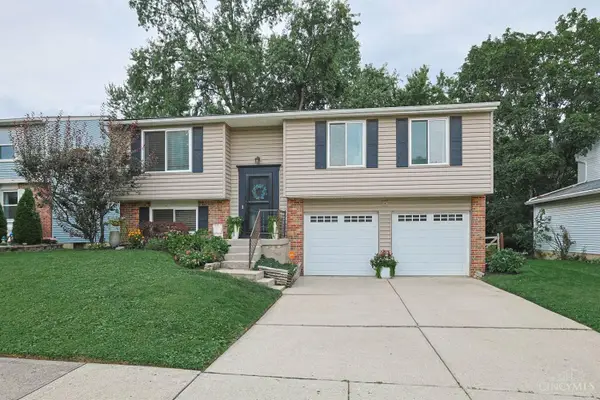 $350,000Active3 beds 3 baths1,568 sq. ft.
2838 Kimberly Drive, Deerfield Twp., OH 45039
MLS# 1890275Listed by: SIBCY CLINE, INC. - New
 $467,000Active4 beds 3 baths2,444 sq. ft.
9749 Blackbird Place, Mason, OH 45040
MLS# 1890142Listed by: COMEY & SHEPHERD - New
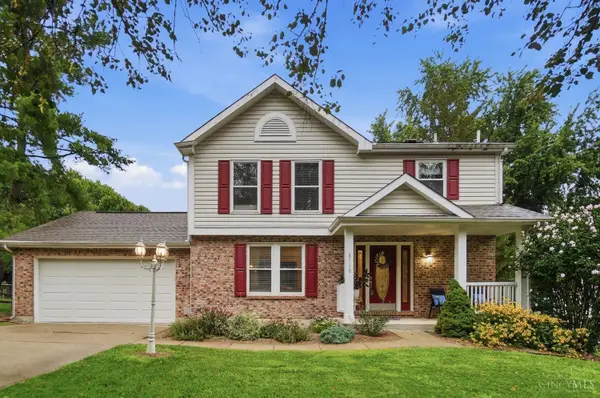 $380,000Active3 beds 3 baths2,928 sq. ft.
8110 Creek Woods Place, Deerfield Twp., OH 45039
MLS# 1890160Listed by: EXP REALTY - New
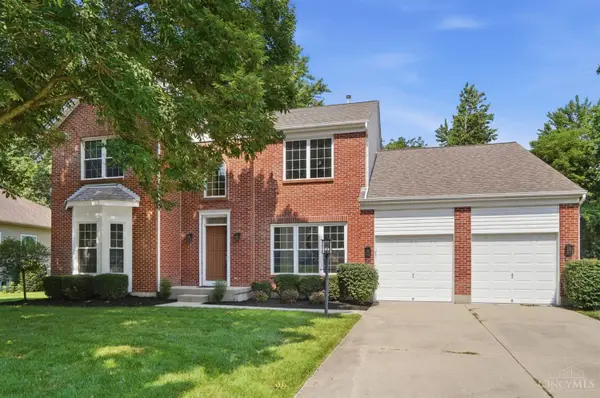 $635,000Active3 beds 3 baths3,052 sq. ft.
9135 Cedar Gate Drive, Deerfield Twp., OH 45140
MLS# 1889704Listed by: COMEY & SHEPHERD - New
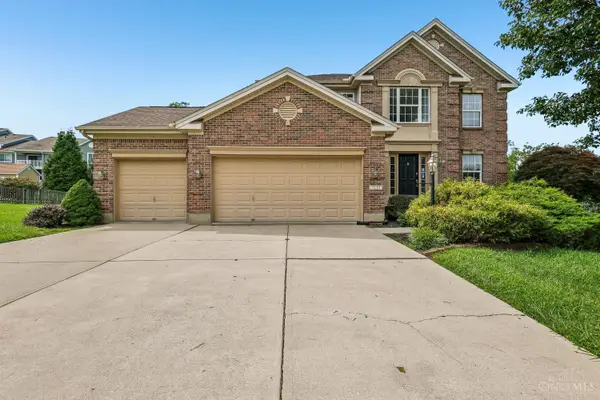 $600,000Active4 beds 4 baths2,878 sq. ft.
7235 Northgate Drive, Deerfield Twp., OH 45039
MLS# 1889752Listed by: REDFIN CORPORATION - New
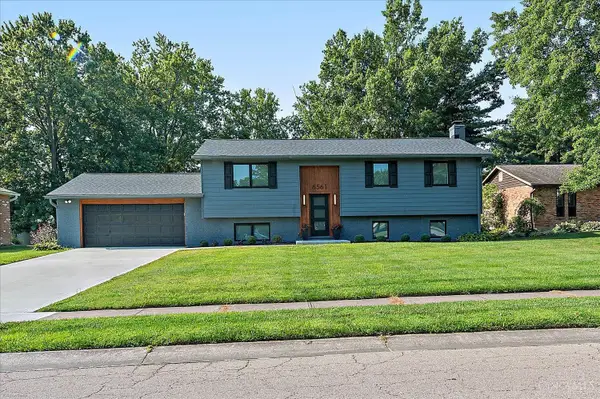 $459,900Active3 beds 3 baths1,696 sq. ft.
6561 Owlwood Drive, Deerfield Twp., OH 45040
MLS# 1889843Listed by: JORDAN, INC. - New
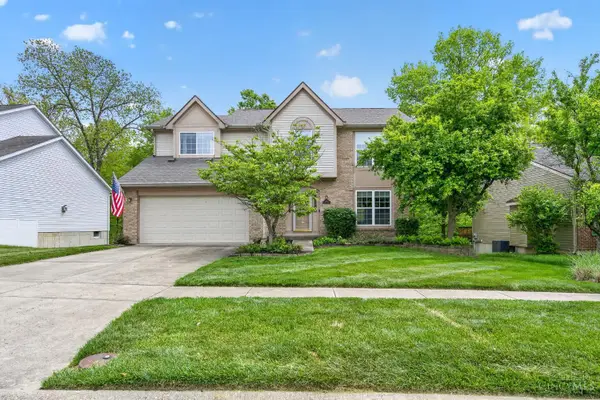 $479,900Active5 beds 4 baths3,574 sq. ft.
2039 Riverwood Trail, Deerfield Twp., OH 45034
MLS# 1889713Listed by: RE/MAX ALLIANCE REALTY - New
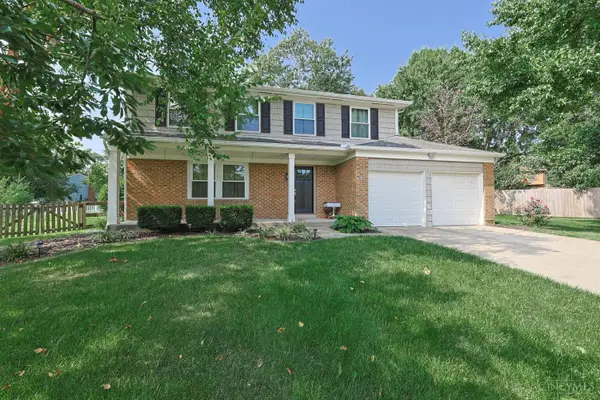 $479,000Active4 beds 3 baths2,520 sq. ft.
9045 Fields Drive, Deerfield Twp., OH 45040
MLS# 1889596Listed by: SIBCY CLINE, INC. - New
 $875,000Active4 beds 5 baths3,494 sq. ft.
6479 Rosemont Lane, Deerfield Twp, OH 45040
MLS# 965805Listed by: COMEY & SHEPHERD REALTORS


Protect your home and budget from life's surprises with an Assurant Home Warranty, backed by a partner that supports you through every step of homeownership. Explore Plans.
© 2023 - 2026 ERA Franchise Systems LLC. All rights reserved. ERA Franchise Systems LLC fully supports the principles of the Fair Housing Act and the Equal Opportunity Act. ERA, ERA Real Estate powered, and their respective logos are registered service marks of ERA Franchise Systems LLC. Each office is independently owned and operated.