
1218 S Jackson Street, Defiance, OH 43512
Local realty services provided by:ERA Geyer Noakes Realty Group
Listed by: karol yeager
Office: realty five of defiance
MLS#:10014466
Source:OH_TBR
Price summary
- Price:$140,000
- Price per sq. ft.:$119.66
About this home
Ready for you to move in or set up a tenant, this three-bedroom, two-full-bath home features a detached garage and a sweet front porch! New water heater being installed October of 2026. The landlord is retiring and selling both his rental properties, making this a terrific opportunity for buyers! Enter garage from back alley. Located approximately one mile from Downtown Defiance! Seller chooses to sell As Is.
Contact an agent
Home facts
- Year built:1900
- Subdivision & Development:None
- Listing ID #:10014466
- Added:1 day(s) ago
- Updated:October 08, 2026 at 10:26 PM
Rooms and interior
- Bedrooms:3
- Total bathrooms:2
- Full bathrooms:2
- Rooms Total:6
- Flooring:Carpet, Vinyl, Wood
- Dining Description:Eat-in Kitchen
- Kitchen Description:Eat-in Kitchen, Electric Oven, Refrigerator
- Basement:Yes
- Basement Description:Full
- Living area:1,170 sq. ft.
Heating and cooling
- Cooling:Window Unit(s)
- Heating:Baseboard, Boiler, Natural Gas
Structure and exterior
- Roof:Shingle
- Year built:1900
- Building area:1,170 sq. ft.
- Lot area:0.1 Acres
- Architectural Style:Traditional
- Construction Materials:Vinyl Siding
- Exterior Features:Front Porch, Lighting, Private Yard, Storage
- Foundation Description:Combination
Schools
- High school:Defiance
- Middle school:Defiance
- Elementary school:Defiance
Utilities
- Water:Public, Water Connected
- Sewer:Sanitary Sewer, Sewer Connected
Finances and disclosures
- Price:$140,000
- Price per sq. ft.:$119.66
Features and amenities
- Appliances:Electric Oven, Refrigerator
- Laundry features:In Basement, Washer Hookup
Parking
- Total parking spaces:3
- Parking description:Alley Access, Detached Garage, Gravel, Off Street
- Garage:Yes
- Garage spaces:2
New listings near 1218 S Jackson Street
- Coming Soon
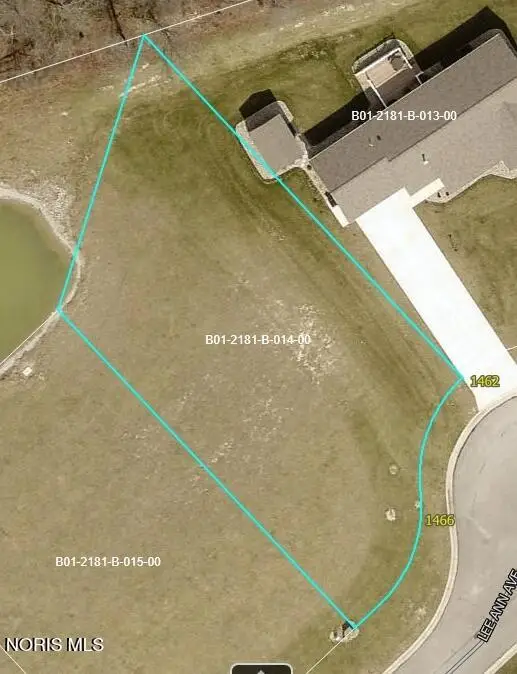 $35,000Coming Soon0.37 Acres
1466 Lee Ann Avenue, Defiance, OH 43512
MLS# 10014406Listed by: NEWLOVE REALTY - Coming Soon
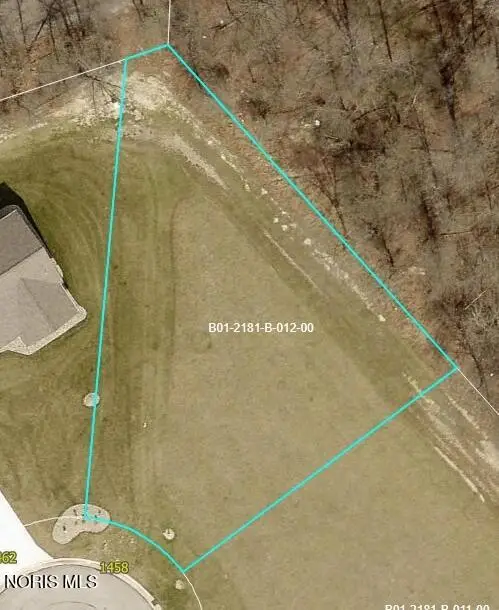 $45,000Coming Soon0.29 Acres
1458 Lee Ann Avenue, Defiance, OH 43512
MLS# 10014403Listed by: NEWLOVE REALTY - Coming Soon
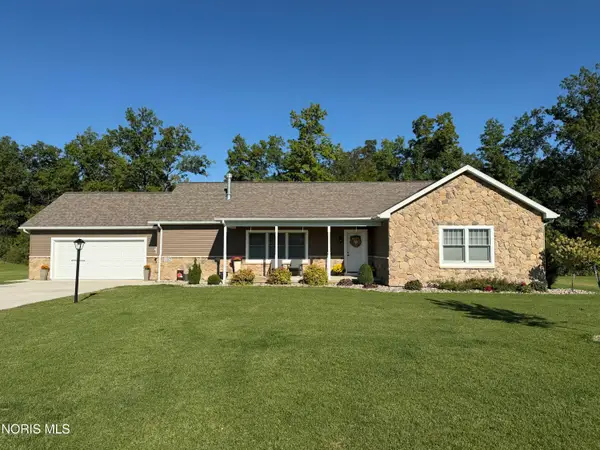 $349,000Coming Soon3 beds 2 baths1,856 sq. ft.
1462 Lee Ann Avenue, Defiance, OH 43512
MLS# 10014363Listed by: NEWLOVE REALTY - Coming Soon
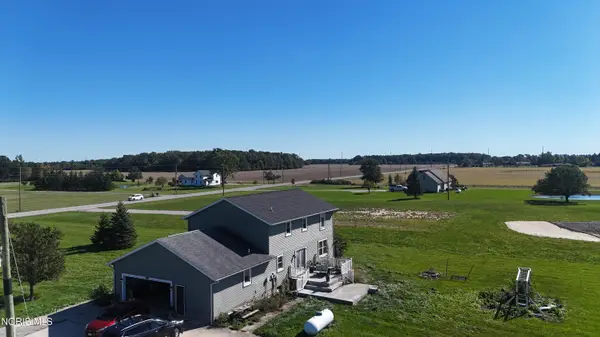 $370,000Coming Soon4 beds 3 baths2,252 sq. ft.
15656 S State Route 66, Defiance, OH 43512
MLS# 10014331Listed by: COLDWELL BANKER SIGG REALTY - Coming Soon
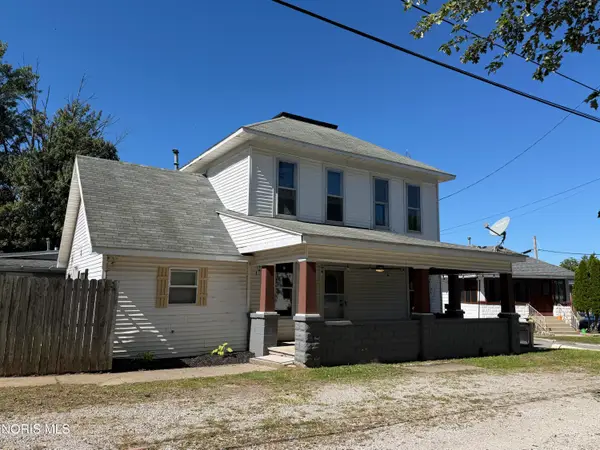 $175,000Coming Soon4 beds 2 baths1,408 sq. ft.
333 East Street, Defiance, OH 43512
MLS# 10013985Listed by: REALTY FIVE OF DEFIANCE - New
 $41,900Active3.36 Acres
0 Road 218, Defiance, OH 43512
MLS# 10014422Listed by: GORRELL BROS.AUCTIONEERS & REA - New
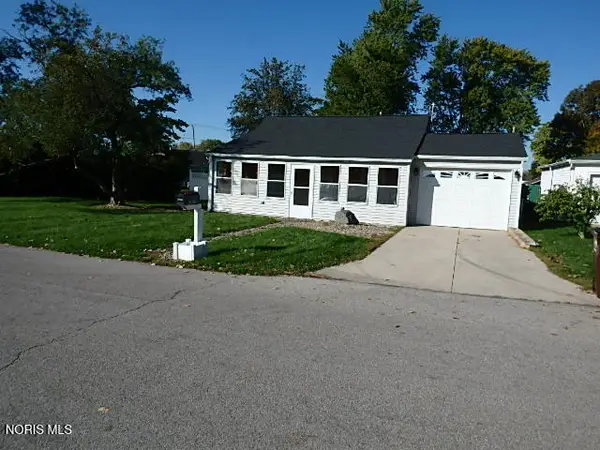 $159,000Active2 beds 1 baths780 sq. ft.
800 Wemor Avenue, Defiance, OH 43512
MLS# 10014376Listed by: COLDWELL BANKER SIGG REALTY - New
 $379,900Active3 beds 3 baths1,634 sq. ft.
660 Perry Street, Defiance, OH 43512
MLS# 10014182Listed by: RE/MAX REALTY OF DEFIANCE - New
 $169,900Active2 beds 1 baths1,268 sq. ft.
1796 Greenhouse Avenue, Defiance, OH 43512
MLS# 10014120Listed by: KYZER REALTY, LLC


Protect your home and budget from life's surprises with an Assurant Home Warranty, backed by a partner that supports you through every step of homeownership. Explore Plans.
© 2023 - 2026 ERA Franchise Systems LLC. All rights reserved. ERA Franchise Systems LLC fully supports the principles of the Fair Housing Act and the Equal Opportunity Act. ERA, ERA Real Estate powered, and their respective logos are registered service marks of ERA Franchise Systems LLC. Each office is independently owned and operated.