
660 Perry Street, Defiance, OH 43512
Local realty services provided by:ERA Geyer Noakes Realty Group
Listed by: cindi s. sprague
Office: re/max realty of defiance
MLS#:10014182
Source:OH_TBR
Price summary
- Price:$379,900
- Price per sq. ft.:$232.5
About this home
This amazing property is full of character and charm! This property sits on two lots and has an amazing brick carriage house (1,575 sq ft)! This is a one of a kind property with many possibilities! This charmer features too many upgrades to list! The original woodwork is absolutely stunning throughout! A new cherry kitchen with granite countertops, parlor with gas fireplace, gorgeous hardwood floors throughout, both full baths are completely remodeled and newer windows. The basement is partial finished with a bathroom, kitchen and living room and bedroom. Also, a new concrete driveway, 2 pocket doors, custom closet organizers, roof-2012, furnace-2000, newer windows, all appliances stay, and bay windows, C/A, newer vinyl siding, tiling around the house in 2013, custom blinds, & 2-car attached garage with polyurea finish, newer hot water heater. The historic all brick carriage house has an overhead heater, newer windows, newer electrical, & 2 garage doors. The carriage house has the potential for numerous venues or businesses! The wonderful covered front porch is perfect for enjoying morning coffee or a quiet evening, or an evening stroll in the downtown area! A Must See!...
Contact an agent
Home facts
- Year built:1914
- Subdivision & Development:None
- Listing ID #:10014182
- Added:1 day(s) ago
- Updated:October 01, 2026 at 09:33 PM
Rooms and interior
- Bedrooms:3
- Total bathrooms:3
- Full bathrooms:3
- Rooms Total:8
- Flooring:Hardwood, Luxury Vinyl
- Kitchen Description:Disposal, Electric Range, Microwave, Refrigerator
- Basement:Yes
- Basement Description:Block, Full, Partially Finished, Walk-Up Access
- Living area:1,634 sq. ft.
Heating and cooling
- Cooling:Central Air
- Heating:Forced Air, Natural Gas
Structure and exterior
- Roof:Asphalt, Metal, Shingle
- Year built:1914
- Building area:1,634 sq. ft.
- Lot area:0.35 Acres
- Lot Features:Landscaped
- Architectural Style:Traditional
- Construction Materials:Vinyl Siding
- Exterior Features:Covered Porch, Storage
- Foundation Description:Block
Schools
- High school:Defiance
- Middle school:Defiance
- Elementary school:Defiance
Utilities
- Water:Public, Water Connected
- Sewer:Public Sewer, Sewer Connected
Finances and disclosures
- Price:$379,900
- Price per sq. ft.:$232.5
Features and amenities
- Appliances:Disposal, Dryer, Electric Range, Microwave, Refrigerator, Washer, Washer/Dryer Stacked, Water Heater
- Laundry features:Dryer, Laundry Closet, Upper Level, Washer, Washer/Dryer Stacked
- Amenities:Insulated Windows, Pantry, Smoke Detector(s), Storage, Walk-In Closet(s)
Parking
- Parking description:Alley Access, Attached Garage, Concrete, Driveway, Garage Door Opener
- Garage:Yes
- Garage spaces:2
New listings near 660 Perry Street
- Coming Soon
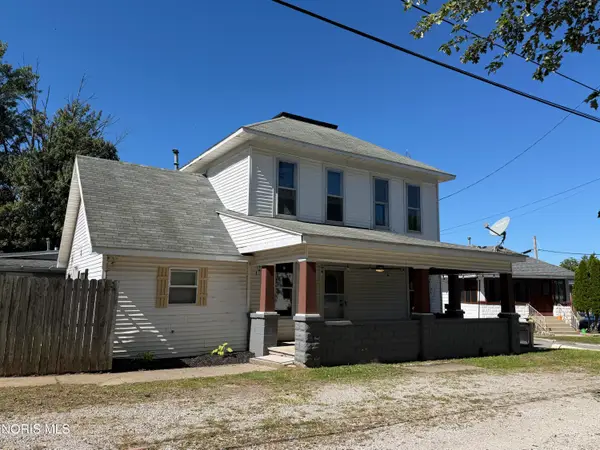
 $179,900Coming Soon3 beds 1 baths1,320 sq. ft.
412 Rulf Street, Defiance, OH 43512
MLS# 10014116Listed by: BELLABLUE REALESTATE & PROPERT - Coming Soon
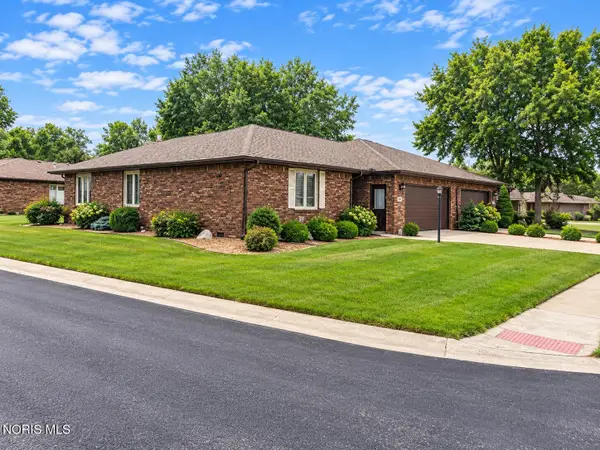
 $175,000Coming Soon4 beds 2 baths1,408 sq. ft.
333 East Street, Defiance, OH 43512
MLS# 10013985Listed by: REALTY FIVE OF DEFIANCE - Coming Soon
 $269,000Coming Soon2 beds 2 baths1,576 sq. ft.
601 Chinook Avenue, Defiance, OH 43512
MLS# 10013391Listed by: KYZER REALTY, LLC - New
 $169,900Active2 beds 1 baths1,268 sq. ft.
1796 Greenhouse Avenue, Defiance, OH 43512
MLS# 10014120Listed by: KYZER REALTY, LLC - New
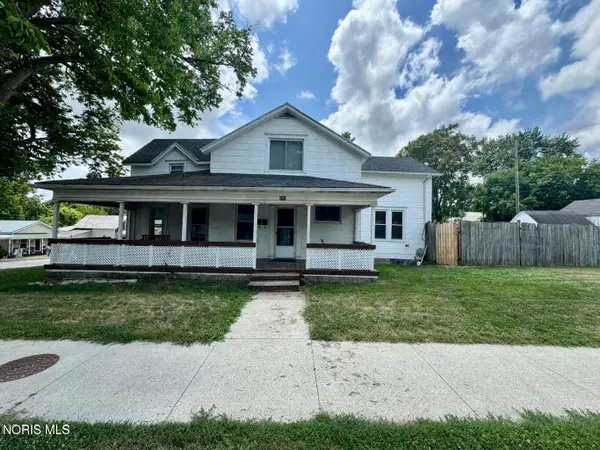 $155,000Active3 beds -- baths1,698 sq. ft.
203-205 5th Street, Defiance, OH 43512
MLS# 10014038Listed by: THE DANBERRY CO. - Open Sun, 1 to 3pmNew
 $178,900Active3 beds 1 baths1,040 sq. ft.
2109 Power Dam Road, Defiance, OH 43512
MLS# 10013958Listed by: KEY REALTY - New
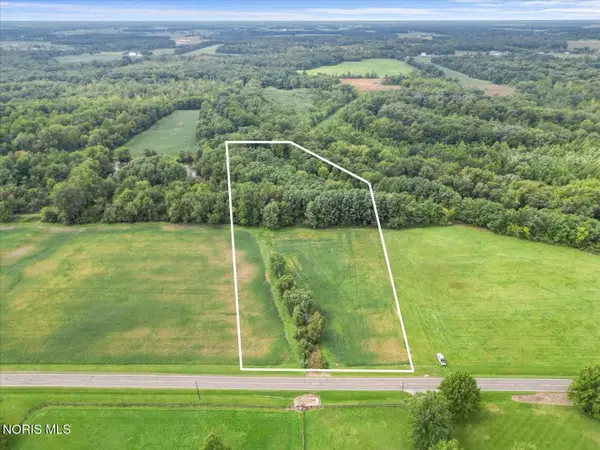 $180,000Active5.92 Acres
Evansport Road, Defiance, OH 43512
MLS# 10013905Listed by: MOSSY OAK PROPERTIES BAUER RE - New
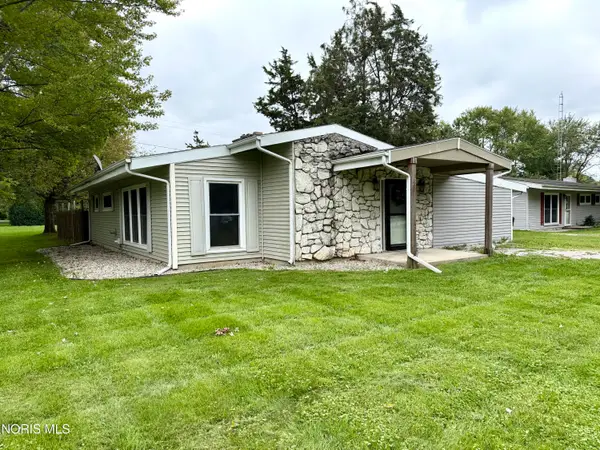 $169,900Active3 beds 2 baths1,210 sq. ft.
2201 Power Dam Road, Defiance, OH 43512
MLS# 10013869Listed by: RE/MAX REALTY OF DEFIANCE - New
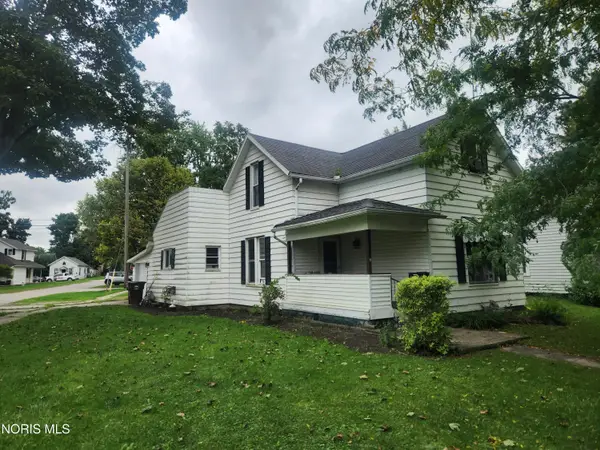 $134,000Active3 beds 1 baths1,264 sq. ft.
401 Summit Street, Defiance, OH 43512
MLS# 10013788Listed by: REALTY FIVE OF DEFIANCE


Protect your home and budget from life's surprises with an Assurant Home Warranty, backed by a partner that supports you through every step of homeownership. Explore Plans.
© 2023 - 2026 ERA Franchise Systems LLC. All rights reserved. ERA Franchise Systems LLC fully supports the principles of the Fair Housing Act and the Equal Opportunity Act. ERA, ERA Real Estate powered, and their respective logos are registered service marks of ERA Franchise Systems LLC. Each office is independently owned and operated.