
15765 Harris Road, Defiance, OH 43512
Local realty services provided by:ERA Geyer Noakes Realty Group
Listed by: aaron siefker, dan l limber
Office: siefkers real estate & auction
MLS#:10012072
Source:OH_TBR
Price summary
- Price:$249,000
- Price per sq. ft.:$172.44
About this home
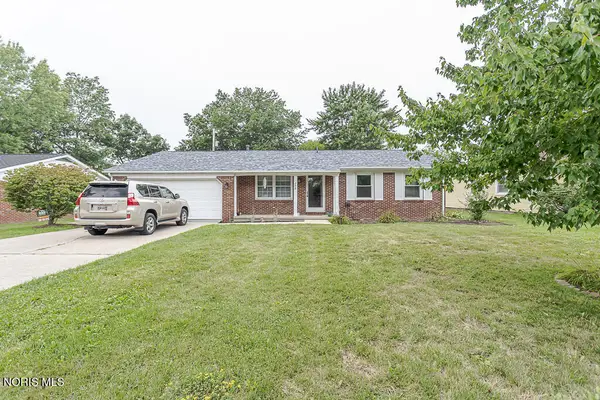
3 Bedroom, 2 1/2 Bath Ranch Home W/ 1,444 S,F, Open Floor Plan, Living Room, Dining Room, Front Entrance, Galley Kitchen, Utility Room, Full Basement W/ Plaster Ceiling, Attached 2 Car Garage Plus Detached 30x20 Garage for extra Storage, Updates Include New Roof Siding Gutters W/ Gutter Guard in 2022, Lot is 2 Acres W/ Many Matures Trees lining each side, Elevated Kids Playhouse, Good Location on Harris Rd. W/ Ayersville Schools. Appliances Included Refrigerator, Gas Stove, Washer & Dryer, Gas Wall Heater, Gas Heater in Basement Property on Public Sewer, Has a Strong Well but could access Public Water.
Contact an agent
Home facts
- Year built:1971
- Subdivision & Development:Northfield Addn.
- Listing ID #:10012072
- Added:1 day(s) ago
- Updated:August 18, 2026 at 11:32 AM
Rooms and interior
- Bedrooms:3
- Total bathrooms:3
- Full bathrooms:2
- Half bathrooms:1
- Rooms Total:7
- Flooring:Carpet, Linoleum
- Kitchen Description:Dishwasher, Exhaust Fan, Gas Range, Refrigerator
- Basement:Yes
- Basement Description:Partially Finished, Sump Pump
- Living area:1,444 sq. ft.
Heating and cooling
- Cooling:Central Air
- Heating:Ceiling, Electric, Propane
Structure and exterior
- Roof:Asphalt, Shingle
- Year built:1971
- Building area:1,444 sq. ft.
- Lot area:2 Acres
- Architectural Style:Ranch
- Construction Materials:Vinyl Siding
- Exterior Features:Front Porch, Private Yard, Side Patio, Storage
- Foundation Description:Block
- Levels:One
Schools
- High school:Ayersville
- Middle school:None
- Elementary school:Ayersville
Utilities
- Water:Water Available, Well
- Sewer:Public Sewer, Sewer Connected
Finances and disclosures
- Price:$249,000
- Price per sq. ft.:$172.44
Features and amenities
- Appliances:Dishwasher, Exhaust Fan, Gas Range, Refrigerator, Sump Pump, Washer, Water Heater
- Laundry features:Main Level, Washer
- Amenities:Crown Molding, Double Pane Windows
Parking
- Total parking spaces:4
- Parking description:Attached Garage, Concrete, Driveway
- Garage:Yes
- Garage spaces:2
New listings near 15765 Harris Road
- New
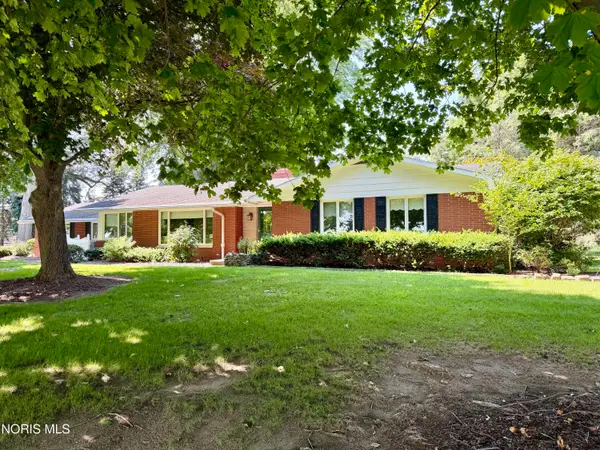 $329,900Active3 beds 3 baths1,806 sq. ft.
15186 Harris Road, Defiance, OH 43512
MLS# 10012078Listed by: RE/MAX REALTY OF DEFIANCE - Coming Soon
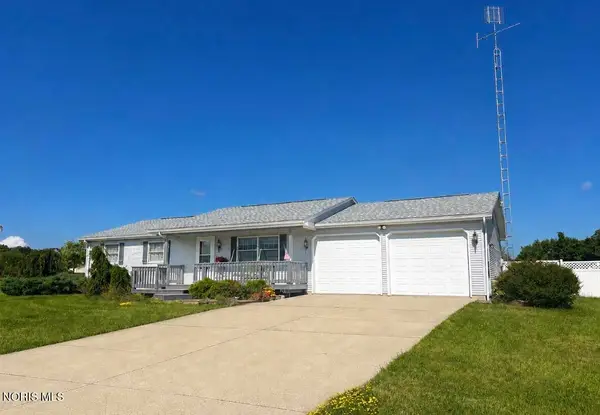 $184,900Coming Soon3 beds 2 baths
4216 W Rolling Meadows Boulevard, Defiance, OH 43512
MLS# 10011967Listed by: KYZER REALTY, LLC - Coming SoonOpen Sun, 1 to 3pm
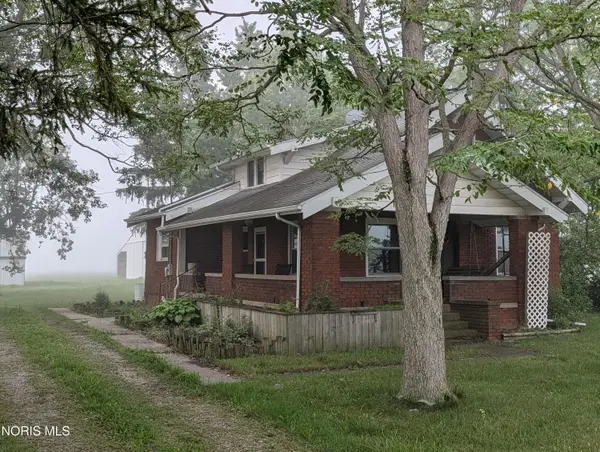 $235,000Coming Soon4 beds 2 baths
23726 Bowman Road, Defiance, OH 43512
MLS# 10011968Listed by: HOWARD HANNA - New
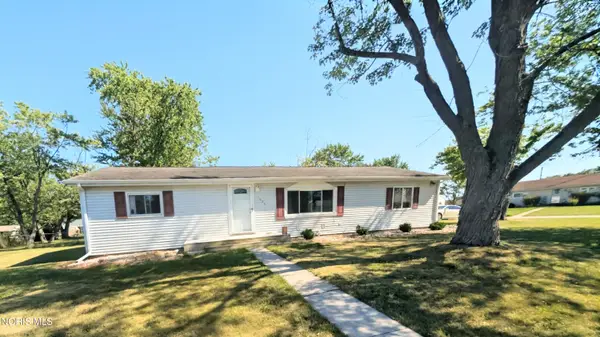 $139,900Active3 beds 1 baths1,192 sq. ft.
1625 Terrawenda Drive, Defiance, OH 43512
MLS# 10011912Listed by: HOWARD HANNA - New
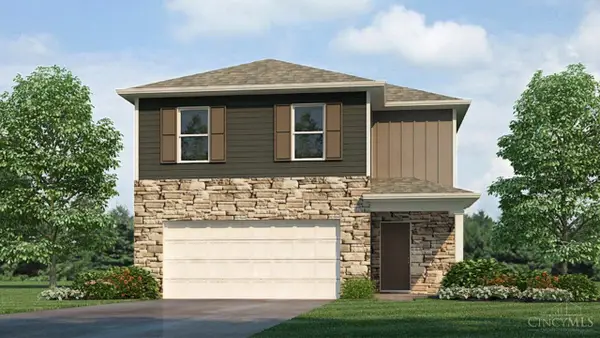 $283,770Active4 beds 3 baths1,953 sq. ft.
1843 Wildwood Drive, Defiance, OH 43512
MLS# 1890410Listed by: D.R. HORTON REALTY OF OHIO, IN
- New
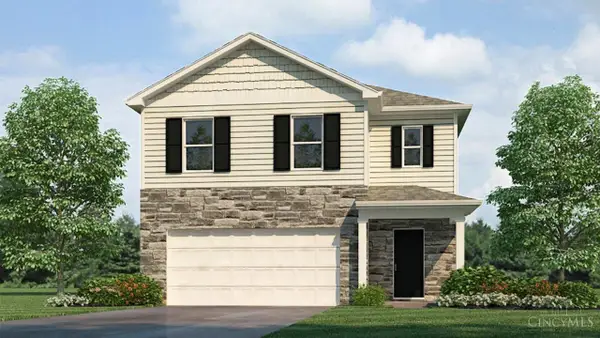 $302,925Active5 beds 3 baths2,415 sq. ft.
1841 Wildwood Drive, Defiance, OH 43512
MLS# 1890418Listed by: D.R. HORTON REALTY OF OHIO, IN - New
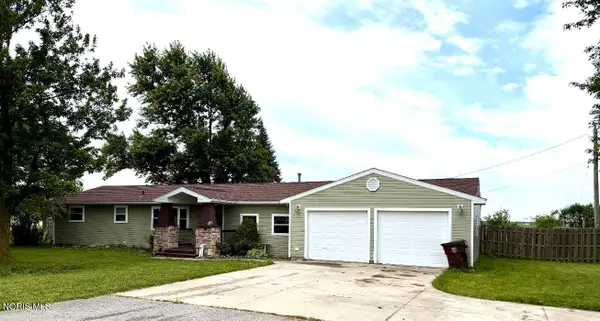 $199,900Active3 beds 2 baths1,872 sq. ft.
27468 Ayersville Pleasant Bend Road, Defiance, OH 43512
MLS# 10011823Listed by: REALTY FIVE OF DEFIANCE 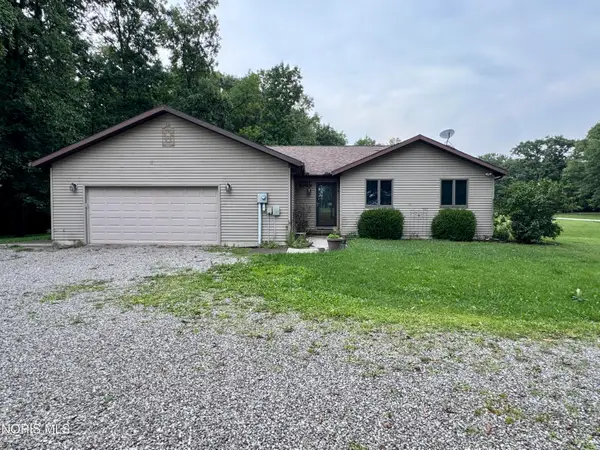 $318,000Pending4 beds 3 baths1,624 sq. ft.
13604 Wilhelm Road, Defiance, OH 43512
MLS# 10011821Listed by: GO GIVER REAL ESTATE- New
 $249,900Active3 beds 2 baths1,776 sq. ft.
208 Westfield Avenue, Defiance, OH 43512
MLS# 10011805Listed by: KEY REALTY


Protect your home and budget from life's surprises with an Assurant Home Warranty, backed by a partner that supports you through every step of homeownership. Explore Plans.
© 2023 - 2026 ERA Franchise Systems LLC. All rights reserved. ERA Franchise Systems LLC fully supports the principles of the Fair Housing Act and the Equal Opportunity Act. ERA, ERA Real Estate powered, and their respective logos are registered service marks of ERA Franchise Systems LLC. Each office is independently owned and operated.