
1843 Wildwood Drive, Defiance, OH 43512
Local realty services provided by:ERA Real Solutions Realty
1843 Wildwood Drive,Defiance, OH 43512
$283,770
- 4 Beds
- 3 Baths
- 1,953 sq. ft.
- Single family
- Active
Listed by: james mckinney
Office: d.r. horton realty of ohio, in614-508-0250
MLS#:1890410
Source:OH_CINCY
Price summary
- Price:$283,770
- Price per sq. ft.:$145.3
- Monthly HOA dues:$150
About this home
Step inside 1843 Wildwood Drive, a modern new construction home within walking distance of Downtown Defiance. Step through the entry, into a foyer with a thoughtfully placed half bathroom and drop zone. Follow the foyer into a bright, airy, open living space, dining, and kitchen area. This home offers a natural flow that makes hosting and everyday living a breeze. In the kitchen, discover sleek lyra quartz countertops, white shaker style cabinets, and Whirlpool stainless steel appliances. A large kitchen island overlooks a spacious living room and casual dining space. The 2nd floor offers 4 bedrooms, laundry room, and 2 full bathrooms. The primary bedroom features a spacious ensuite walk-in closet and luxurious bathroom with dual sinks, cultured marble countertops, a private water room, and a walk-in shower. Ready to make it yours? Come tour 1843 Wildwood Drive today and experience all Baden's Wildwood has to offer!
Contact an agent
Home facts
- Year built:2026
- Subdivision & Development:Not Applicable
- Listing ID #:1890410
- Added:51 day(s) ago
- Updated:October 04, 2026 at 02:17 PM
Rooms and interior
- Bedrooms:4
- Total bathrooms:3
- Full bathrooms:2
- Half bathrooms:1
- Rooms Total:7
- Dining Description:Walkout
- Kitchen Description:Counter Bar, Dishwasher, Garbage Disposal, Island, Laminate Floor, Microwave, Oven/Range, Pantry, Quartz Counters, Refrigerator, Walkout, Wood Cabinets
- Bedroom Description:Bath Adjoins, Walk-in Closet, Wall-to-Wall Carpet
- Living area:1,953 sq. ft.
Heating and cooling
- Cooling:Central Air
- Heating:Forced Air, Gas
Structure and exterior
- Roof:Shingle
- Year built:2026
- Building area:1,953 sq. ft.
- Lot area:0.17 Acres
- Architectural Style:Tract, Traditional
- Construction Materials:Stone, Vinyl Siding
- Exterior Features:Patio
- Foundation Description:Slab
- Levels:2 Story
Utilities
- Water:Public
- Sewer:Public Sewer
Finances and disclosures
- Price:$283,770
- Price per sq. ft.:$145.3
Features and amenities
- Appliances:Dishwasher, Garbage Disposal, Microwave, Oven/Range, Refrigerator
Parking
- Parking description:Driveway
- Garage:Yes
- Garage spaces:2
 Information deemed reliable but not guaranteed. The data relating to real estate for sale on this web site comes in part from the Broker Reciprocity program of the Multiple Listing Service of Greater Cincinnati. Real estate listings held by brokerage firms other than ERA Real Solutions Realty are marked with the Broker Reciprocity™ logo (the small house as shown to the left) and detailed information about them includes the name of the listing brokers. 2026, MLS of Greater Cincinnati, Inc. All rights reserved. OH_CINCY Member Broker: Jeremy Raby
New listings near 1843 Wildwood Drive
- Coming Soon
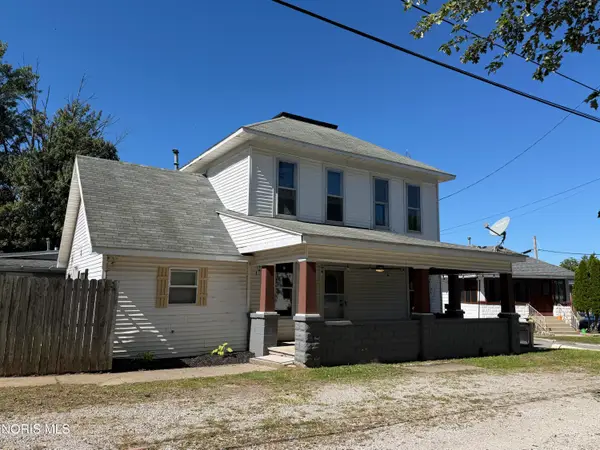 $175,000Coming Soon4 beds 2 baths1,408 sq. ft.
333 East Street, Defiance, OH 43512
MLS# 10013985Listed by: REALTY FIVE OF DEFIANCE - Coming Soon
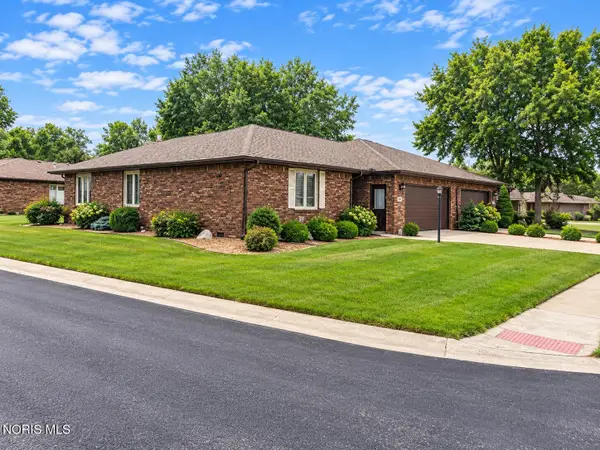 $269,000Coming Soon2 beds 2 baths1,576 sq. ft.
601 Chinook Avenue, Defiance, OH 43512
MLS# 10013391Listed by: KYZER REALTY, LLC - New
 $379,900Active3 beds 3 baths1,634 sq. ft.
660 Perry Street, Defiance, OH 43512
MLS# 10014182Listed by: RE/MAX REALTY OF DEFIANCE - New
 $169,900Active2 beds 1 baths1,268 sq. ft.
1796 Greenhouse Avenue, Defiance, OH 43512
MLS# 10014120Listed by: KYZER REALTY, LLC - New
 $179,900Active3 beds 1 baths1,320 sq. ft.
412 Rulf Street, Defiance, OH 43512
MLS# 10014116Listed by: BELLABLUE REALESTATE & PROPERT - New
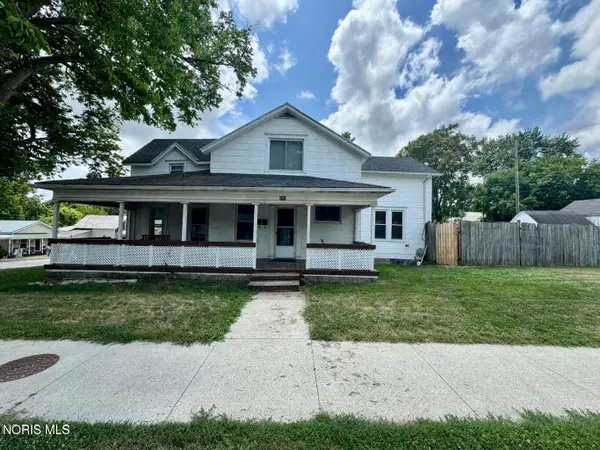 $155,000Active3 beds -- baths1,698 sq. ft.
203-205 5th Street, Defiance, OH 43512
MLS# 10014038Listed by: THE DANBERRY CO. - Open Sun, 1 to 3pm
 $178,900Pending3 beds 1 baths1,040 sq. ft.
2109 Power Dam Road, Defiance, OH 43512
MLS# 10013958Listed by: KEY REALTY - New
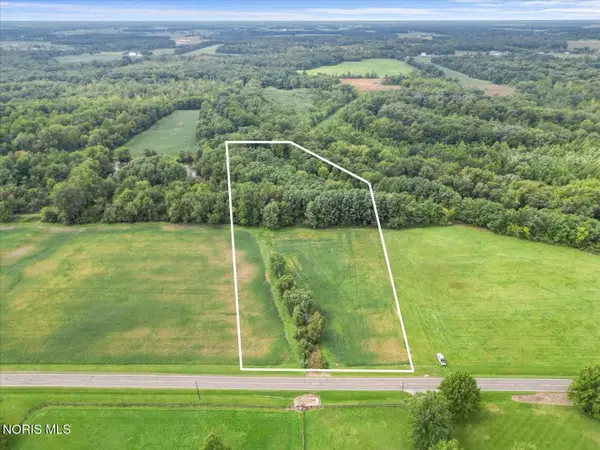 $180,000Active5.92 Acres
Evansport Road, Defiance, OH 43512
MLS# 10013905Listed by: MOSSY OAK PROPERTIES BAUER RE - New
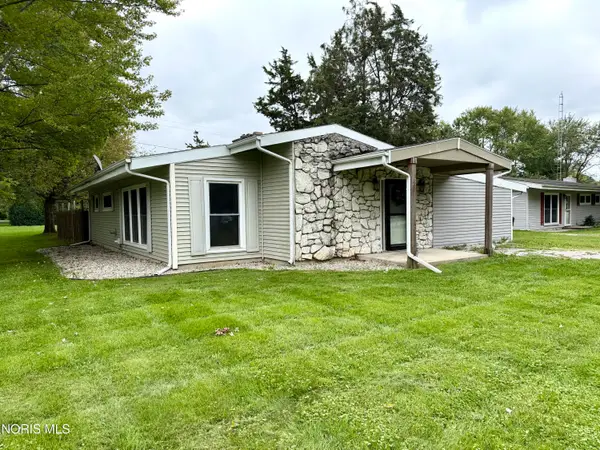 $169,900Active3 beds 2 baths1,210 sq. ft.
2201 Power Dam Road, Defiance, OH 43512
MLS# 10013869Listed by: RE/MAX REALTY OF DEFIANCE 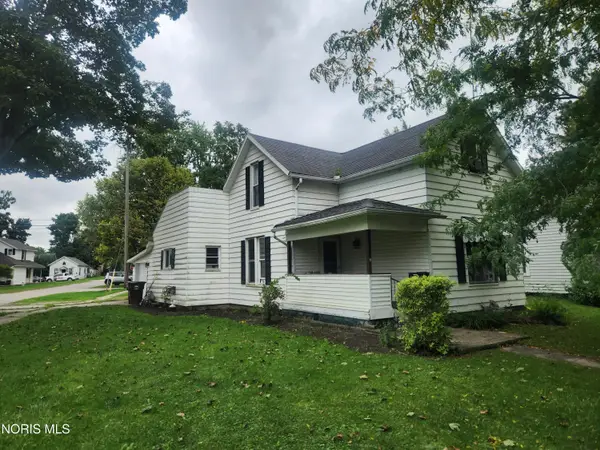 $134,000Active3 beds 1 baths1,264 sq. ft.
401 Summit Street, Defiance, OH 43512
MLS# 10013788Listed by: REALTY FIVE OF DEFIANCE


Protect your home and budget from life's surprises with an Assurant Home Warranty, backed by a partner that supports you through every step of homeownership. Explore Plans.
© 2023 - 2026 ERA Franchise Systems LLC. All rights reserved. ERA Franchise Systems LLC fully supports the principles of the Fair Housing Act and the Equal Opportunity Act. ERA, ERA Real Estate powered, and their respective logos are registered service marks of ERA Franchise Systems LLC. Each office is independently owned and operated.