
20479 Switzer Road, Defiance, OH 43512
Local realty services provided by:ERA Geyer Noakes Realty Group
Listed by: rita j bowling
Office: kyzer realty, llc.
MLS#:10014518
Source:OH_TBR
Price summary
- Price:$269,900
- Price per sq. ft.:$160.46
About this home
Country living with room to roam! Tucked away on 7 beautiful wooded acres, this charming 3-bedroom brick ranch offers your own private slice of paradise! Wander the peaceful trails, explore the woods, or simply enjoy the fresh air and wide-open space. The delightful sunroom is the perfect spot to sip your morning coffee, relax with a good book, or watch nature put on a show. The main floor offers 1½ baths, while the partially finished basement adds extra living space and includes a convenient shower stall. Replacement windows, a solid roof, an attached garage, and an additional detached garage provide comfort, convenience, and plenty of room for vehicles, hobbies, and outdoor gear. As part of an estate, the home is being offered in its current condition and would benefit from some updating, providing an excellent opportunity to add your personal style and make it your own. With woods to explore, space to play, and endless opportunities to enjoy country life, this fun-filled property is ready for its next adventure!...
Contact an agent
Home facts
- Year built:1959
- Subdivision & Development:None
- Listing ID #:10014518
- Added:1 day(s) ago
- Updated:October 10, 2026 at 04:05 PM
Rooms and interior
- Bedrooms:3
- Total bathrooms:2
- Full bathrooms:1
- Half bathrooms:1
- Rooms Total:8
- Flooring:Carpet, Combination, Hardwood, Linoleum
- Kitchen Description:Dishwasher, Electric Oven, Electric Range, Electric Range Connection, Microwave, Refrigerator
- Basement:Yes
- Basement Description:Combination
- Living area:1,682 sq. ft.
Heating and cooling
- Cooling:Ceiling Fan(s), Central Air, Electric
- Heating:Boiler
Structure and exterior
- Roof:Shingle
- Year built:1959
- Building area:1,682 sq. ft.
- Lot area:7 Acres
- Lot Features:Wooded
- Architectural Style:Traditional
- Construction Materials:Brick
- Exterior Features:Covered Porch, Garden, Rear Patio
- Foundation Description:Combination
- Levels:One
Schools
- High school:Tinora
- Middle school:Tinora
- Elementary school:Tinora
Utilities
- Water:Water Available, Well
- Sewer:Septic Tank
Finances and disclosures
- Price:$269,900
- Price per sq. ft.:$160.46
Features and amenities
- Appliances:Dishwasher, Dryer, Electric Oven, Electric Range, Electric Range Connection, Microwave, Refrigerator, Washer, Water Heater, Water Softener Owned
- Laundry features:Dryer, In Garage, Washer
- Amenities:Dry Bar
Parking
- Parking description:Attached Garage, Concrete, Detached Garage, Driveway
- Garage:Yes
- Garage spaces:1
New listings near 20479 Switzer Road
- Coming Soon
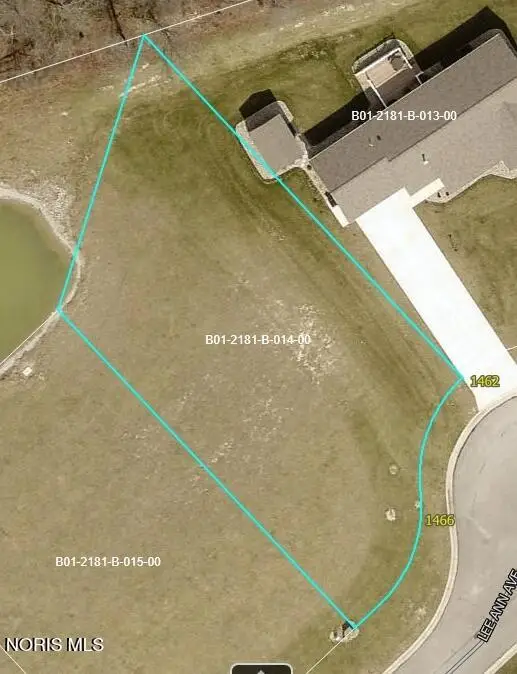 $35,000Coming Soon0.37 Acres
1466 Lee Ann Avenue, Defiance, OH 43512
MLS# 10014406Listed by: NEWLOVE REALTY - Coming Soon
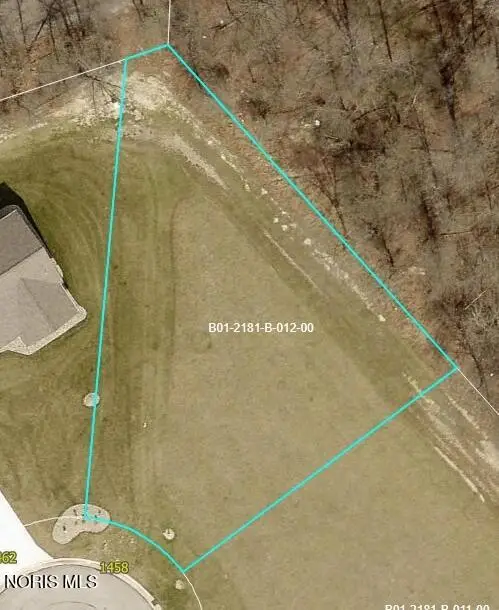 $45,000Coming Soon0.29 Acres
1458 Lee Ann Avenue, Defiance, OH 43512
MLS# 10014403Listed by: NEWLOVE REALTY - Coming Soon
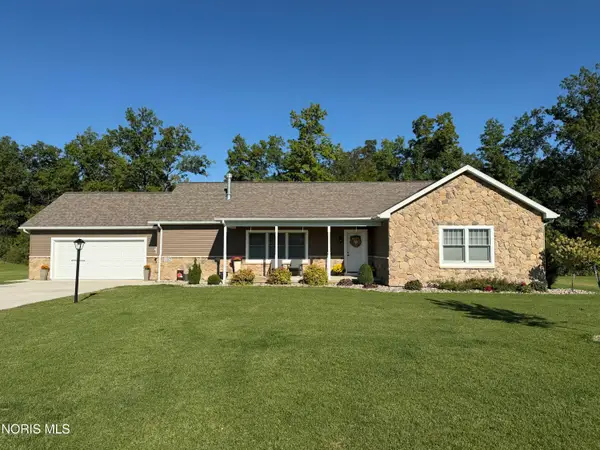 $349,000Coming Soon3 beds 2 baths1,856 sq. ft.
1462 Lee Ann Avenue, Defiance, OH 43512
MLS# 10014363Listed by: NEWLOVE REALTY - Coming Soon
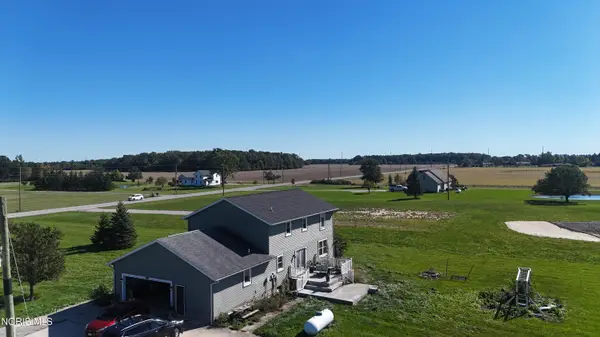 $370,000Coming Soon4 beds 3 baths2,252 sq. ft.
15656 S State Route 66, Defiance, OH 43512
MLS# 10014331Listed by: COLDWELL BANKER SIGG REALTY - New
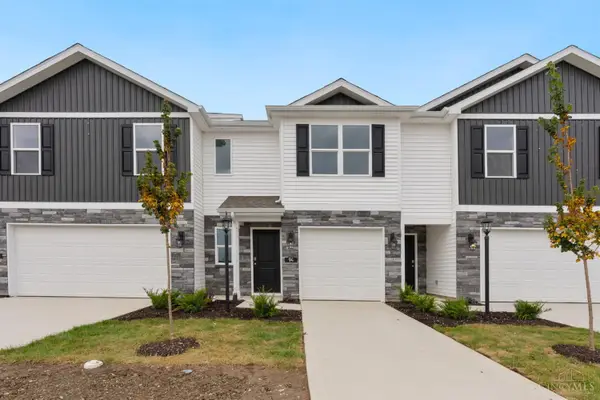 $219,900Active3 beds 3 baths1,433 sq. ft.
94 Cypress Hill Drive, Defiance, OH 43512
MLS# 1896890Listed by: D.R. HORTON REALTY OF OHIO, IN
- New
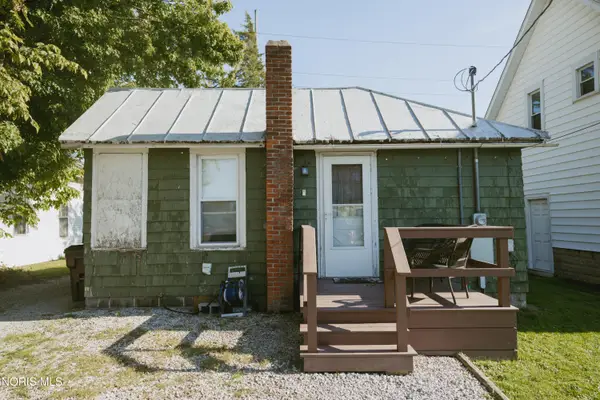 $75,000Active1 beds 1 baths720 sq. ft.
1214 S Jackson Street, Defiance, OH 43512
MLS# 10014480Listed by: REALTY FIVE OF DEFIANCE - New
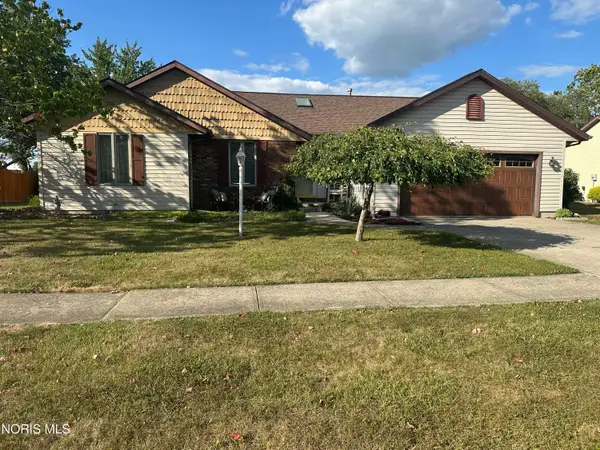 $329,900Active3 beds 2 baths1,939 sq. ft.
1755 Tiffin Drive, Defiance, OH 43512
MLS# 10014481Listed by: RE/MAX REALTY OF DEFIANCE - New
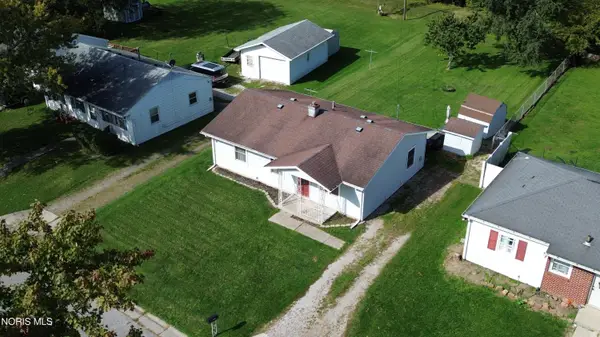 $135,000Active3 beds 1 baths864 sq. ft.
1482 Terrawenda Drive, Defiance, OH 43512
MLS# 10014477Listed by: SAM SWITZER REALTY LLC - New
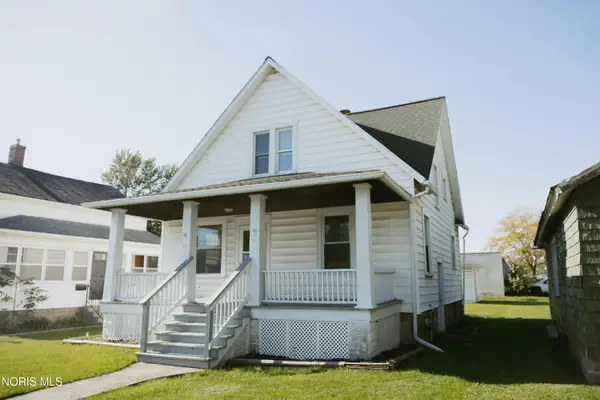 $140,000Active3 beds 2 baths1,170 sq. ft.
1218 S Jackson Street, Defiance, OH 43512
MLS# 10014466Listed by: REALTY FIVE OF DEFIANCE


Protect your home and budget from life's surprises with an Assurant Home Warranty, backed by a partner that supports you through every step of homeownership. Explore Plans.
© 2023 - 2026 ERA Franchise Systems LLC. All rights reserved. ERA Franchise Systems LLC fully supports the principles of the Fair Housing Act and the Equal Opportunity Act. ERA, ERA Real Estate powered, and their respective logos are registered service marks of ERA Franchise Systems LLC. Each office is independently owned and operated.