
245 Riverdale Drive, Defiance, OH 43512
Local realty services provided by:ERA Geyer Noakes Realty Group
Upcoming open houses
- Sun, Sep 2702:00 pm - 04:00 pm
Listed by: martina maria garrett
Office: realty five of defiance
MLS#:10013687
Source:OH_TBR
Price summary
- Price:$374,900
- Price per sq. ft.:$117.16
About this home
SPACE, CHARACTER & SO MUCH NATURAL LIGHT! This is one of those homes you really need to walk through to appreciate. With approximately 3,200 sq. ft., 4 bedrooms, 2 full bathrooms, and multiple living spaces, there is so much room to make this home your own. Located on a beautiful, spacious lot in a desirable Defiance neighborhood near Eagle Rock Golf Course, this home feels welcoming from the moment you step inside. The oversized living room flows into a large dining area with built-in cabinetry, giving you plenty of space for everyday life, holidays, and having everyone over. But the family room may just be your favorite spot in the house! Skylights bring in tons of natural light, and the spiral staircase gives the space so much personality. Upstairs, you'll find a loft-style fourth bedroom with built-in storage and plenty of flexibility. Use it as a bedroom, home office, guest room, playroom, or bonus space. The primary bedroom has its own private full bathroom and two closets, and the second full bathroom has been newly renovated. Even better, two of the big-ticket items have already been taken care of with a BRAND-NEW FURNACE and BRAND-NEW AIR CONDITIONING. Outside, the spacious yard is surrounded by beautiful trees that provide plenty of shade and give the property such a peaceful, established feel. If you've been looking for a home with room to spread out, great natural light, a beautiful yard, and features that give it some personality, you need to see this one in person. This one won't last long!...
Contact an agent
Home facts
- Year built:1965
- Subdivision & Development:Riverdale Heights
- Listing ID #:10013687
- Added:5 day(s) ago
- Updated:September 26, 2026 at 07:29 PM
Rooms and interior
- Bedrooms:4
- Total bathrooms:2
- Full bathrooms:2
- Rooms Total:8
- Flooring:Carpet, Laminate
- Bathrooms Description:Primary Bathroom
- Kitchen Description:Dishwasher, Disposal, Electric Oven, Microwave, Refrigerator
- Basement Description:Slab
- Living area:3,200 sq. ft.
Heating and cooling
- Cooling:Central Air
- Heating:Forced Air
Structure and exterior
- Roof:Shingle
- Year built:1965
- Building area:3,200 sq. ft.
- Lot area:0.67 Acres
- Construction Materials:Vinyl Siding
Schools
- High school:Defiance
- Middle school:Defiance
- Elementary school:Defiance
Utilities
- Water:Public
- Sewer:Public Sewer
Finances and disclosures
- Price:$374,900
- Price per sq. ft.:$117.16
Features and amenities
- Appliances:Dishwasher, Disposal, Dryer, Electric Oven, Microwave, Refrigerator, Washer, Water Heater
- Laundry features:Accessible Utilities or Laundry, Dryer, Main Level, Washer
- Amenities:Built-in Features
Parking
- Total parking spaces:10
- Parking description:Concrete
- Garage:Yes
- Garage spaces:2
New listings near 245 Riverdale Drive
- Coming Soon
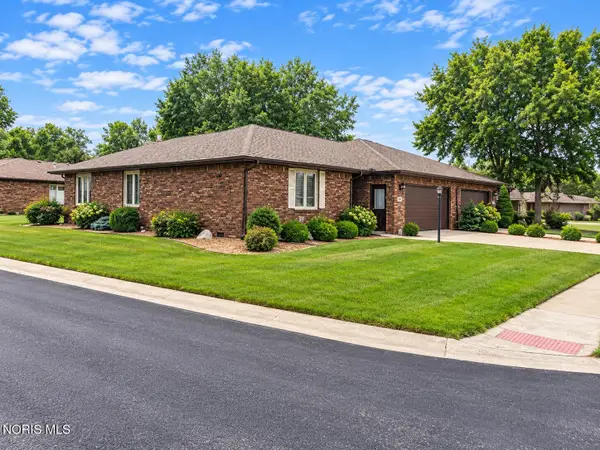 $269,000Coming Soon2 beds 2 baths1,576 sq. ft.
601 Chinook Avenue, Defiance, OH 43512
MLS# 10013391Listed by: KYZER REALTY, LLC - New
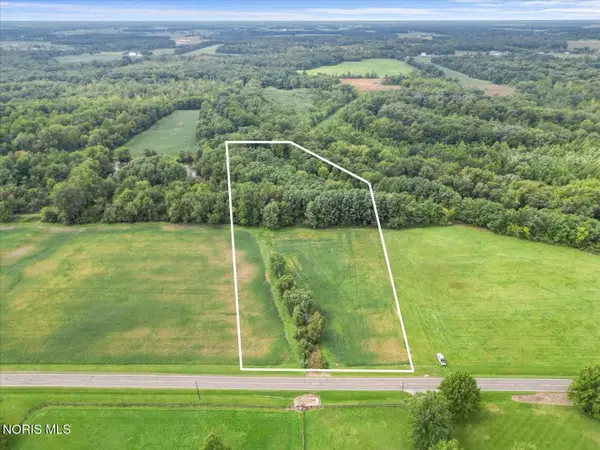 $180,000Active5.92 Acres
Evansport Road, Defiance, OH 43512
MLS# 10013905Listed by: MOSSY OAK PROPERTIES BAUER RE - New
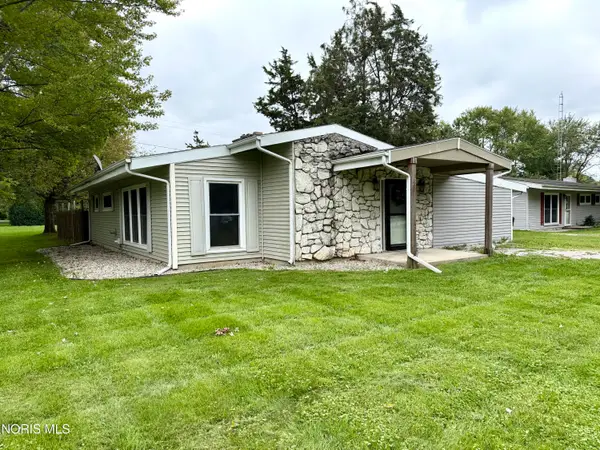 $169,900Active3 beds 2 baths1,210 sq. ft.
2201 Power Dam Road, Defiance, OH 43512
MLS# 10013869Listed by: RE/MAX REALTY OF DEFIANCE - New
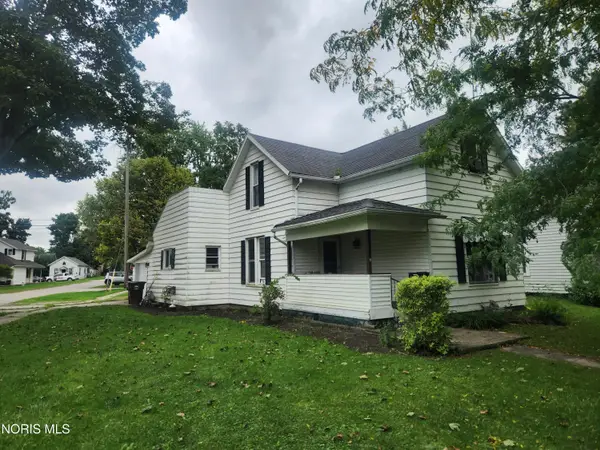 $139,000Active3 beds 1 baths1,264 sq. ft.
401 Summit Street, Defiance, OH 43512
MLS# 10013788Listed by: REALTY FIVE OF DEFIANCE - New
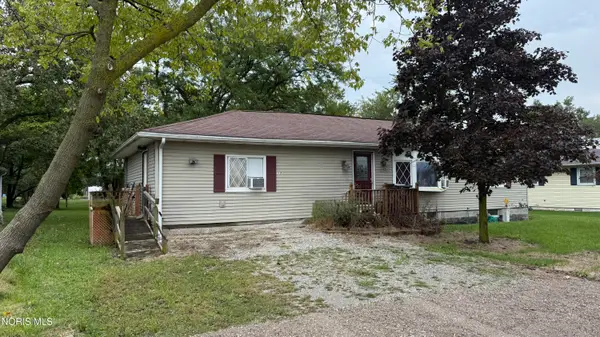 $79,900Active4 beds 2 baths1,344 sq. ft.
1125 Ottawa Avenue, Defiance, OH 43512
MLS# 10013777Listed by: COLDWELL BANKER SIGG REALTY - New
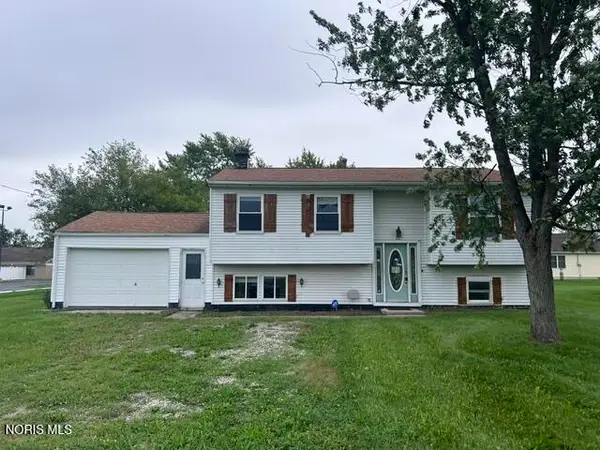 $153,000Active4 beds 2 baths924 sq. ft.
385 Latchaw Street, Defiance, OH 43512
MLS# 10013778Listed by: ILINK REAL ESTATE COMPANY, LLC - New
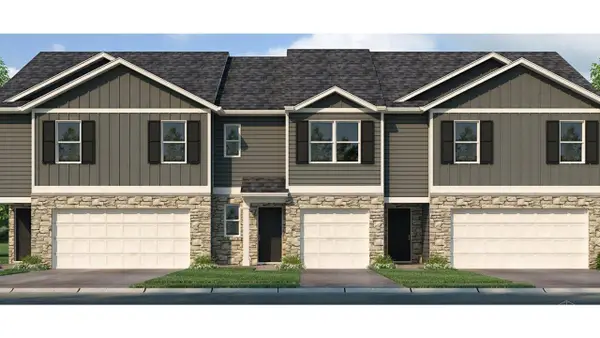 $249,900Active4 beds 3 baths1,811 sq. ft.
96 Cypress Hill Drive, Defiance, OH 43512
MLS# 1894347Listed by: D.R. HORTON REALTY OF OHIO, IN
- New
 $249,900Active4 beds 3 baths1,811 sq. ft.
92 Cypress Hill Drive, Defiance, OH 43512
MLS# 1894325Listed by: D.R. HORTON REALTY OF OHIO, IN - New
 $229,000Active8.98 Acres
0 Evansport Road, Defiance, OH 43512
MLS# 10013552Listed by: MOSSY OAK PROPERTIES BAUER RE


Protect your home and budget from life's surprises with an Assurant Home Warranty, backed by a partner that supports you through every step of homeownership. Explore Plans.
© 2023 - 2026 ERA Franchise Systems LLC. All rights reserved. ERA Franchise Systems LLC fully supports the principles of the Fair Housing Act and the Equal Opportunity Act. ERA, ERA Real Estate powered, and their respective logos are registered service marks of ERA Franchise Systems LLC. Each office is independently owned and operated.