
1125 Ottawa Avenue, Defiance, OH 43512
Local realty services provided by:ERA Geyer Noakes Realty Group
Listed by: tamyra humes, sandra mickelson
Office: coldwell banker sigg realty
MLS#:10013777
Source:OH_TBR
Price summary
- Price:$79,900
- Price per sq. ft.:$59.45
About this home
4 bedroom, 2 full bath ranch on basement. 2 parcels totaling over 1/3 acre, giving you a spacious backyard. Slider doors to rear deck and grilling area. Roof est. 12 years. City just put in a beautiful new sidewalk and driveway apron entrance. City also cleared out sewer lines that had tree roots in the front yard. Basement has foundation issues (bowed walls) ...priced accordingly.
Contact an agent
Home facts
- Year built:1963
- Subdivision & Development:None
- Listing ID #:10013777
- Added:2 day(s) ago
- Updated:September 25, 2026 at 04:36 PM
Rooms and interior
- Bedrooms:4
- Total bathrooms:2
- Full bathrooms:2
- Rooms Total:7
- Flooring:Carpet, Ceramic Tile, Laminate
- Dining Description:Eat-in Kitchen
- Bathrooms Description:Primary Bathroom
- Kitchen Description:Dishwasher, Eat-in Kitchen, Gas Range, Microwave, Refrigerator
- Basement:Yes
- Basement Description:Sump Pump, Unfinished
- Living area:1,344 sq. ft.
Heating and cooling
- Cooling:Ceiling Fan(s), Window Unit(s)
- Heating:Forced Air, Natural Gas
Structure and exterior
- Roof:Shingle
- Year built:1963
- Building area:1,344 sq. ft.
- Lot area:0.35 Acres
- Architectural Style:Ranch
- Construction Materials:Vinyl Siding
- Exterior Features:Deck, Front Porch, Ramped Access
- Foundation Description:Combination
- Levels:One
Schools
- High school:Defiance
- Middle school:Defiance
- Elementary school:Defiance
Utilities
- Water:Public, Water Connected
- Sewer:Public Sewer, Sewer Connected
Finances and disclosures
- Price:$79,900
- Price per sq. ft.:$59.45
Features and amenities
- Appliances:Dishwasher, Dryer, Gas Range, Microwave, Refrigerator, Washer
- Laundry features:Dryer, Main Level, Washer
- Amenities:Ceiling Fan(s), Window Treatments
Parking
- Total parking spaces:4
- Parking description:Concrete, Driveway, Gravel
New listings near 1125 Ottawa Avenue
- Coming Soon
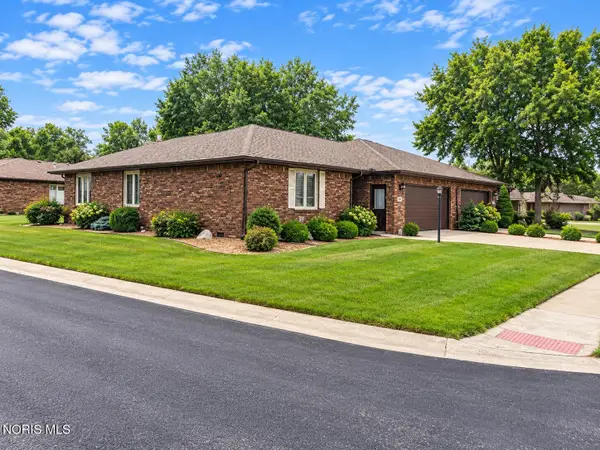 $269,000Coming Soon2 beds 2 baths1,576 sq. ft.
601 Chinook Avenue, Defiance, OH 43512
MLS# 10013391Listed by: KYZER REALTY, LLC - New
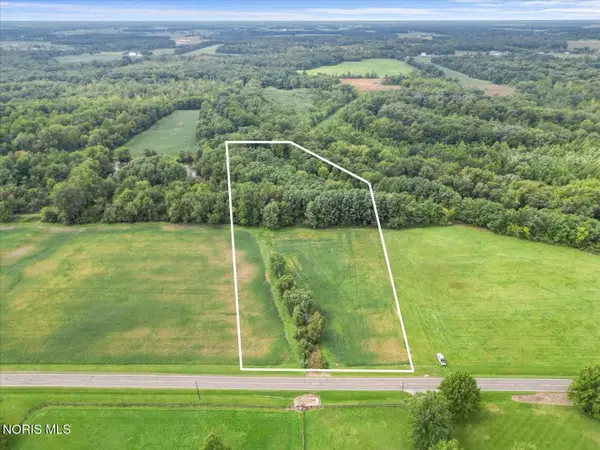 $180,000Active5.92 Acres
Evansport Road, Defiance, OH 43512
MLS# 10013905Listed by: MOSSY OAK PROPERTIES BAUER RE - New
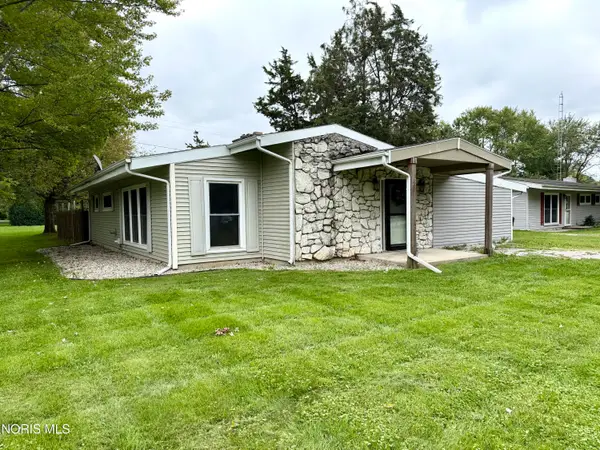 $169,900Active3 beds 2 baths1,210 sq. ft.
2201 Power Dam Road, Defiance, OH 43512
MLS# 10013869Listed by: RE/MAX REALTY OF DEFIANCE - New
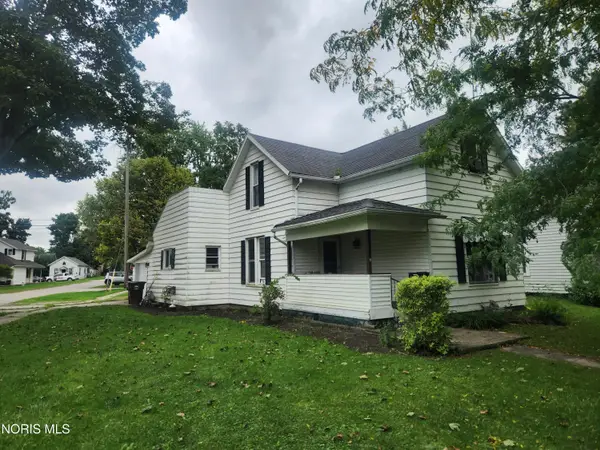 $139,000Active3 beds 1 baths1,264 sq. ft.
401 Summit Street, Defiance, OH 43512
MLS# 10013788Listed by: REALTY FIVE OF DEFIANCE - New
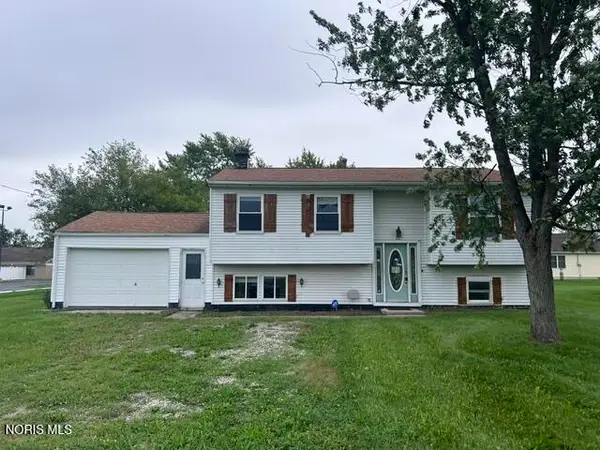 $153,000Active4 beds 2 baths924 sq. ft.
385 Latchaw Street, Defiance, OH 43512
MLS# 10013778Listed by: ILINK REAL ESTATE COMPANY, LLC - Open Sun, 2 to 4pmNew
 $374,900Active4 beds 2 baths3,200 sq. ft.
245 Riverdale Drive, Defiance, OH 43512
MLS# 10013687Listed by: REALTY FIVE OF DEFIANCE - New
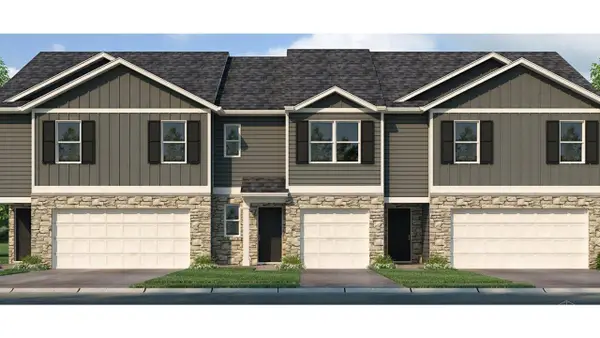 $249,900Active4 beds 3 baths1,811 sq. ft.
96 Cypress Hill Drive, Defiance, OH 43512
MLS# 1894347Listed by: D.R. HORTON REALTY OF OHIO, IN
- New
 $249,900Active4 beds 3 baths1,811 sq. ft.
92 Cypress Hill Drive, Defiance, OH 43512
MLS# 1894325Listed by: D.R. HORTON REALTY OF OHIO, IN - New
 $229,000Active8.98 Acres
0 Evansport Road, Defiance, OH 43512
MLS# 10013552Listed by: MOSSY OAK PROPERTIES BAUER RE


Protect your home and budget from life's surprises with an Assurant Home Warranty, backed by a partner that supports you through every step of homeownership. Explore Plans.
© 2023 - 2026 ERA Franchise Systems LLC. All rights reserved. ERA Franchise Systems LLC fully supports the principles of the Fair Housing Act and the Equal Opportunity Act. ERA, ERA Real Estate powered, and their respective logos are registered service marks of ERA Franchise Systems LLC. Each office is independently owned and operated.