
8015 Stever Road, Defiance, OH 43512
Local realty services provided by:ERA Geyer Noakes Realty Group
8015 Stever Road,Defiance, OH 43512
$369,900
- 4 Beds
- 4 Baths
- - sq. ft.
- Single family
- Coming Soon
Listed by: anne r. murray
Office: howard hanna
MLS#:10011796
Source:OH_TBR
Price summary
- Price:$369,900
About this home
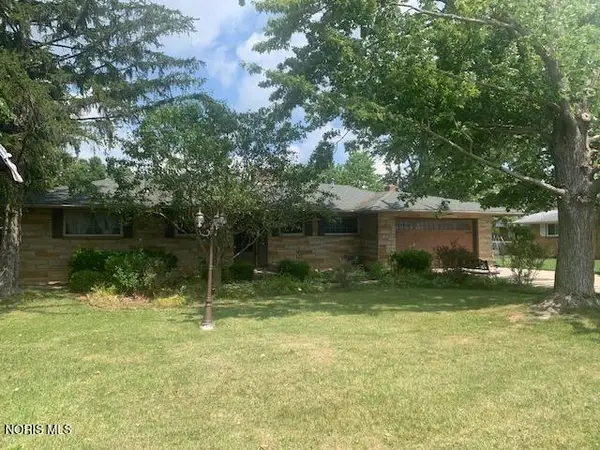
Fantastic opportunity for privacy, space, and outdoor entertainment area. Custom built with a surprising amount of living space including full basement. Bright rooms w Primary bedroom on main level and additional 3 season room with access to fenced yard and pool. Five acres and 1/4 acre pond in ideal location. Weisenburger built w lots of cost saving additions. Fantastic use of space for storage or business. NEW Roof and NEW SIDING already scheduled for Fall installation Pool equipment stays Pole Barn 24 X 27.
Contact an agent
Home facts
- Year built:1991
- Subdivision & Development:None
- Listing ID #:10011796
- Updated:August 17, 2026 at 06:23 PM
Rooms and interior
- Bedrooms:4
- Total bathrooms:4
- Full bathrooms:3
- Half bathrooms:1
- Rooms Total:12
- Flooring:Carpet, Parquet
- Dining Description:Breakfast Bar
- Bathrooms Description:Primary Bathroom
- Kitchen Description:Dishwasher, Disposal, Electric Range, Refrigerator
- Basement:Yes
- Basement Description:Bath/Stubbed, Concrete, Finished, Sump Pump
Heating and cooling
- Cooling:Central Air, Heat Pump
- Heating:Heat Pump, Propane
Structure and exterior
- Roof:Shingle
- Year built:1991
- Lot Features:Secluded
- Architectural Style:Cape Cod, Traditional
- Construction Materials:Vinyl Siding
- Exterior Features:Enclosed Deck, Enclosed Porch, Front Porch, Lighting, Private Yard
- Levels:One and One Half
Schools
- High school:Tinora
- Middle school:Tinora
- Elementary school:Tinora
Utilities
- Water:Pond, Private, Water Connected
- Sewer:Septic Tank
Finances and disclosures
- Price:$369,900
Features and amenities
- Appliances:Dishwasher, Disposal, Dryer, Electric Range, Refrigerator, Sump Pump, Washer, Water Heater
- Laundry features:Dryer, In Basement, Washer
- Amenities:Entrance Foyer, Skylight(s), Storage, Vaulted Ceiling(s), Walk-In Closet(s)
- Pool features:Fenced, In Ground
Parking
- Total parking spaces:2
- Parking description:Additional Parking, Attached Garage, Driveway, Garage Door Opener, Parking Pad
- Garage:Yes
- Garage spaces:2
New listings near 8015 Stever Road
- Coming Soon
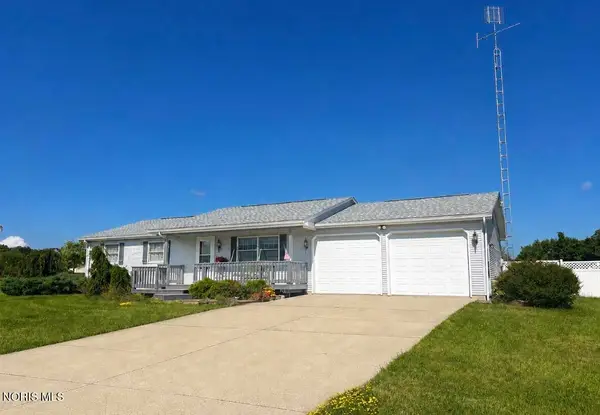 $184,900Coming Soon3 beds 2 baths
4216 W Rolling Meadows Boulevard, Defiance, OH 43512
MLS# 10011967Listed by: KYZER REALTY, LLC - Coming SoonOpen Sun, 1 to 3pm
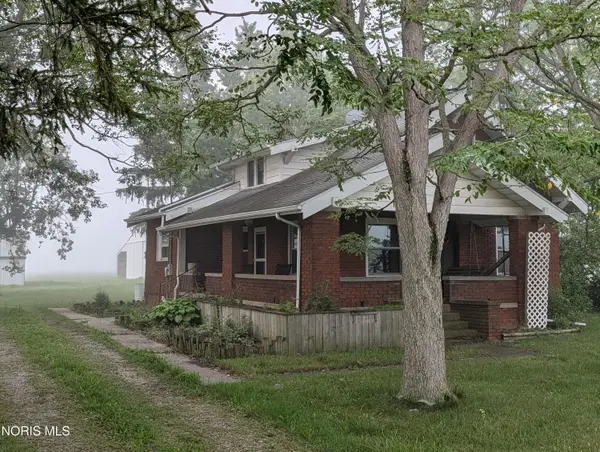 $235,000Coming Soon4 beds 2 baths
23726 Bowman Road, Defiance, OH 43512
MLS# 10011968Listed by: HOWARD HANNA - Open Mon, 2 to 5pmNew
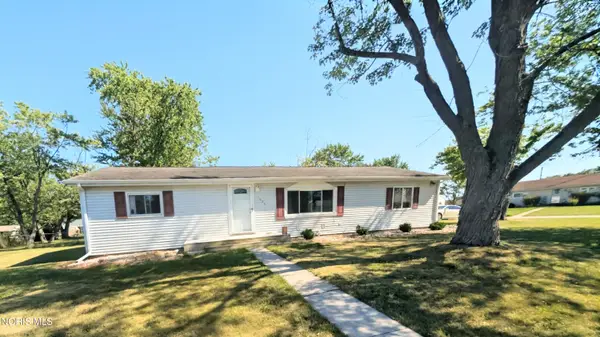 $139,900Active3 beds 1 baths1,192 sq. ft.
1625 Terrawenda Drive, Defiance, OH 43512
MLS# 10011912Listed by: HOWARD HANNA - New
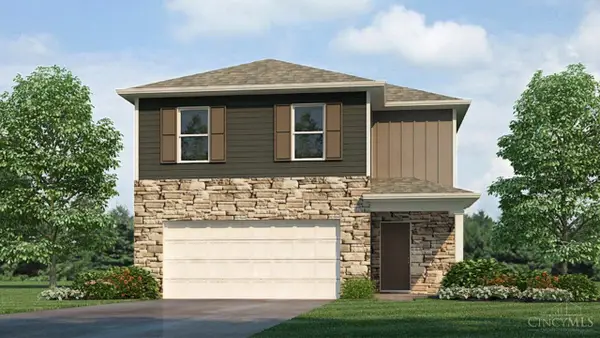 $283,770Active4 beds 3 baths1,953 sq. ft.
1843 Wildwood Drive, Defiance, OH 43512
MLS# 1890410Listed by: D.R. HORTON REALTY OF OHIO, IN
- New
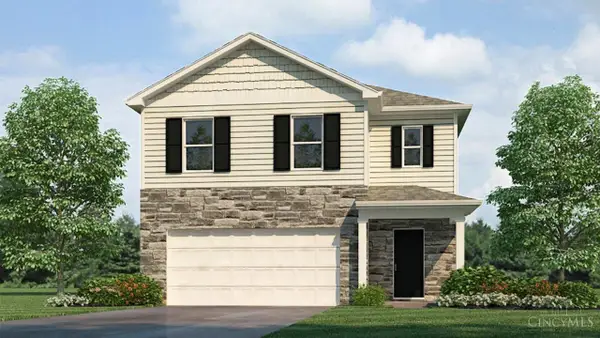 $302,925Active5 beds 3 baths2,415 sq. ft.
1841 Wildwood Drive, Defiance, OH 43512
MLS# 1890418Listed by: D.R. HORTON REALTY OF OHIO, IN - New
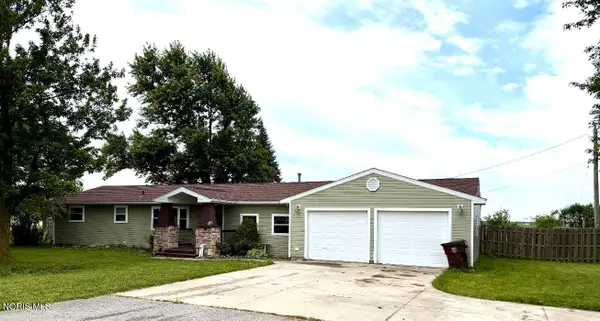 $199,900Active3 beds 2 baths1,872 sq. ft.
27468 Ayersville Pleasant Bend Road, Defiance, OH 43512
MLS# 10011823Listed by: REALTY FIVE OF DEFIANCE 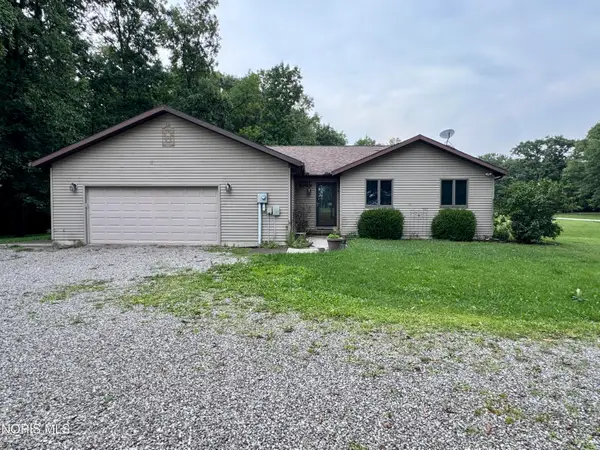 $318,000Pending4 beds 3 baths1,624 sq. ft.
13604 Wilhelm Road, Defiance, OH 43512
MLS# 10011821Listed by: GO GIVER REAL ESTATE- New
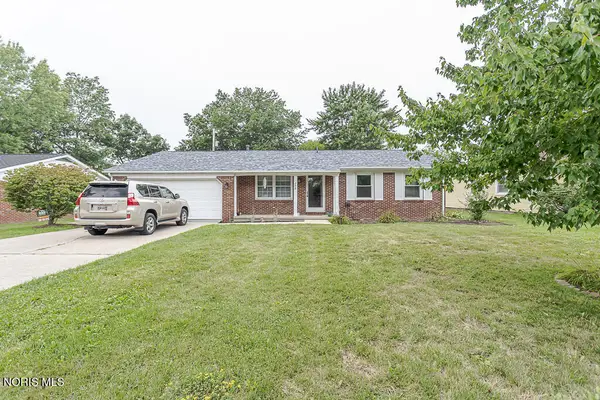 $249,900Active3 beds 2 baths1,776 sq. ft.
208 Westfield Avenue, Defiance, OH 43512
MLS# 10011805Listed by: KEY REALTY - New
 $179,000Active3 beds 1 baths1,428 sq. ft.
212 Cleveland Avenue, Defiance, OH 43512
MLS# 10011779Listed by: HARMONY REALTY GROUP


Protect your home and budget from life's surprises with an Assurant Home Warranty, backed by a partner that supports you through every step of homeownership. Explore Plans.
© 2023 - 2026 ERA Franchise Systems LLC. All rights reserved. ERA Franchise Systems LLC fully supports the principles of the Fair Housing Act and the Equal Opportunity Act. ERA, ERA Real Estate powered, and their respective logos are registered service marks of ERA Franchise Systems LLC. Each office is independently owned and operated.