
141 Westwood Avenue, Delaware, OH 43015
Local realty services provided by:ERA Martin & Associates
141 Westwood Avenue,Delaware, OH 43015
$345,000
- 4 Beds
- 2 Baths
- 1,866 sq. ft.
- Single family
- Active
Upcoming open houses
- Sat, Nov 2101:00 pm - 03:00 pm
Listed by: donna m travis
Office: howard hanna real estate svcs614-793-7400
MLS#:226041702
Source:OH_CBR
Price summary
- Price:$345,000
- Price per sq. ft.:$184.89
About this home
Home has been updated 2026 freshly painted, newer flooring, appliances (, Furnace, a/c updated ,3 season rm and gar. fenced in rear yard. Ready for you to make your own. Three level split with walk up lower level. A must see total 1866 top two floors, 3 bed rooms, one full bath, laundry door to lower level, down to all new kitchen, eat area, dinning room, great room ,down to lower rec/bedroom full bath and laundry/furnace rm with approx. additional 390 sq ft This one is ready to close
Contact an agent
Home facts
- Year built:1968
- Listing ID #:226041702
- Added:15 day(s) ago
- Updated:November 19, 2026 at 12:41 AM
Rooms and interior
- Bedrooms:4
- Total bathrooms:2
- Full bathrooms:2
- Flooring:Ceramic/Porcelain, Vinyl
- Basement:Yes
- Basement Description:Egress Window(s), Full
- Living area:1,866 sq. ft.
Heating and cooling
- Heating:Forced Air, Heating
- Central air:Yes
Structure and exterior
- Year built:1968
- Building area:1,866 sq. ft.
- Lot area:0.32 Acres
Finances and disclosures
- Price:$345,000
- Price per sq. ft.:$184.89
- Tax amount:$4,507
Parking
- Parking description:Attached Garage
- Garage:Yes
New listings near 141 Westwood Avenue
- Coming Soon
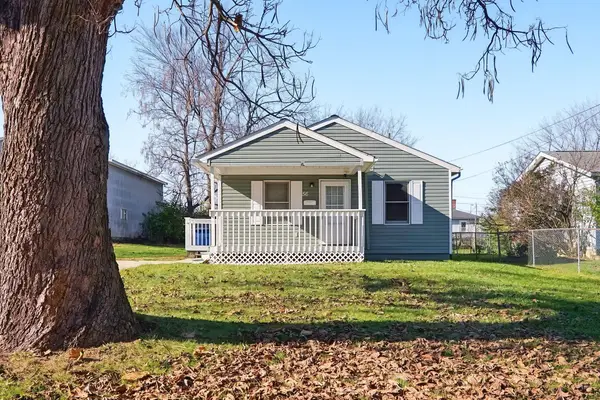 $249,000Coming Soon3 beds 1 baths1,056 sq. ft.
56 Stilson Street, Delaware, OH 43015
MLS# 226043416Listed by: DI LUSSO REAL ESTATE - Coming Soon
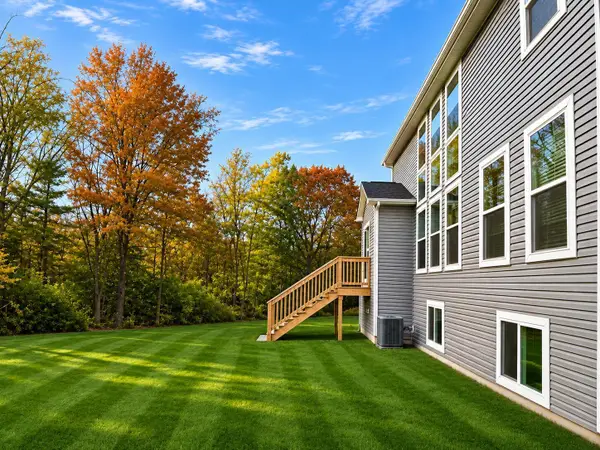 $669,900Coming Soon5 beds 3 baths3,000 sq. ft.
39 Mazzolla Court, Delaware, OH 43015
MLS# 226043367Listed by: RED 1 REALTY - Coming Soon
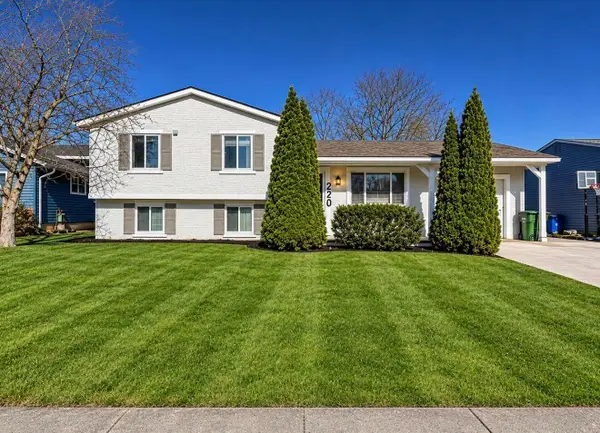 $270,000Coming Soon4 beds 2 baths1,484 sq. ft.
220 Cumberland Road, Delaware, OH 43015
MLS# 226043359Listed by: RED 1 REALTY - Coming Soon
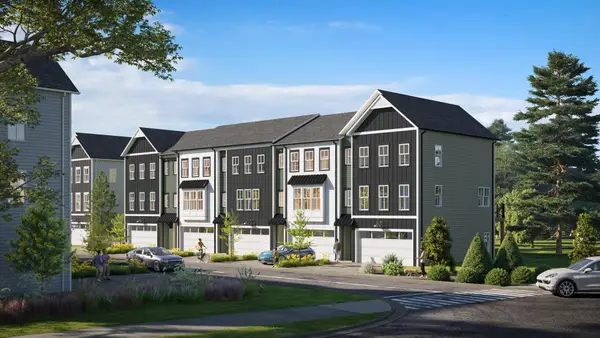 $492,000Coming Soon4 beds 4 baths1,989 sq. ft.
351 Cromwell Drive, Delaware, OH 43015
MLS# 226043229Listed by: COLLECTIVE HOUSE REALTY - Coming SoonOpen Sun, 1 to 3pm
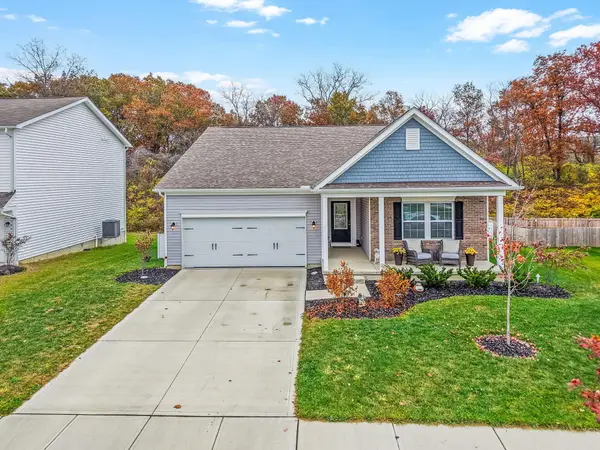 $479,999Coming Soon3 beds 3 baths2,870 sq. ft.
399 Rochdale Run, Delaware, OH 43015
MLS# 226043189Listed by: REALTY OF AMERICA LLC - Coming Soon
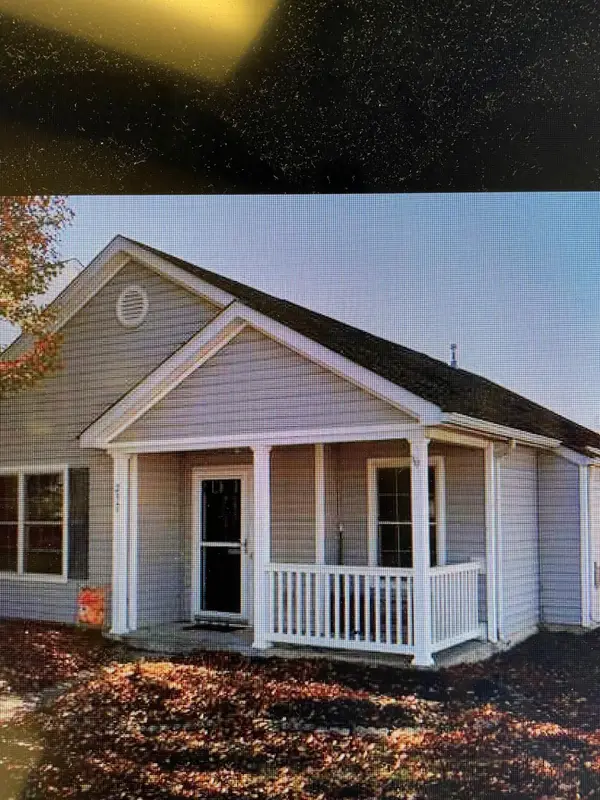 $239,000Coming Soon3 beds 2 baths1,206 sq. ft.
257 Bartlett Street, Delaware, OH 43015
MLS# 226043169Listed by: J W CUTLER & ASSOCS., INC - Coming Soon
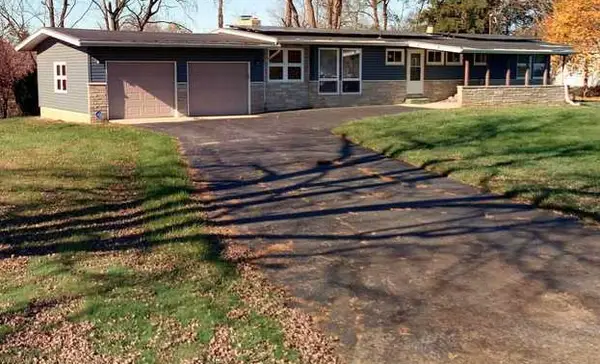 $299,000Coming Soon3 beds 2 baths1,440 sq. ft.
131 Crestview Drive, Delaware, OH 43015
MLS# 226043021Listed by: PREMIER PROPERTIES REALTY GROUP OH, LLC - New
 $441,210Active3 beds 3 baths2,293 sq. ft.
1098 Brittany Drive, Delaware, OH 43015
MLS# 226043421Listed by: NEW ADVANTAGE, LTD - New
 $439,090Active3 beds 3 baths2,570 sq. ft.
1092 Brittany Drive, Delaware, OH 43015
MLS# 226043434Listed by: NEW ADVANTAGE, LTD - New
 $430,420Active3 beds 3 baths2,169 sq. ft.
1086 Brittany Drive, Delaware, OH 43015
MLS# 226043438Listed by: NEW ADVANTAGE, LTD


Protect your home and budget from life's surprises with an Assurant Home Warranty, backed by a partner that supports you through every step of homeownership. Explore Plans.
© 2023 - 2026 ERA Franchise Systems LLC. All rights reserved. ERA Franchise Systems LLC fully supports the principles of the Fair Housing Act and the Equal Opportunity Act. ERA, ERA Real Estate powered, and their respective logos are registered service marks of ERA Franchise Systems LLC. Each office is independently owned and operated.