
1535 Plowington Drive, Delaware, OH 43015
Local realty services provided by:ERA Real Solutions Realty
1535 Plowington Drive,Delaware, OH 43015
$409,000
- 3 Beds
- 3 Baths
- 2,098 sq. ft.
- Single family
- Active
Listed by: ryan conway
Office: happynest homes realty, llc.614-245-0509
MLS#:226035664
Source:OH_CBR
Price summary
- Price:$409,000
- Price per sq. ft.:$194.95
About this home
Welcome to 1535 Plowington Drive in Carson Farms! Offering over 2,000 sq ft of living space, this 3-bedroom, 2.5-bath home features a versatile floor plan highlighted by a desirable first-floor primary suite and first-floor laundry.
Step inside to a bright, open living room with soaring ceilings, abundant natural light and a gas-log fireplace. The spacious kitchen offers plenty of cabinet and counter space, an island, and adjoining dining area with access to the backyard. The first-floor primary suite includes a private bath with dual vanities, soaking tub and separate shower.
Upstairs, you'll find two generously sized bedrooms, a full bath and a large loft overlooking the living room--ideal for a home office, second living area, playroom or flex space. A partial basement provides even more room for storage, hobbies or the opportunity to create additional finished living space.
Outside, enjoy a covered front porch, backyard patio and plenty of room to spread out on the .23-acre lot. An attached 2-car garage adds everyday convenience.
Located in the Carson Farms community with sidewalks, walking/bike paths, park, basketball and tennis courts, and convenient access to shopping, dining and everything Delaware has to offer. With a flexible layout, first-floor primary suite and more than 2,000 sq ft, 1535 Plowington Drive offers a lot of home and plenty of possibilities for its next owner....
Contact an agent
Home facts
- Year built:2003
- Subdivision & Development:Carson Farms
- Listing ID #:226035664
- Added:14 day(s) ago
- Updated:October 02, 2026 at 03:33 PM
Rooms and interior
- Bedrooms:3
- Total bathrooms:3
- Full bathrooms:2
- Half bathrooms:1
- Flooring:Carpet, Vinyl
- Bathrooms Description:Garden/Soak Tub
- Basement:Yes
- Basement Description:Partial
- Living area:2,098 sq. ft.
Heating and cooling
- Heating:Forced Air, Heating
- Central air:Yes
Structure and exterior
- Year built:2003
- Building area:2,098 sq. ft.
- Lot area:0.23 Acres
Finances and disclosures
- Price:$409,000
- Price per sq. ft.:$194.95
- Tax amount:$5,661
Parking
- Parking description:Attached Garage
- Garage:Yes
New listings near 1535 Plowington Drive
- Coming Soon
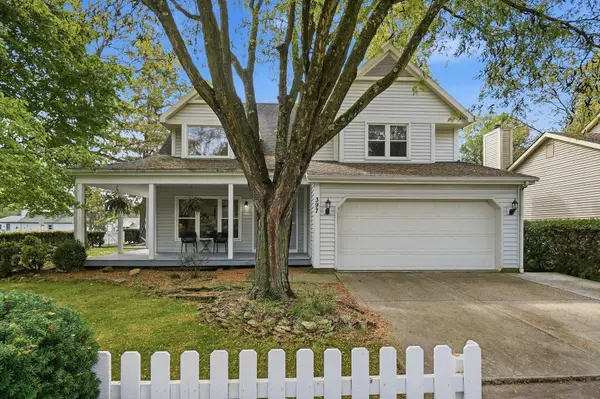 $389,900Coming Soon3 beds 3 baths2,004 sq. ft.
397 Rutherford Avenue, Delaware, OH 43015
MLS# 226037515Listed by: EXP REALTY, LLC - Coming Soon
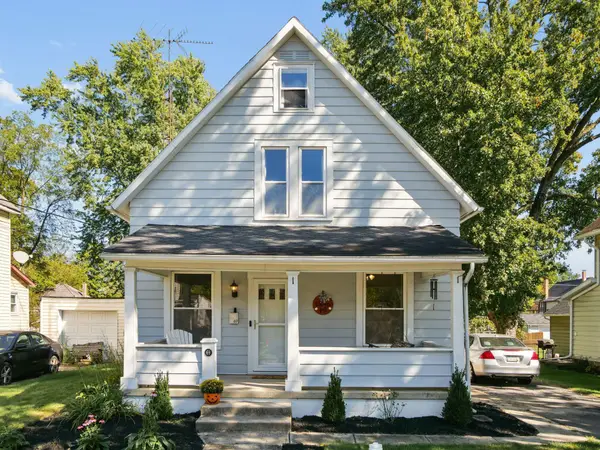 $275,000Coming Soon3 beds 2 baths1,408 sq. ft.
69 Columbus Avenue, Delaware, OH 43015
MLS# 226037336Listed by: KELLER WILLIAMS CAPITAL PTNRS - Coming SoonOpen Sun, 1 to 3pm
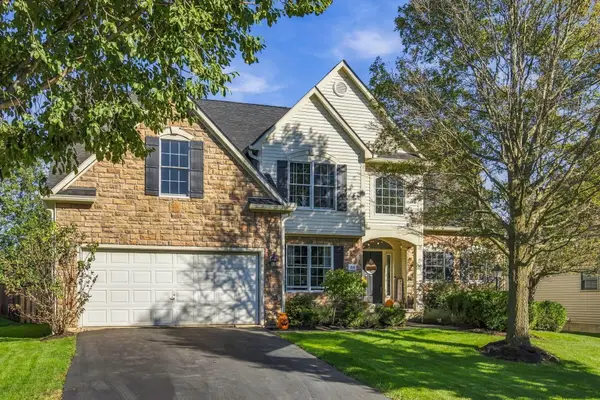 $464,900Coming Soon4 beds 3 baths2,888 sq. ft.
196 Seatrain Drive, Delaware, OH 43015
MLS# 226037015Listed by: HOWARD HANNA REAL ESTATE SERVICES - Coming SoonOpen Sun, 1 to 3pm
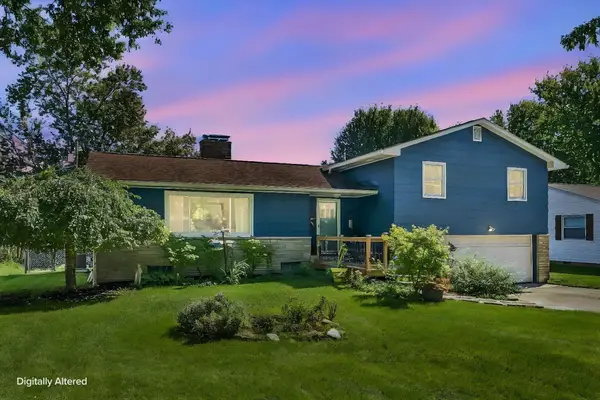 $340,000Coming Soon4 beds 3 baths2,160 sq. ft.
160 Grandview Avenue, Delaware, OH 43015
MLS# 226036839Listed by: CUTLER REAL ESTATE - Coming Soon
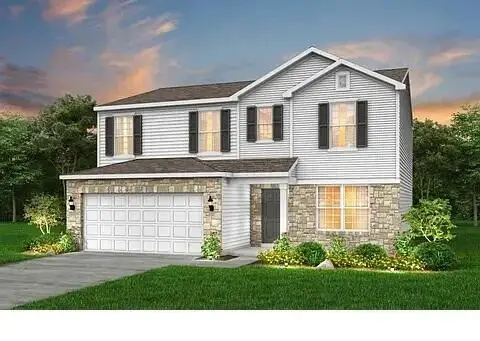 $499,900Coming Soon4 beds 3 baths2,334 sq. ft.
185 Franks Field Drive, Delaware, OH 43015
MLS# 226036822Listed by: RED 1 REALTY - Coming SoonOpen Sat, 12 to 2pm
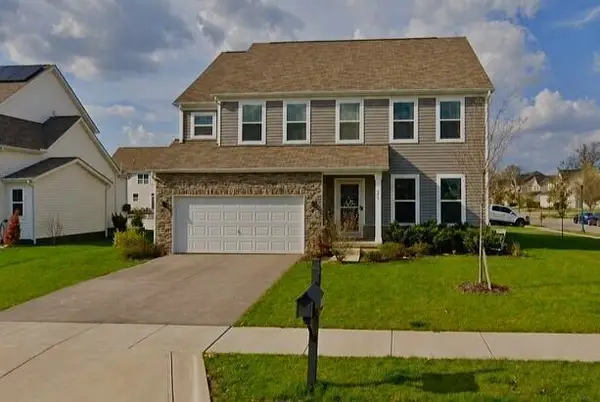 $469,900Coming Soon4 beds 3 baths3,118 sq. ft.
553 Pagoda Loop, Delaware, OH 43015
MLS# 226035715Listed by: HOWARD HANNA REAL ESTATE SVCS - Coming Soon
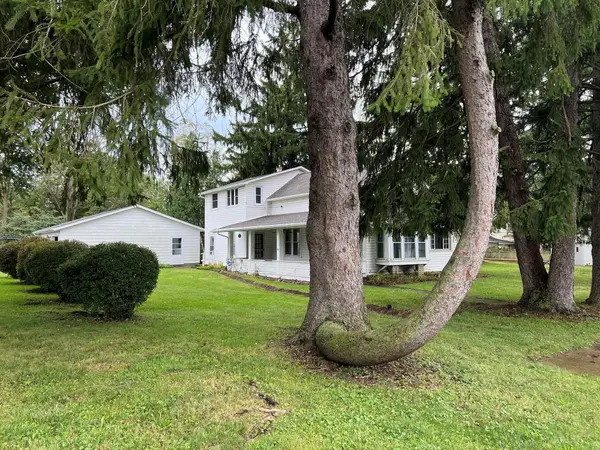 $349,900Coming Soon4 beds 1 baths2,010 sq. ft.
22 Rheem Street, Delaware, OH 43015
MLS# 226035614Listed by: KELLER WILLIAMS GREATER COLS - New
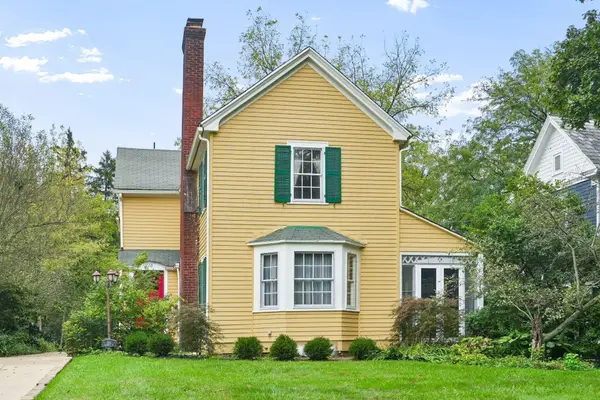 $432,500Active4 beds 3 baths2,616 sq. ft.
110 Griswold Street, Delaware, OH 43015
MLS# 226037506Listed by: TURNING POINT REALTY - Open Sun, 1 to 3pmNew
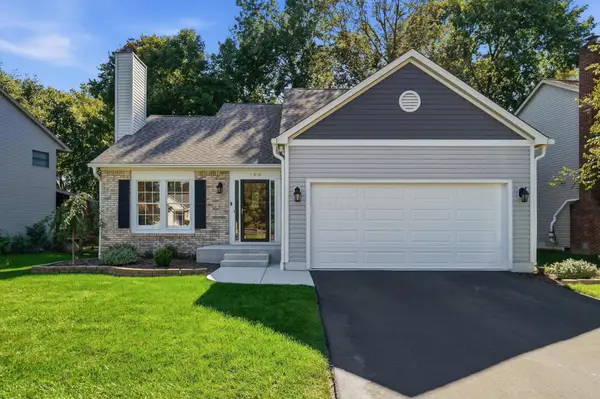 $459,900Active3 beds 3 baths1,720 sq. ft.
190 Beech Drive, Delaware, OH 43015
MLS# 226037416Listed by: CUTLER REAL ESTATE - New
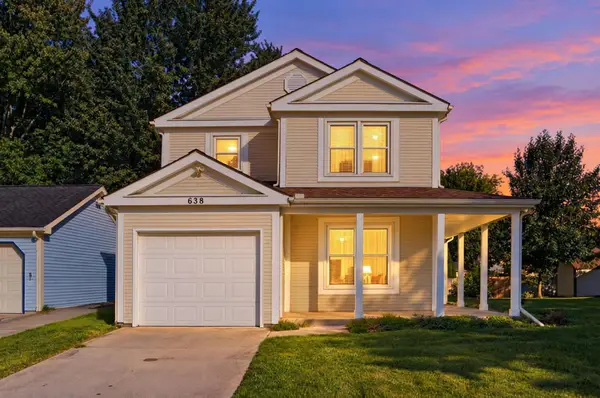 $319,900Active3 beds 3 baths2,040 sq. ft.
638 Executive Boulevard, Delaware, OH 43015
MLS# 226037359Listed by: RED 1 REALTY


Protect your home and budget from life's surprises with an Assurant Home Warranty, backed by a partner that supports you through every step of homeownership. Explore Plans.
© 2023 - 2026 ERA Franchise Systems LLC. All rights reserved. ERA Franchise Systems LLC fully supports the principles of the Fair Housing Act and the Equal Opportunity Act. ERA, ERA Real Estate powered, and their respective logos are registered service marks of ERA Franchise Systems LLC. Each office is independently owned and operated.