
169 W Hull Drive, Delaware, OH 43015
Local realty services provided by:ERA Martin & Associates
Upcoming open houses
- Sun, Nov 1501:00 pm - 03:00 pm
Listed by: alecia godfrey
Office: keller williams greater cols614-944-5900
MLS#:226042468
Source:OH_CBR
Price summary
- Price:$475,000
- Price per sq. ft.:$206.07
About this home
Whether hosting big celebrations or enjoying a quiet night in by the fireplace, there's something special about this home! REAL hardwood flooring from the entry extends through the kitchen & dinette. Gleaming white cabinetry, solid stone counters, custom backsplash, & polished brass fixtures make this space a cooks' delight! Large great room flows seamlessly from the dine-in-kitchen space to make entertaining a breeze! Designated home office, living room, dining room, first floor laundry, & fully updated powder room round out the 1st floor. Upstairs, 3 spare bedrooms w/ample closet space, newer carpeting, & neutral decor share the beautifully remodeled bathroom. Primary suite boasts walk-in closet & en-suite equipped w/soaking tub, dual vanity, and water closet. Small fenced in portion of the backyard is perfect for a little privacy while still being able to toss the football. New Amish-built shed! Located a short 4 minute drive from downtown Delaware, shopping and restaurants at your fingertips! Schedule your private tour today!...
Contact an agent
Home facts
- Year built:2000
- Subdivision & Development:RAVINES AT STRATFORD
- Listing ID #:226042468
- Added:1 day(s) ago
- Updated:November 10, 2026 at 09:40 PM
Rooms and interior
- Bedrooms:4
- Total bathrooms:3
- Full bathrooms:2
- Half bathrooms:1
- Flooring:Carpet, Ceramic/Porcelain, Vinyl
- Basement:Yes
- Basement Description:Partial
- Living area:2,305 sq. ft.
Heating and cooling
- Central air:Yes
Structure and exterior
- Year built:2000
- Building area:2,305 sq. ft.
- Lot area:0.27 Acres
Finances and disclosures
- Price:$475,000
- Price per sq. ft.:$206.07
- Tax amount:$6,162
Parking
- Parking description:Attached Garage
- Garage:Yes
New listings near 169 W Hull Drive
- Coming Soon
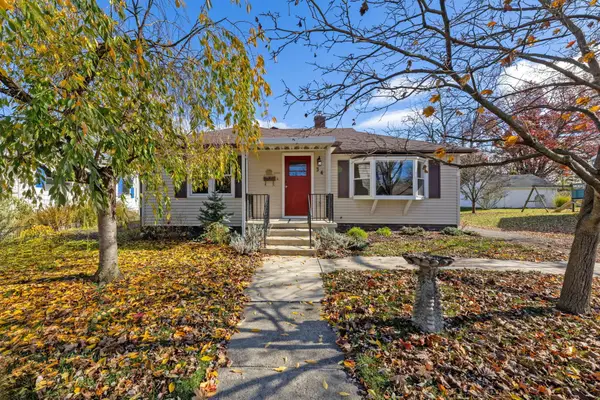 $389,900Coming Soon3 beds 2 baths1,468 sq. ft.
34 Kirkland Street, Delaware, OH 43015
MLS# 226041869Listed by: KELLER WILLIAMS GREATER COLS - Coming Soon
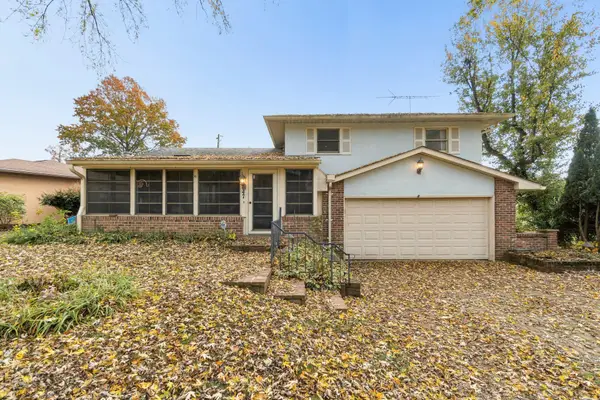 $285,000Coming Soon4 beds 3 baths1,914 sq. ft.
47 Coventry Road, Delaware, OH 43015
MLS# 226041841Listed by: KELLER WILLIAMS CAPITAL PTNRS - New
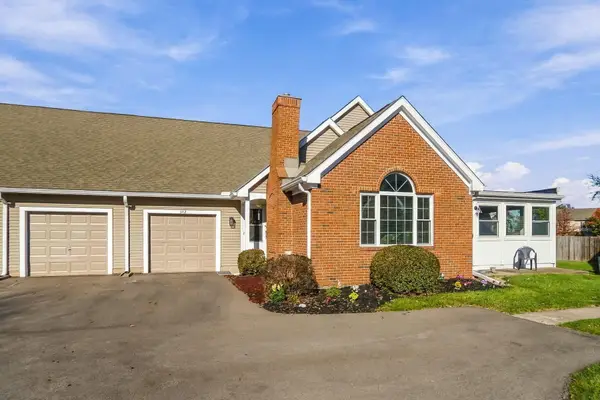 $299,900Active3 beds 3 baths1,812 sq. ft.
542 Brickstone Drive, Delaware, OH 43015
MLS# 226042507Listed by: HOWARD HANNA REAL ESTATE SERVICES - New
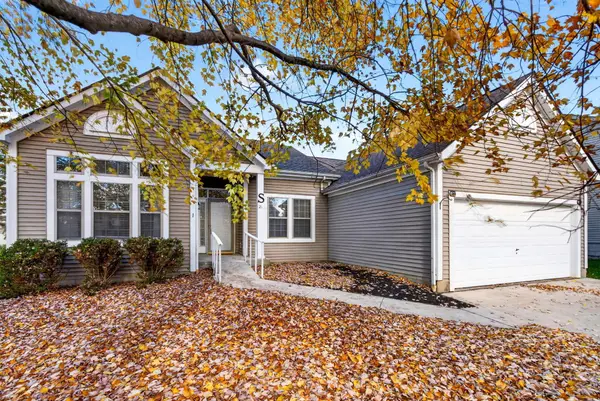 $389,800Active3 beds 2 baths2,134 sq. ft.
21 Barrhill Drive, Delaware, OH 43015
MLS# 226042433Listed by: RE/MAX ACHIEVERS - New
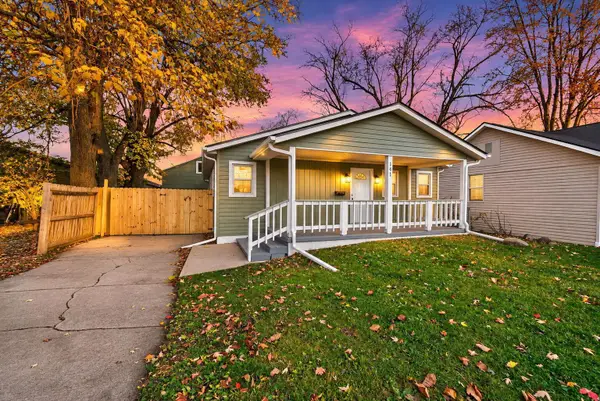 $260,000Active2 beds 2 baths1,200 sq. ft.
141 Columbus Avenue, Delaware, OH 43015
MLS# 226042423Listed by: RE/MAX REVEALTY - New
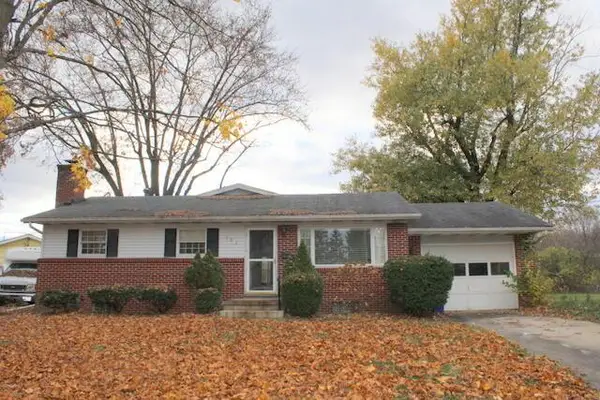 $1Active3 beds 2 baths1,596 sq. ft.
103 Orchard Heights, Delaware, OH 43015
MLS# 226042340Listed by: WIGTON REAL ESTATE & AUCTION - New
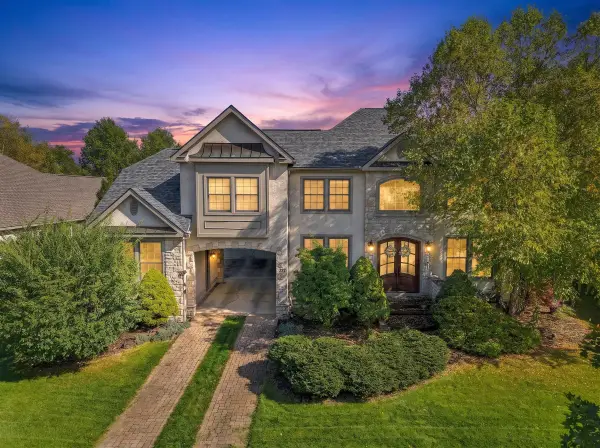 $674,900Active4 beds 5 baths4,977 sq. ft.
277 Tara Glen Drive, Delaware, OH 43015
MLS# 226042182Listed by: SELL FOR ONE PERCENT - New
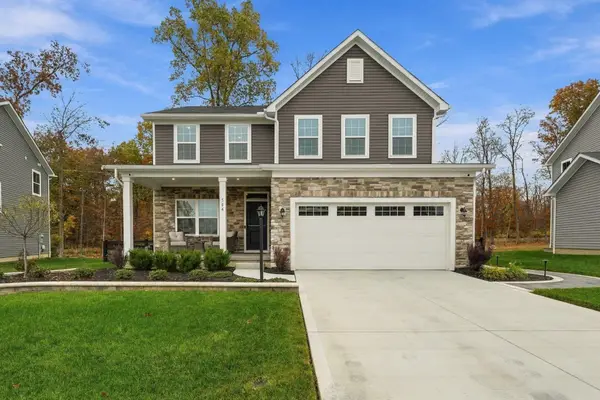 $575,000Active3 beds 3 baths3,280 sq. ft.
504 Pisa Loop, Delaware, OH 43015
MLS# 226042111Listed by: KELLER WILLIAMS CONSULTANTS - New
 $749,900Active4 beds 3 baths2,184 sq. ft.
4560 Marysville Road, Delaware, OH 43015
MLS# 226042030Listed by: HOWARD HANNA REAL ESTATE SVCS


Protect your home and budget from life's surprises with an Assurant Home Warranty, backed by a partner that supports you through every step of homeownership. Explore Plans.
© 2023 - 2026 ERA Franchise Systems LLC. All rights reserved. ERA Franchise Systems LLC fully supports the principles of the Fair Housing Act and the Equal Opportunity Act. ERA, ERA Real Estate powered, and their respective logos are registered service marks of ERA Franchise Systems LLC. Each office is independently owned and operated.