
542 Brickstone Drive, Delaware, OH 43015
Local realty services provided by:ERA Martin & Associates
Listed by: heather r kamann
Office: howard hanna real estate services740-363-7355
MLS#:226042507
Source:OH_CBR
Price summary
- Price:$299,900
- Price per sq. ft.:$212.24
About this home
Enjoy effortless condo living in this beautifully updated 3BR/3 BA Cape Cod style condominium w/1800+ sq. ft.! This versatile floor plan offers TWO potential primary suites - one on the main level and one upstairs - each featuring private en-suite baths and spacious walk-in closets. The great room impresses with soaring vaulted ceilings, abundant natural light from transom windows, and a cozy gas fireplace! The fully equipped kitchen offers stainless steel appliances, glass tile backsplash, and a breakfast/serving bar open to the dining area! Additional living space awaits in the finished LL rec room, ideal for a home office, fitness area, or hobby space. You'll also appreciate the convenience of 1st floor laundry (washer/dryer included), a cheerful 4-season room, and an over-sized attached 2-car garage. Recent updates include newer luxury vinyl plank flooring and newer HVAC (2023-2024! Move-in ready!
Contact an agent
Home facts
- Year built:1996
- Subdivision & Development:Sunnyview Village Condominiums
- Listing ID #:226042507
- Added:1 day(s) ago
- Updated:November 10, 2026 at 06:42 PM
Rooms and interior
- Bedrooms:3
- Total bathrooms:3
- Full bathrooms:3
- Flooring:Carpet, Vinyl
- Basement:Yes
- Basement Description:Partial
- Living area:1,812 sq. ft.
Heating and cooling
- Heating:Forced Air, Heating
- Central air:Yes
Structure and exterior
- Year built:1996
- Building area:1,812 sq. ft.
Finances and disclosures
- Price:$299,900
- Price per sq. ft.:$212.24
- Tax amount:$3,575
Parking
- Parking description:Attached Garage
- Garage:Yes
New listings near 542 Brickstone Drive
- Coming Soon
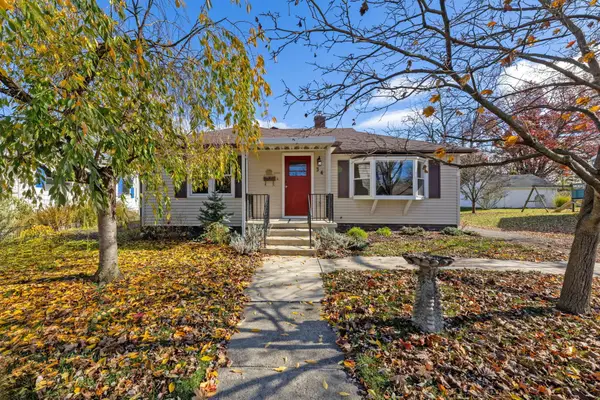 $389,900Coming Soon3 beds 2 baths1,468 sq. ft.
34 Kirkland Street, Delaware, OH 43015
MLS# 226041869Listed by: KELLER WILLIAMS GREATER COLS - Coming Soon
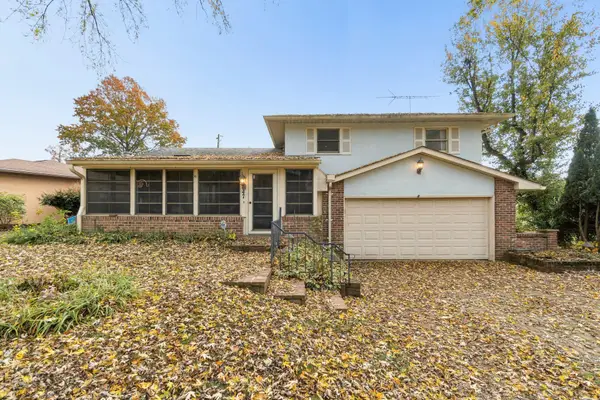 $285,000Coming Soon4 beds 3 baths1,914 sq. ft.
47 Coventry Road, Delaware, OH 43015
MLS# 226041841Listed by: KELLER WILLIAMS CAPITAL PTNRS - Open Sun, 1 to 3pmNew
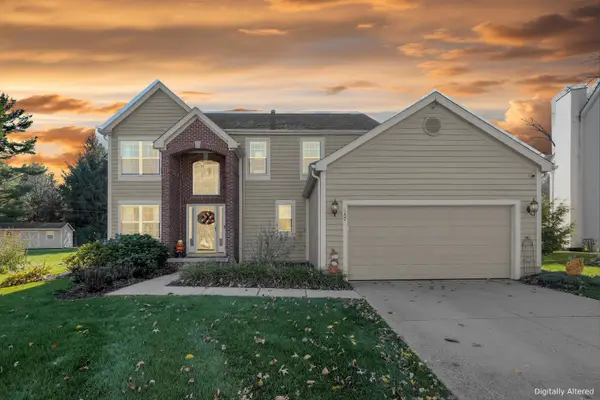 $475,000Active4 beds 3 baths2,305 sq. ft.
169 W Hull Drive, Delaware, OH 43015
MLS# 226042468Listed by: KELLER WILLIAMS GREATER COLS - New
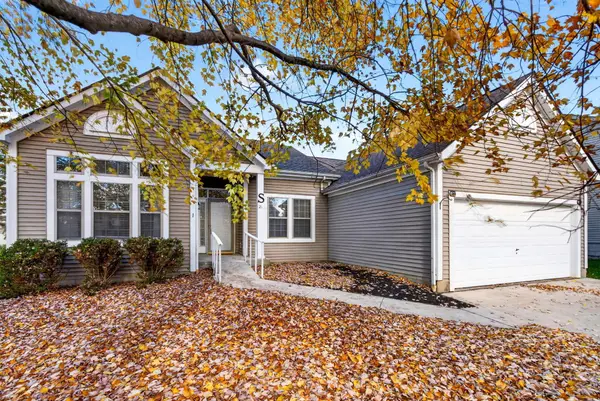 $389,800Active3 beds 2 baths2,134 sq. ft.
21 Barrhill Drive, Delaware, OH 43015
MLS# 226042433Listed by: RE/MAX ACHIEVERS - New
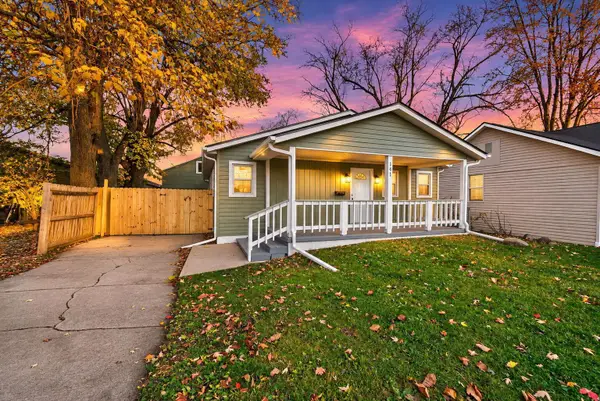 $260,000Active2 beds 2 baths1,200 sq. ft.
141 Columbus Avenue, Delaware, OH 43015
MLS# 226042423Listed by: RE/MAX REVEALTY - New
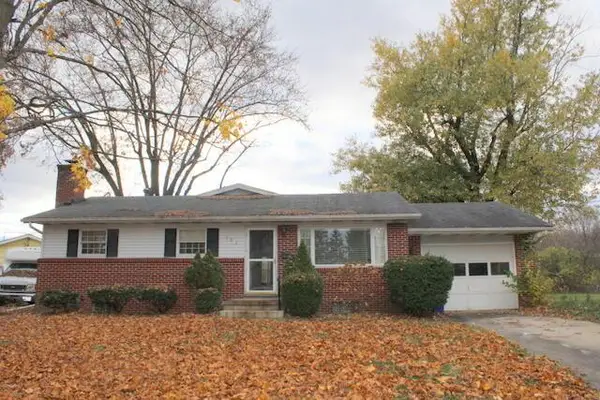 $1Active3 beds 2 baths1,596 sq. ft.
103 Orchard Heights, Delaware, OH 43015
MLS# 226042340Listed by: WIGTON REAL ESTATE & AUCTION - New
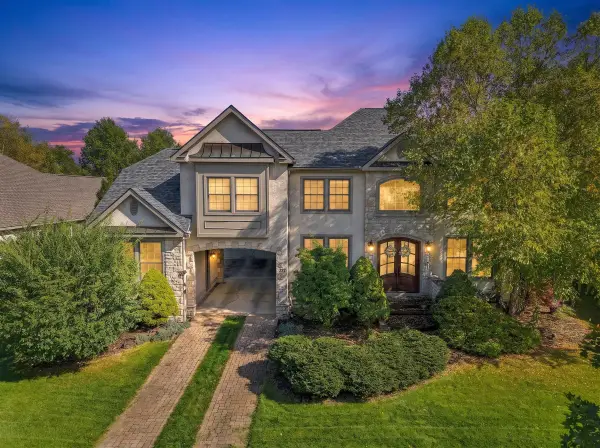 $674,900Active4 beds 5 baths4,977 sq. ft.
277 Tara Glen Drive, Delaware, OH 43015
MLS# 226042182Listed by: SELL FOR ONE PERCENT - New
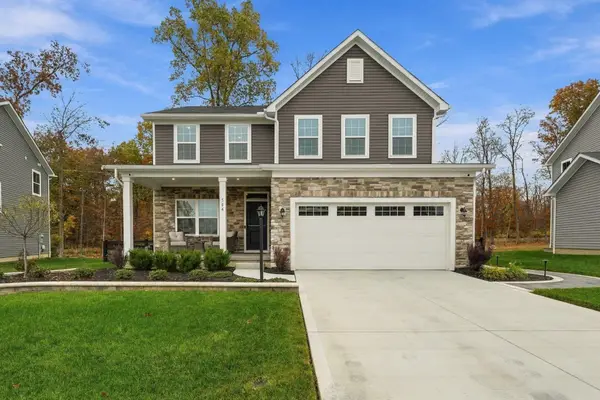 $575,000Active3 beds 3 baths3,280 sq. ft.
504 Pisa Loop, Delaware, OH 43015
MLS# 226042111Listed by: KELLER WILLIAMS CONSULTANTS - New
 $749,900Active4 beds 3 baths2,184 sq. ft.
4560 Marysville Road, Delaware, OH 43015
MLS# 226042030Listed by: HOWARD HANNA REAL ESTATE SVCS


Protect your home and budget from life's surprises with an Assurant Home Warranty, backed by a partner that supports you through every step of homeownership. Explore Plans.
© 2023 - 2026 ERA Franchise Systems LLC. All rights reserved. ERA Franchise Systems LLC fully supports the principles of the Fair Housing Act and the Equal Opportunity Act. ERA, ERA Real Estate powered, and their respective logos are registered service marks of ERA Franchise Systems LLC. Each office is independently owned and operated.