
2515 Lackey Meadows Drive, Delaware, OH 43015
Local realty services provided by:ERA Real Solutions Realty
2515 Lackey Meadows Drive,Delaware, OH 43015
$599,000
- 4 Beds
- 4 Baths
- 4,711 sq. ft.
- Single family
- Active
Listed by: olivia jones
Office: re/max partners614-224-4900
MLS#:226030834
Source:OH_CBR
Price summary
- Price:$599,000
- Price per sq. ft.:$184.53
About this home
Set on a rare .62-acre corner lot in the award-winning Olentangy School District, this well-maintained home offers over nearly 5,000 square feet of finished living space, exceptional privacy, and peaceful farmland views - all within walking distance of Alum Creek State Park. With a flexible four-bedroom layout and boating, beaches, trails, and year-round recreation close by, it offers a rare combination of space, setting, and lifestyle. The light-filled main level is designed for easy living and entertaining, with formal living and dining spaces, a spacious family room with fireplace, and a well-appointed kitchen featuring granite countertops, stainless steel appliances, and cherry shaker cabinetry. Upstairs, the expansive primary suite features dual walk-in closets and a private bath with soaking tub, walk-in shower, and double vanity. Oversized secondary bedrooms and a loft with closet offer flexibility for a fourth bedroom, office, studio, or lounge. The finished lower level adds generous space for recreation, guests, or multi-generational living, complete with a full bath and additional laundry. Outside, the property truly stands apart. The backyard opens to peaceful farmland views and features a Trex deck, pergola, patio, shed, garden beds, and plenty of room to enjoy the outdoors. Minutes from Alum Creek State Park, this home offers an ideal balance of convenience and connection to nature. Space, privacy, and a peaceful setting - all in the heart of Olentangy Schools....
Contact an agent
Home facts
- Year built:2004
- Subdivision & Development:Chesire Cove
- Listing ID #:226030834
- Added:48 day(s) ago
- Updated:October 01, 2026 at 03:54 PM
Rooms and interior
- Bedrooms:4
- Total bathrooms:4
- Full bathrooms:3
- Half bathrooms:1
- Flooring:Carpet, Vinyl
- Bathrooms Description:Garden/Soak Tub
- Basement:Yes
- Basement Description:Full
- Living area:4,711 sq. ft.
Heating and cooling
- Heating:Forced Air, Heating
- Central air:Yes
Structure and exterior
- Year built:2004
- Building area:4,711 sq. ft.
- Lot area:0.62 Acres
Finances and disclosures
- Price:$599,000
- Price per sq. ft.:$184.53
- Tax amount:$7,503
Parking
- Parking description:Attached Garage
- Garage:Yes
New listings near 2515 Lackey Meadows Drive
- Coming Soon
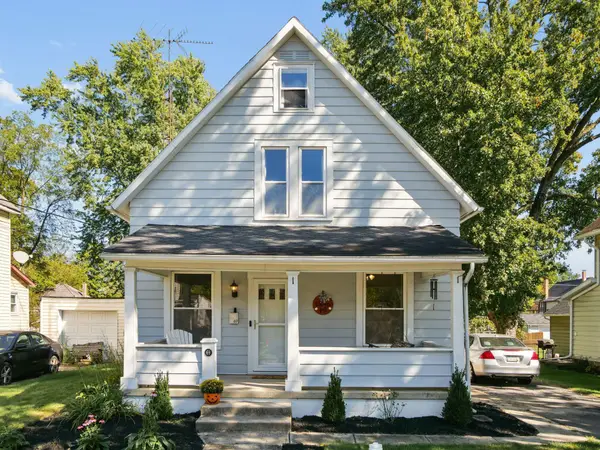 $275,000Coming Soon3 beds 2 baths1,408 sq. ft.
69 Columbus Avenue, Delaware, OH 43015
MLS# 226037336Listed by: KELLER WILLIAMS CAPITAL PTNRS - Coming Soon
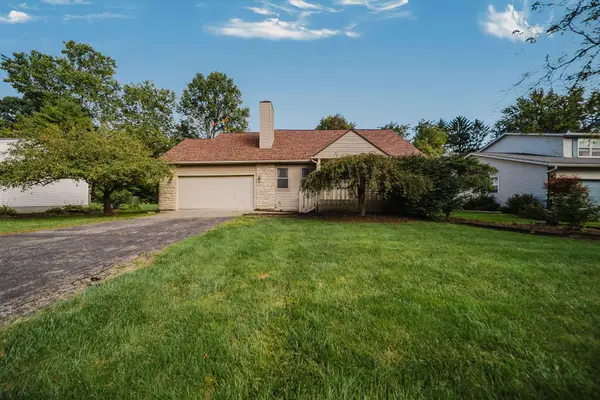 $389,000Coming Soon3 beds 3 baths1,991 sq. ft.
234 Devon Road, Delaware, OH 43015
MLS# 226037279Listed by: EXP REALTY, LLC - Coming Soon
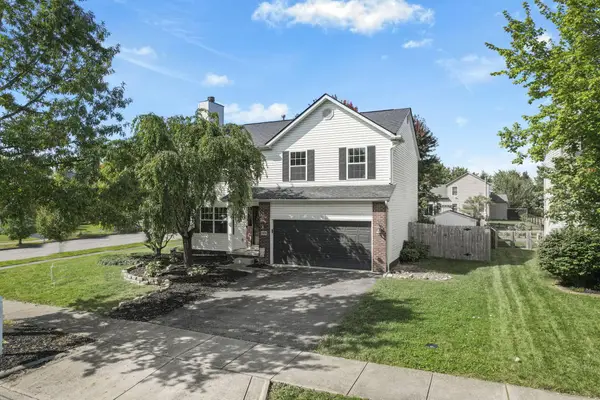 $374,000Coming Soon3 beds 3 baths2,000 sq. ft.
1904 Ashburn Drive, Delaware, OH 43015
MLS# 226037197Listed by: HOWARD HANNA REAL ESTATE SVCS - Coming SoonOpen Sat, 12 to 2pm
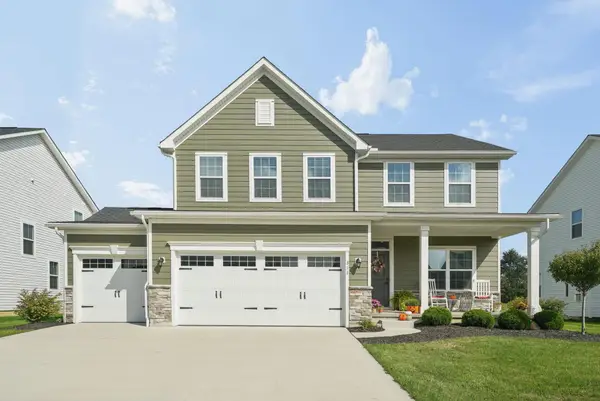 $614,900Coming Soon4 beds 4 baths3,133 sq. ft.
311 Wyman Lake Drive, Delaware, OH 43015
MLS# 226037046Listed by: RE/MAX CONNECTION - Coming SoonOpen Sun, 1 to 3pm
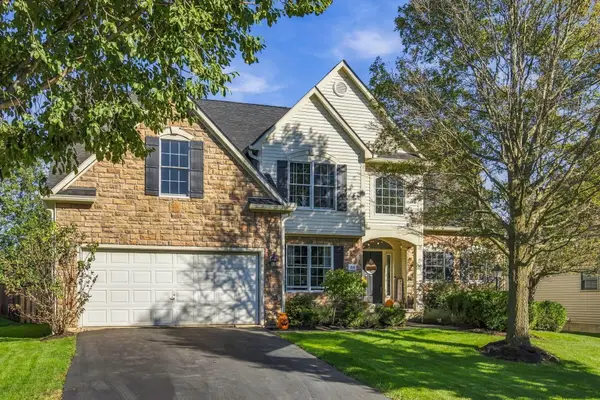 $464,900Coming Soon4 beds 3 baths2,888 sq. ft.
196 Seatrain Drive, Delaware, OH 43015
MLS# 226037015Listed by: HOWARD HANNA REAL ESTATE SERVICES - Coming SoonOpen Sat, 1 to 3pm
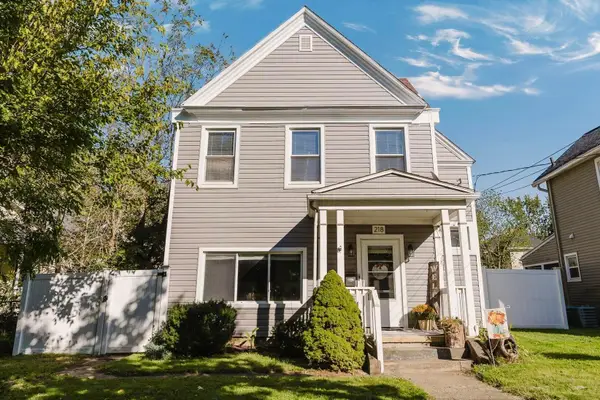 $234,900Coming Soon3 beds 2 baths1,639 sq. ft.
218 Lake Street, Delaware, OH 43015
MLS# 226037003Listed by: KELLER WILLIAMS CAPITAL PTNRS - Coming SoonOpen Sun, 1 to 3pm
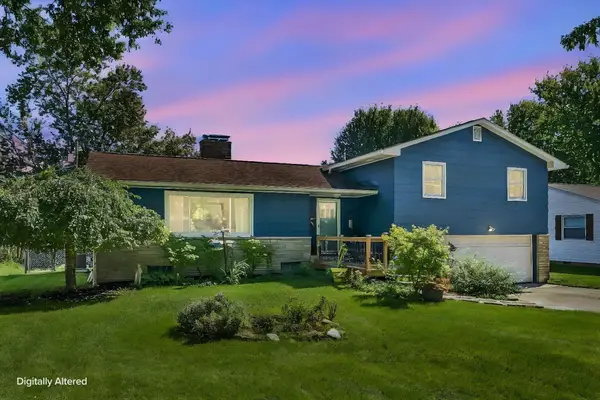 $340,000Coming Soon4 beds 3 baths2,160 sq. ft.
160 Grandview Avenue, Delaware, OH 43015
MLS# 226036839Listed by: CUTLER REAL ESTATE - Coming Soon
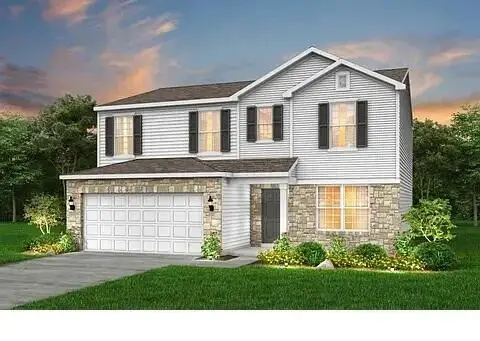 $499,900Coming Soon4 beds 3 baths2,334 sq. ft.
185 Franks Field Drive, Delaware, OH 43015
MLS# 226036822Listed by: RED 1 REALTY - Coming SoonOpen Sat, 1 to 3pm
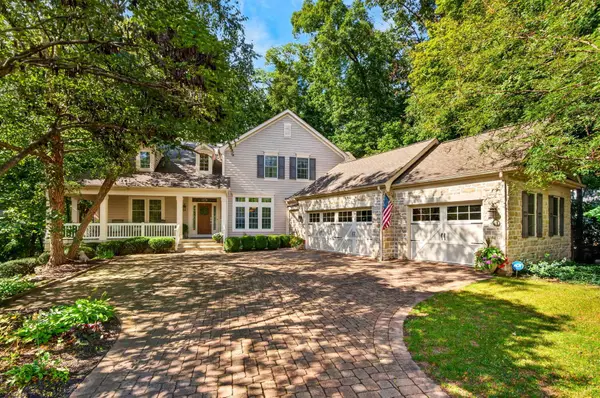 $780,000Coming Soon5 beds 4 baths3,858 sq. ft.
547 Maketewah Drive, Delaware, OH 43015
MLS# 226036774Listed by: RED 1 REALTY - Coming Soon
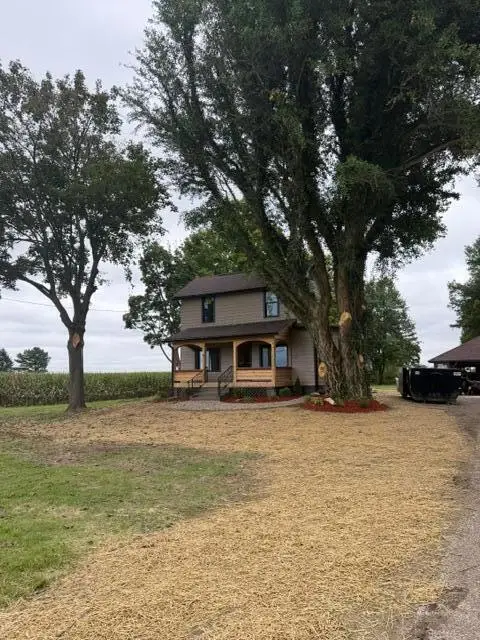 $599,900Coming Soon3 beds 3 baths1,386 sq. ft.
2713 Berlin Station Road, Delaware, OH 43015
MLS# 226036487Listed by: CUTLER REAL ESTATE


Protect your home and budget from life's surprises with an Assurant Home Warranty, backed by a partner that supports you through every step of homeownership. Explore Plans.
© 2023 - 2026 ERA Franchise Systems LLC. All rights reserved. ERA Franchise Systems LLC fully supports the principles of the Fair Housing Act and the Equal Opportunity Act. ERA, ERA Real Estate powered, and their respective logos are registered service marks of ERA Franchise Systems LLC. Each office is independently owned and operated.