
311 Wyman Lake Drive, Delaware, OH 43015
Local realty services provided by:ERA Real Solutions Realty
311 Wyman Lake Drive,Delaware, OH 43015
$614,900
- 4 Beds
- 4 Baths
- 3,133 sq. ft.
- Single family
- Active
Upcoming open houses
- Sat, Oct 0312:00 pm - 02:00 pm
Listed by: emily hughes smith
Office: re/max connection614-478-2121
MLS#:226037046
Source:OH_CBR
Price summary
- Price:$614,900
- Price per sq. ft.:$249.55
About this home
Modern, spacious, and designed for the way you live, this 2024-built Delaware home delivers exceptional versatility with an impressive finished lower level, three-car garage, and sought-after community amenities. Set within the Olentangy Local School District and close to Glenross Golf Club, this 4-bedroom, 3.5-bath residence combines contemporary finishes with generous spaces for both everyday living and entertaining.
A welcoming foyer opens to a versatile den/flex room, ideal for a private home office, study, playroom, or quiet retreat. The main living area flows seamlessly into the well-appointed kitchen, where quartz countertops, a gas range, and built-in microwave provide a polished combination of style and function. The open design creates an inviting setting for everything from casual family meals to larger gatherings.
Upstairs, four comfortable bedrooms provide plenty of space for family and guests. The primary suite provides a well-planned bathroom layout and large walk-in closet. The finished lower level significantly expands the living and entertaining space, featuring a dedicated bar area, full bath, and generous room for movie nights, watching the big game, game nights, or relaxing with friends and family. Additional storage space keeps seasonal items and household essentials neatly tucked away.
A three-car garage adds valuable convenience and storage, while the neighborhood amenities provide access to a nearby clubhouse and pool. Enjoy a desirable location near shopping, dining, parks, and recreation, with easy access to the area's growing conveniences
With its newer construction, flexible living spaces, sophisticated kitchen finishes, expansive finished basement, and community amenities, this home offers a refined and highly functional Central Ohio lifestyle....
Contact an agent
Home facts
- Year built:2024
- Subdivision & Development:Glenross North
- Listing ID #:226037046
- Added:2 day(s) ago
- Updated:October 02, 2026 at 11:04 AM
Rooms and interior
- Bedrooms:4
- Total bathrooms:4
- Full bathrooms:3
- Half bathrooms:1
- Flooring:Carpet, Ceramic/Porcelain, Vinyl
- Basement:Yes
- Basement Description:Full
- Living area:3,133 sq. ft.
Heating and cooling
- Central air:Yes
Structure and exterior
- Year built:2024
- Building area:3,133 sq. ft.
- Lot area:0.22 Acres
Finances and disclosures
- Price:$614,900
- Price per sq. ft.:$249.55
- Tax amount:$8,630
Parking
- Parking description:Attached Garage
- Garage:Yes
New listings near 311 Wyman Lake Drive
- Coming Soon
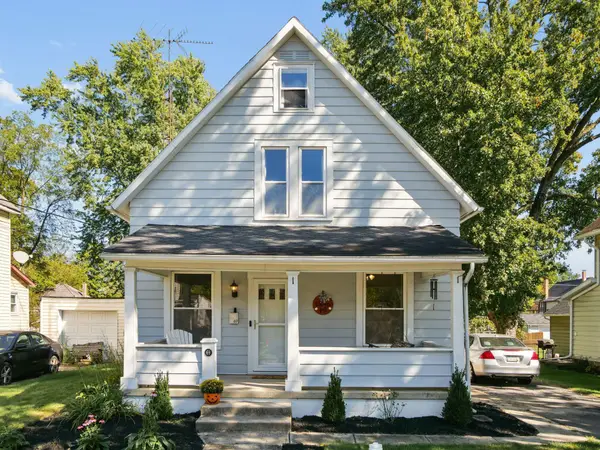 $275,000Coming Soon3 beds 2 baths1,408 sq. ft.
69 Columbus Avenue, Delaware, OH 43015
MLS# 226037336Listed by: KELLER WILLIAMS CAPITAL PTNRS - Coming SoonOpen Sun, 1 to 3pm
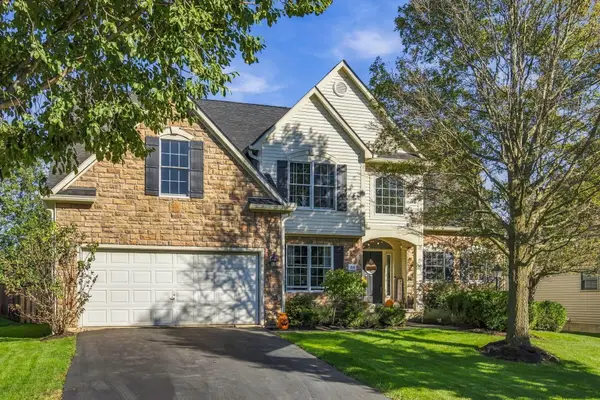 $464,900Coming Soon4 beds 3 baths2,888 sq. ft.
196 Seatrain Drive, Delaware, OH 43015
MLS# 226037015Listed by: HOWARD HANNA REAL ESTATE SERVICES - Coming SoonOpen Sun, 1 to 3pm
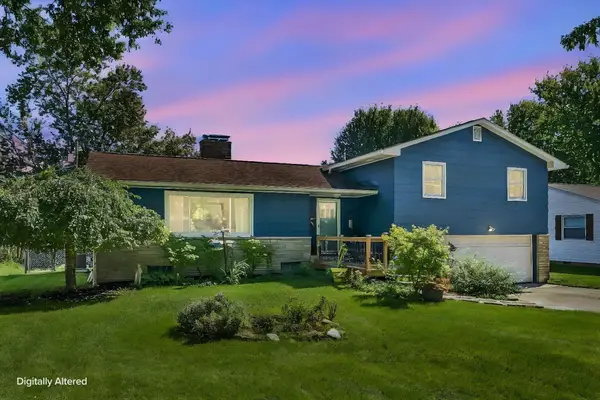 $340,000Coming Soon4 beds 3 baths2,160 sq. ft.
160 Grandview Avenue, Delaware, OH 43015
MLS# 226036839Listed by: CUTLER REAL ESTATE - Coming Soon
 $499,900Coming Soon4 beds 3 baths2,334 sq. ft.
185 Franks Field Drive, Delaware, OH 43015
MLS# 226036822Listed by: RED 1 REALTY - Coming Soon
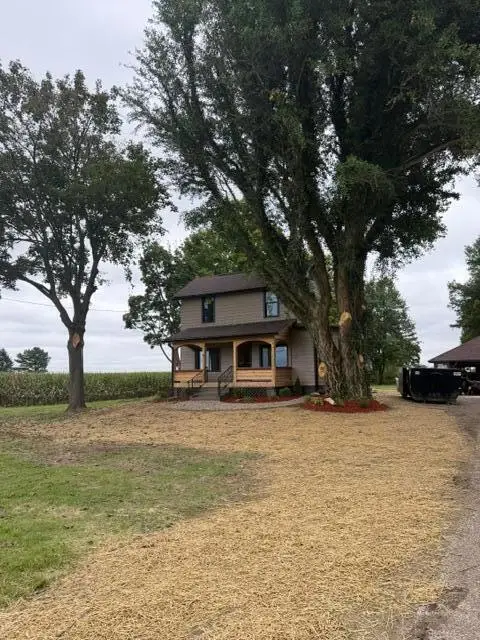 $599,900Coming Soon3 beds 3 baths1,386 sq. ft.
2713 Berlin Station Road, Delaware, OH 43015
MLS# 226036487Listed by: CUTLER REAL ESTATE - Coming SoonOpen Sat, 12 to 2pm
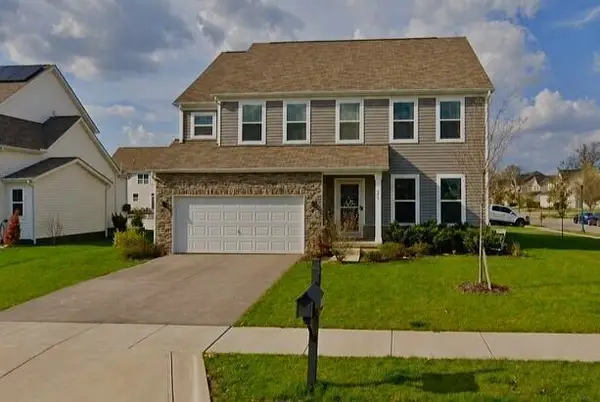 $469,900Coming Soon4 beds 3 baths3,118 sq. ft.
553 Pagoda Loop, Delaware, OH 43015
MLS# 226035715Listed by: HOWARD HANNA REAL ESTATE SVCS - Coming Soon
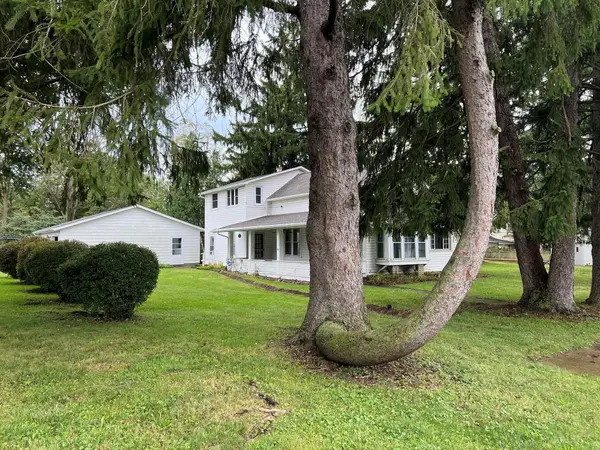 $349,900Coming Soon4 beds 1 baths2,010 sq. ft.
22 Rheem Street, Delaware, OH 43015
MLS# 226035614Listed by: KELLER WILLIAMS GREATER COLS - Open Sun, 1 to 3pmNew
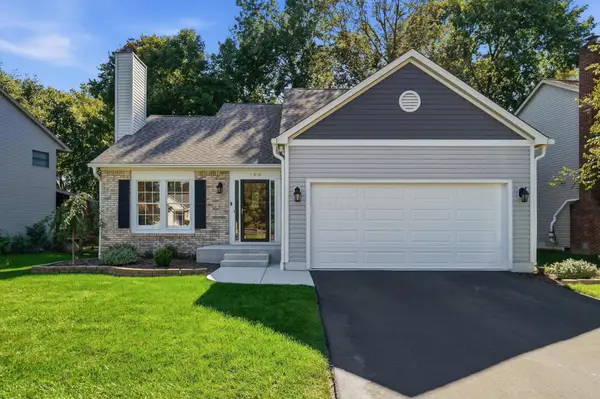 $459,900Active3 beds 3 baths1,720 sq. ft.
190 Beech Drive, Delaware, OH 43015
MLS# 226037416Listed by: CUTLER REAL ESTATE - New
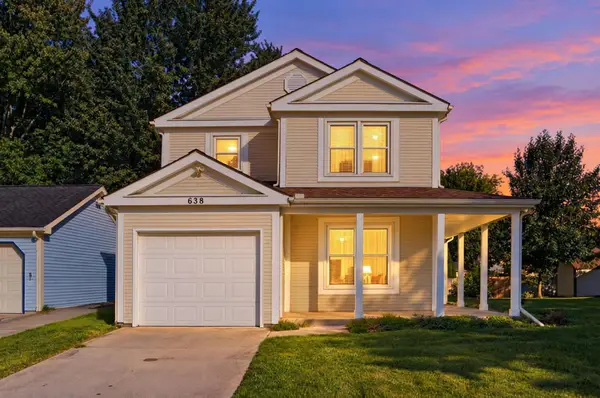 $319,900Active3 beds 3 baths2,040 sq. ft.
638 Executive Boulevard, Delaware, OH 43015
MLS# 226037359Listed by: RED 1 REALTY - New
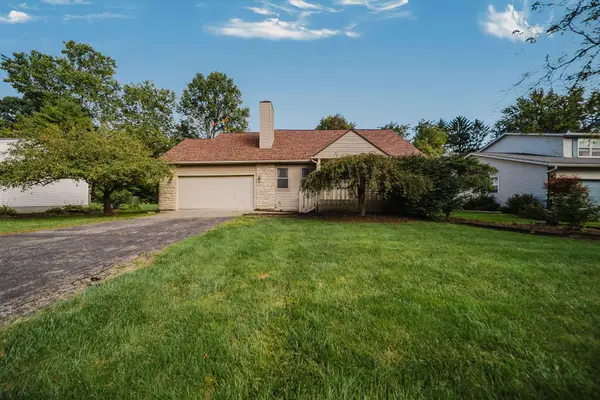 $389,000Active3 beds 3 baths1,991 sq. ft.
234 Devon Road, Delaware, OH 43015
MLS# 226037279Listed by: EXP REALTY, LLC


Protect your home and budget from life's surprises with an Assurant Home Warranty, backed by a partner that supports you through every step of homeownership. Explore Plans.
© 2023 - 2026 ERA Franchise Systems LLC. All rights reserved. ERA Franchise Systems LLC fully supports the principles of the Fair Housing Act and the Equal Opportunity Act. ERA, ERA Real Estate powered, and their respective logos are registered service marks of ERA Franchise Systems LLC. Each office is independently owned and operated.