
2585 Rangeland Drive, Delaware, OH 43015
Local realty services provided by:ERA Martin & Associates
2585 Rangeland Drive,Delaware, OH 43015
$849,900
- 4 Beds
- 4 Baths
- 3,694 sq. ft.
- Single family
- Active
Listed by: darcie l barton, tracy ravenscraft
Office: keller williams capital ptnrs614-888-1000
MLS#:226032883
Source:OH_CBR
Price summary
- Price:$849,900
- Price per sq. ft.:$230.08
About this home
Welcome to 2585 Rangeland Drive, located in the highly desirable Nelson Farms community & Olentangy School District. This beautifully appointed home combines thoughtful design, elevated finishes, and exceptional functionality, with upgrades throughout that make it stand apart. The heart of the home features a stunning designer-style island, quartz countertops, upgraded cabinetry, upgraded flooring & abundant LED downlighting that creates a bright, inviting atmosphere. The sunroom adds another beautiful living space with views of the professionally enhanced backyard, perfect for morning coffee, entertaining, or simply relaxing. Upstairs, the spacious primary suite offers a private retreat highlighted by an upgraded bath with a soaking tub. Additional bedrooms and flex spaces have been pre-wired, offering flexibility for home offices, media spaces, or today's technology needs. Thoughtful details continue with wrought-iron stair spindles and a convenient utility sink in the laundry room. Outside, you have almost a half-acre of fenced backyard & landscaping, creating a safe & beautiful setting. An outdoor gas stub makes adding a grill or future outdoor kitchen easy, while a Wi-Fi-controlled sprinkler system, exterior flood lighting, and Ring camera add convenience. The oversized 3-car garage provides valuable additional parking & storage. Downstairs, the 9-foot basement ceilings, egress window, bathroom rough-in & wet-bar rough-in offer tremendous potential for future finished living & entertaining space. With extensive builder upgrades, smart-home conveniences, flexible living spaces, and an outstanding location in Nelson Farms, 2585 Rangeland Dr offers the benefits of a thoughtfully upgraded home without the wait of building new. Convenient to Olentangy schools, shopping, dining, parks, and everything the Delaware/Powell area has to offer!...
Contact an agent
Home facts
- Year built:2025
- Subdivision & Development:Nelson Farms
- Listing ID #:226032883
- Added:8 day(s) ago
- Updated:September 06, 2026 at 12:54 AM
Rooms and interior
- Bedrooms:4
- Total bathrooms:4
- Full bathrooms:3
- Half bathrooms:1
- Flooring:Carpet, Ceramic/Porcelain, Vinyl
- Bathrooms Description:Garden/Soak Tub
- Basement:Yes
- Basement Description:Egress Window(s), Full
- Living area:3,694 sq. ft.
Heating and cooling
- Heating:Forced Air, Heating
- Central air:Yes
Structure and exterior
- Year built:2025
- Building area:3,694 sq. ft.
- Lot area:0.46 Acres
Finances and disclosures
- Price:$849,900
- Price per sq. ft.:$230.08
- Tax amount:$2,834
Features and amenities
- Smart home:Yes
Parking
- Parking description:Attached Garage, Side Load
- Garage:Yes
New listings near 2585 Rangeland Drive
- Coming Soon
 $539,900Coming Soon4 beds 3 baths2,346 sq. ft.
4644 Winding Oak Drive, Delaware, OH 43015
MLS# 226033889Listed by: EPCON REALTY, INC. - Coming Soon
 $1,195,000Coming Soon4 beds 4 baths5,320 sq. ft.
6430 Irish Hills Drive, Delaware, OH 43015
MLS# 226033825Listed by: EXP REALTY, LLC - Open Sun, 1 to 3pmNew
 $1,200,000Active4 beds 5 baths3,393 sq. ft.
1404 Guilford Road, Delaware, OH 43015
MLS# 226033884Listed by: COLDWELL BANKER REALTY - New
 $725,000Active3 beds 3 baths2,750 sq. ft.
5195 Bluffton Way, Delaware, OH 43015
MLS# 226033776Listed by: CUTLER REAL ESTATE - New
 $939,900Active5 beds 5 baths3,982 sq. ft.
5789 Benton Lane, Delaware, OH 43015
MLS# 226033665Listed by: THE BROKERAGE HOUSE - New
 $449,000Active4 beds 3 baths2,804 sq. ft.
723 Canal Street, Delaware, OH 43015
MLS# 226033659Listed by: RE/MAX TOWN CENTER - New
 $259,900Active3 beds 1 baths1,075 sq. ft.
115 David Street, Delaware, OH 43015
MLS# 226033633Listed by: OWNERLAND REALTY, INC. 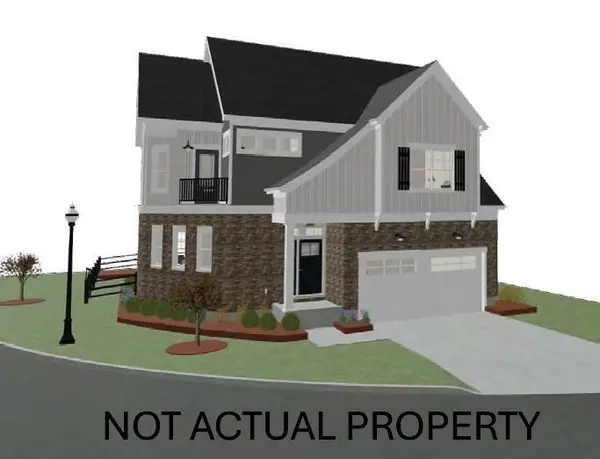 $729,900Active4 beds 4 baths3,182 sq. ft.
120 Stoneybank Drive, Delaware, OH 43015
MLS# 226022238Listed by: RE/MAX AFFILIATES, INC.- New
 $430,000Active4 beds 3 baths1,917 sq. ft.
200 Sonoma Drive, Delaware, OH 43015
MLS# 226033479Listed by: RED 1 REALTY - New
 $299,500Active2 beds 2 baths1,280 sq. ft.
2727 Panhandle Road, Delaware, OH 43015
MLS# 226033423Listed by: KELLER WILLIAMS CAPITAL PTNRS


Protect your home and budget from life's surprises with an Assurant Home Warranty, backed by a partner that supports you through every step of homeownership. Explore Plans.
© 2023 - 2026 ERA Franchise Systems LLC. All rights reserved. ERA Franchise Systems LLC fully supports the principles of the Fair Housing Act and the Equal Opportunity Act. ERA, ERA Real Estate powered, and their respective logos are registered service marks of ERA Franchise Systems LLC. Each office is independently owned and operated.