
288 W Hull Drive, Delaware, OH 43015
Local realty services provided by:ERA Martin & Associates
288 W Hull Drive,Delaware, OH 43015
$475,000
- 3 Beds
- 2 Baths
- 2,298 sq. ft.
- Single family
- Active
Listed by: amy g clark, marcella conley
Office: cutler real estate614-401-5334
MLS#:226036294
Source:OH_CBR
Price summary
- Price:$475,000
- Price per sq. ft.:$206.7
About this home
Welcome to an impeccably renovated brick ranch in Delaware, where timeless curb appeal meets elevated modern comfort. Thoughtfully designed for everyday living and effortless entertaining, this open-concept residence showcases a generous kitchen appointed with brand-new stainless-steel appliances, granite countertops, island, and an inviting eat-in dining area. The adjoining living and dining spaces flow seamlessly together, anchored by a cozy gas fireplace and framed by a large window overlooking the scenic backyard.
Just beyond the main living areas, a private office provides a quiet retreat for work or study, while the convenient laundry and mudroom enhance daily functionality. Down the hall, the owner's suite offers a comfortable escape with its own en-suite bath, accompanied by two additional bedrooms and a well-appointed full guest bath.
Every detail has been refreshed with care, including newly painted interiors and exteriors, new carpeting, and updated light fixtures throughout. The full basement offers exceptional potential for future finished living space.
Outdoors, the setting is truly special. A brand-new deck, garden bed, and charming shed create a serene backyard retreat, while a peaceful bench overlooking the ravine invites quiet moments surrounded by nature. Ideally located near shopping and dining conveniences yet offering a rare sense of privacy, this beautiful home blends modern updates, thoughtful design, and the refined ease buyers are seeking....
Contact an agent
Home facts
- Year built:1998
- Subdivision & Development:RAVINES AT STRATFORD
- Listing ID #:226036294
- Added:7 day(s) ago
- Updated:October 01, 2026 at 03:54 PM
Rooms and interior
- Bedrooms:3
- Total bathrooms:2
- Full bathrooms:2
- Flooring:Carpet, Ceramic/Porcelain
- Basement:Yes
- Basement Description:Partial
- Living area:2,298 sq. ft.
Heating and cooling
- Central air:Yes
Structure and exterior
- Year built:1998
- Building area:2,298 sq. ft.
- Lot area:0.52 Acres
- Lot Features:Ravine Lot, Stream On Lot, Water View, Wooded
Finances and disclosures
- Price:$475,000
- Price per sq. ft.:$206.7
- Tax amount:$6,013
Parking
- Parking description:Attached Garage
- Garage:Yes
New listings near 288 W Hull Drive
- Coming Soon
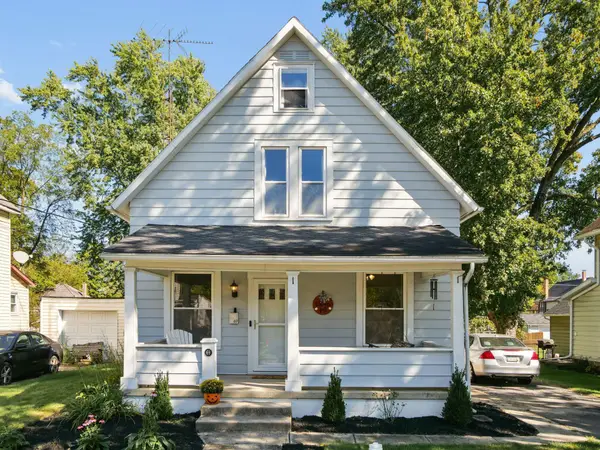 $275,000Coming Soon3 beds 2 baths1,408 sq. ft.
69 Columbus Avenue, Delaware, OH 43015
MLS# 226037336Listed by: KELLER WILLIAMS CAPITAL PTNRS - Coming Soon
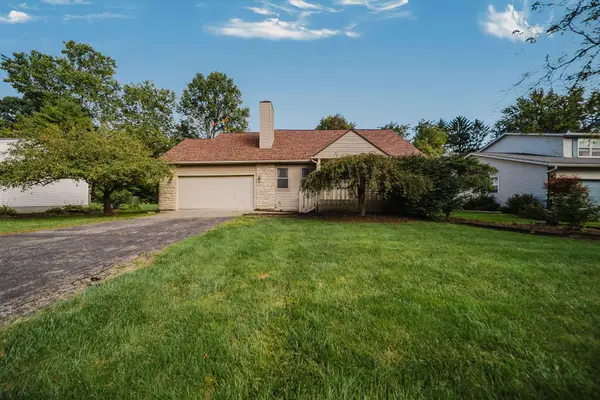 $389,000Coming Soon3 beds 3 baths1,991 sq. ft.
234 Devon Road, Delaware, OH 43015
MLS# 226037279Listed by: EXP REALTY, LLC - Coming Soon
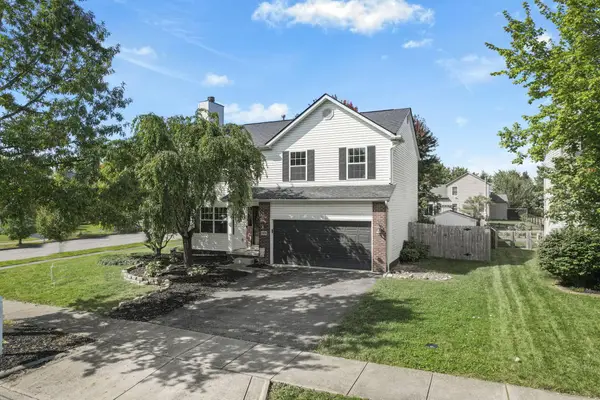 $374,000Coming Soon3 beds 3 baths2,000 sq. ft.
1904 Ashburn Drive, Delaware, OH 43015
MLS# 226037197Listed by: HOWARD HANNA REAL ESTATE SVCS - Coming SoonOpen Sat, 12 to 2pm
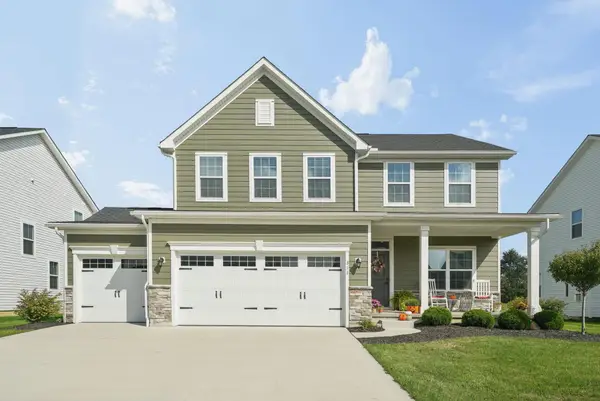 $614,900Coming Soon4 beds 4 baths3,133 sq. ft.
311 Wyman Lake Drive, Delaware, OH 43015
MLS# 226037046Listed by: RE/MAX CONNECTION - Coming SoonOpen Sun, 1 to 3pm
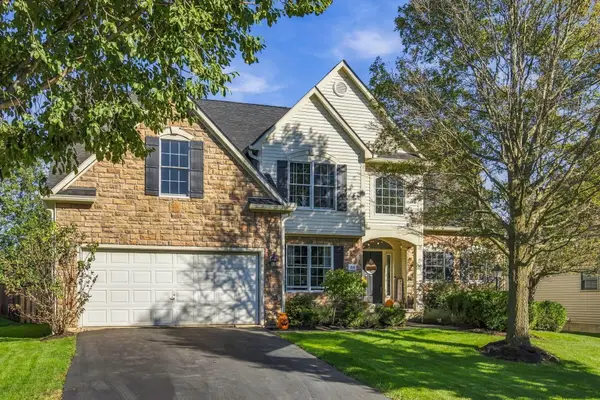 $464,900Coming Soon4 beds 3 baths2,888 sq. ft.
196 Seatrain Drive, Delaware, OH 43015
MLS# 226037015Listed by: HOWARD HANNA REAL ESTATE SERVICES - Coming SoonOpen Sat, 1 to 3pm
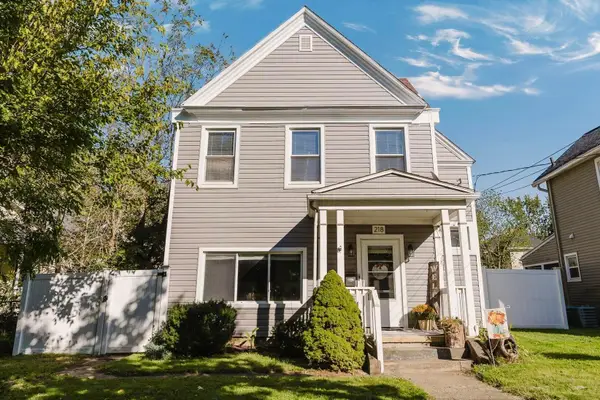 $234,900Coming Soon3 beds 2 baths1,639 sq. ft.
218 Lake Street, Delaware, OH 43015
MLS# 226037003Listed by: KELLER WILLIAMS CAPITAL PTNRS - Coming SoonOpen Sun, 1 to 3pm
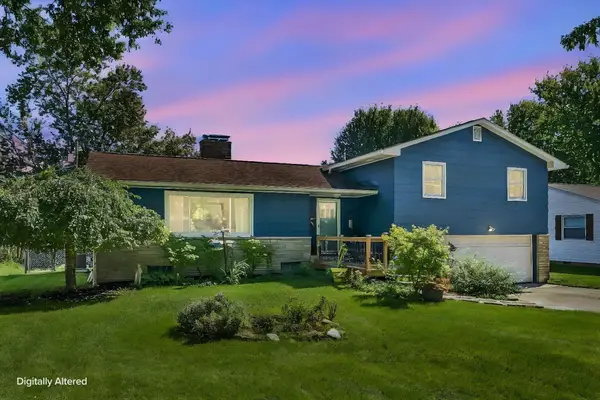 $340,000Coming Soon4 beds 3 baths2,160 sq. ft.
160 Grandview Avenue, Delaware, OH 43015
MLS# 226036839Listed by: CUTLER REAL ESTATE - Coming Soon
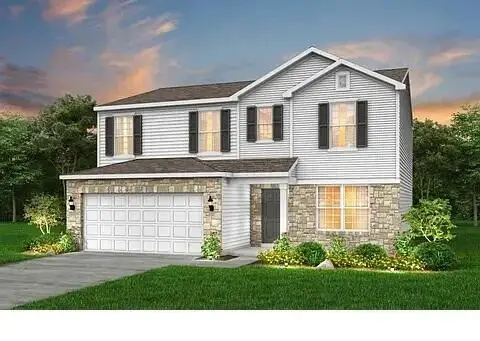 $499,900Coming Soon4 beds 3 baths2,334 sq. ft.
185 Franks Field Drive, Delaware, OH 43015
MLS# 226036822Listed by: RED 1 REALTY - Coming SoonOpen Sat, 1 to 3pm
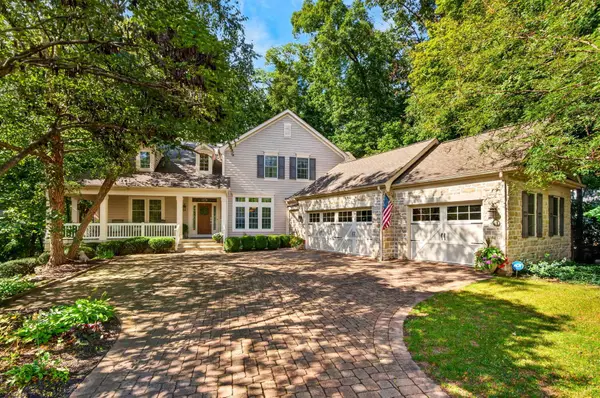 $780,000Coming Soon5 beds 4 baths3,858 sq. ft.
547 Maketewah Drive, Delaware, OH 43015
MLS# 226036774Listed by: RED 1 REALTY - Coming Soon
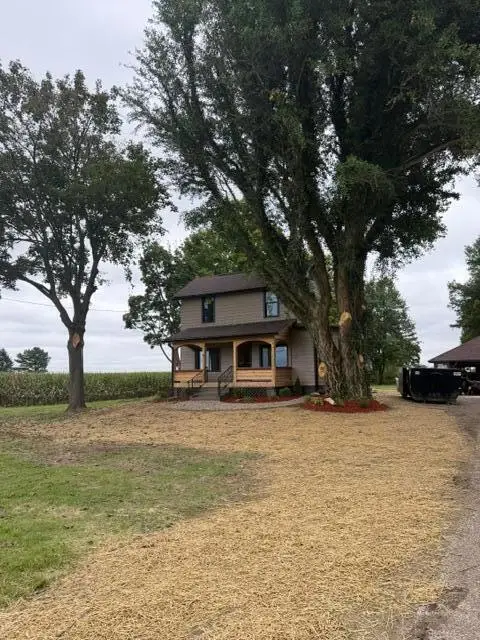 $599,900Coming Soon3 beds 3 baths1,386 sq. ft.
2713 Berlin Station Road, Delaware, OH 43015
MLS# 226036487Listed by: CUTLER REAL ESTATE


Protect your home and budget from life's surprises with an Assurant Home Warranty, backed by a partner that supports you through every step of homeownership. Explore Plans.
© 2023 - 2026 ERA Franchise Systems LLC. All rights reserved. ERA Franchise Systems LLC fully supports the principles of the Fair Housing Act and the Equal Opportunity Act. ERA, ERA Real Estate powered, and their respective logos are registered service marks of ERA Franchise Systems LLC. Each office is independently owned and operated.