
354 Cherry Leaf Road, Delaware, OH 43015
Local realty services provided by:ERA Martin & Associates
354 Cherry Leaf Road,Delaware, OH 43015
$525,000
- 4 Beds
- 4 Baths
- 3,184 sq. ft.
- Single family
- Active
Listed by: rhiannon m ferrari, ryan moody
Office: exp realty, llc.216-242-2322
MLS#:226026660
Source:OH_CBR
Price summary
- Price:$525,000
- Price per sq. ft.:$251.92
About this home
Here's your opportunity for a MILLION DOLLAR design for half the price. Upon arrival, you are immediately captivated by the lush manicured landscaping. As you walk through the 2/3 glass Pella front door, you are welcomed by a two-story great room with tons of natural light, motorized linen roller shades, and a natural slate fireplace. The fully renovated kitchen (2023) features ceiling-height shaker cabinets, a farm sink, crown molding, granite countertops, stainless steel appliances, and an eat-in dining area.
The first floor primary bedroom is both elegant and moody with designer series color drenching and a crystal chandelier. The en suite bathroom, completely redesigned in 2024, showcases a frameless shower with floor-to-ceiling tile and carefully curated accents. The entry level also features an updated laundry room, fully renovated half bath, and a flexible space for a playroom, formal dining room, or sitting room. Upstairs you'll find a versatile loft, along with two spacious bedrooms and an updated full bath.
The lower level adds immense value with an additional 4th bedroom with statement flooring, custom closet with island, full bath, lounge or additional living room, custom built-in playroom, additional space currently being used as a gym, and abundant storage. The lower level has the capability of being a great entertaining space, a mother-in-law suite, office, or additional living.
The backyard is a showstopper, featuring a spacious paver patio with pergola, built-in paver fire pit, and picturesque landscaping throughout. A fully fenced yard and established trees provide added privacy and create an inviting outdoor setting.
Not pictured but worth an honorable mention is the new HVAC (2024), new roof (2024), new water heater (2023), and the school district (Olentangy)....
Contact an agent
Home facts
- Year built:2004
- Subdivision & Development:Cheshire Crossing
- Listing ID #:226026660
- Added:43 day(s) ago
- Updated:August 29, 2026 at 03:04 PM
Rooms and interior
- Bedrooms:4
- Total bathrooms:4
- Full bathrooms:3
- Half bathrooms:1
- Flooring:Carpet, Ceramic/Porcelain
- Bathrooms Description:Garden/Soak Tub
- Basement:Yes
- Basement Description:Full
- Living area:3,184 sq. ft.
Heating and cooling
- Heating:Forced Air, Heating
- Central air:Yes
Structure and exterior
- Year built:2004
- Building area:3,184 sq. ft.
- Lot area:0.19 Acres
Finances and disclosures
- Price:$525,000
- Price per sq. ft.:$251.92
- Tax amount:$7,301
Parking
- Parking description:Attached Garage
- Garage:Yes
New listings near 354 Cherry Leaf Road
- Coming Soon
 $379,900Coming Soon3 beds 3 baths1,870 sq. ft.
7434 Falls View Circle, Delaware, OH 43015
MLS# 226032829Listed by: EPCON REALTY, INC. - New
 $425,000Active4 beds 2 baths1,847 sq. ft.
431 Park Vista Drive, Delaware, OH 43015
MLS# 226032928Listed by: E-MERGE REAL ESTATE - Open Sat, 11am to 1pmNew
 $859,990Active4 beds 4 baths3,694 sq. ft.
2585 Rangeland Drive, Delaware, OH 43015
MLS# 226032883Listed by: KELLER WILLIAMS CAPITAL PTNRS - New
 $249,900Active3 beds 1 baths1,697 sq. ft.
236 W Heffner Street, Delaware, OH 43015
MLS# 226032635Listed by: KELLER WILLIAMS CONSULTANTS - Open Sat, 1 to 3pmNew
 $555,000Active2 beds 2 baths1,864 sq. ft.
6253 Scioto Chase Boulevard, Delaware, OH 43015
MLS# 226032655Listed by: 24 KARAT REAL ESTATE INC. - New
 $429,990Active2 beds 2 baths1,678 sq. ft.
129 Aldersgate Drive, Delaware, OH 43015
MLS# 226032608Listed by: KELLER WILLIAMS GREATER COLS - New
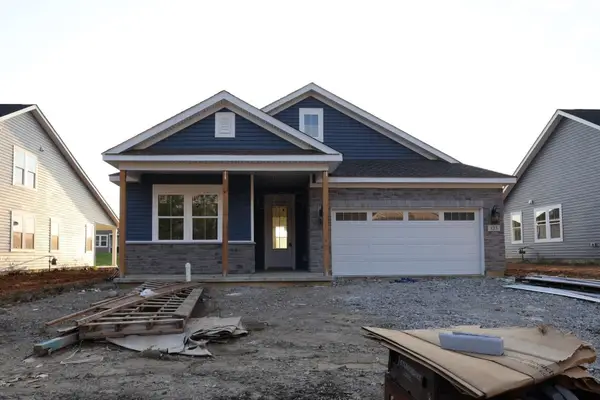 $474,990Active2 beds 2 baths1,778 sq. ft.
123 Aldersgate Drive, Delaware, OH 43015
MLS# 226032611Listed by: KELLER WILLIAMS GREATER COLS - New
 $464,900Active3 beds 4 baths3,632 sq. ft.
55 Woodhaul Court, Delaware, OH 43015
MLS# 226032613Listed by: HOWARD HANNA REAL ESTATE SERVICES - New
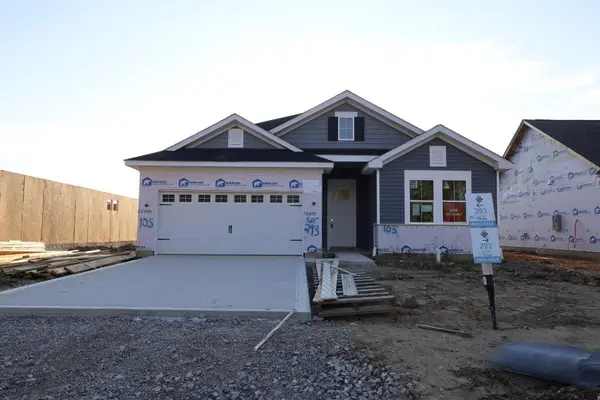 $459,990Active2 beds 2 baths1,778 sq. ft.
105 Aldersgate Drive, Delaware, OH 43015
MLS# 226032616Listed by: KELLER WILLIAMS GREATER COLS - New
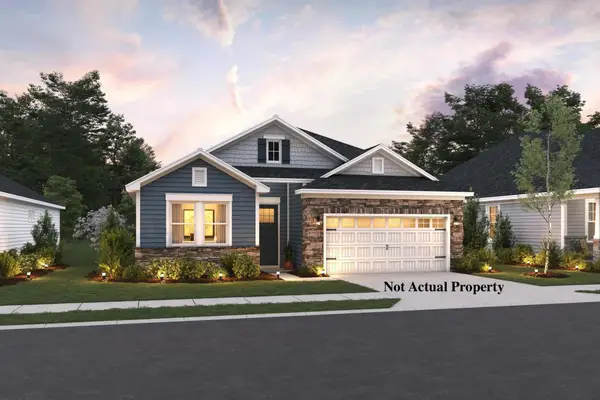 $479,990Active2 beds 2 baths1,778 sq. ft.
99 Aldersgate Drive, Delaware, OH 43015
MLS# 226032624Listed by: KELLER WILLIAMS GREATER COLS


Protect your home and budget from life's surprises with an Assurant Home Warranty, backed by a partner that supports you through every step of homeownership. Explore Plans.
© 2023 - 2026 ERA Franchise Systems LLC. All rights reserved. ERA Franchise Systems LLC fully supports the principles of the Fair Housing Act and the Equal Opportunity Act. ERA, ERA Real Estate powered, and their respective logos are registered service marks of ERA Franchise Systems LLC. Each office is independently owned and operated.