
550 W Central Avenue, Delaware, OH 43015
Local realty services provided by:ERA Martin & Associates
550 W Central Avenue,Delaware, OH 43015
$549,000
- 5 Beds
- 3 Baths
- 3,484 sq. ft.
- Single family
- Active
Listed by: jay r waldron
Office: keller williams capital ptnrs614-888-1000
MLS#:226034313
Source:OH_CBR
Price summary
- Price:$549,000
- Price per sq. ft.:$121.73
About this home
Used as medical offices, this property zoned Residential Neighborhood Mixed, R-NX has endless possibilities! Well cared for and updated, current owners completed a major addition in 1985 which housed 7 exam rooms and two offices, the original building includes a double reception area, main offices, lab and as well as several flexible use spaces. New roof in 2024, new handicap ramp in 2025, full front porch, 9 parking spaces in front as well as additional parking in the rear!
Contact an agent
Home facts
- Year built:1901
- Listing ID #:226034313
- Added:70 day(s) ago
- Updated:November 18, 2026 at 04:32 PM
Rooms and interior
- Bedrooms:5
- Total bathrooms:3
- Full bathrooms:1
- Flooring:Carpet, Vinyl
- Basement:Yes
- Basement Description:Cellar
- Living area:3,484 sq. ft.
Heating and cooling
- Heating:Forced Air, Heating
- Central air:Yes
Structure and exterior
- Year built:1901
- Building area:3,484 sq. ft.
- Lot area:0.88 Acres
Finances and disclosures
- Price:$549,000
- Price per sq. ft.:$121.73
- Tax amount:$6,659
New listings near 550 W Central Avenue
- Coming Soon
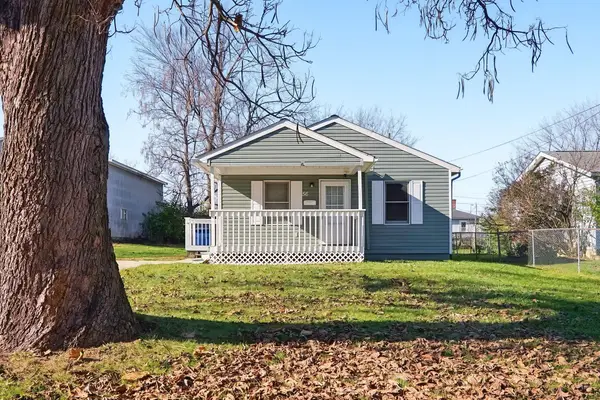 $249,000Coming Soon3 beds 1 baths1,056 sq. ft.
56 Stilson Street, Delaware, OH 43015
MLS# 226043416Listed by: DI LUSSO REAL ESTATE - Coming Soon
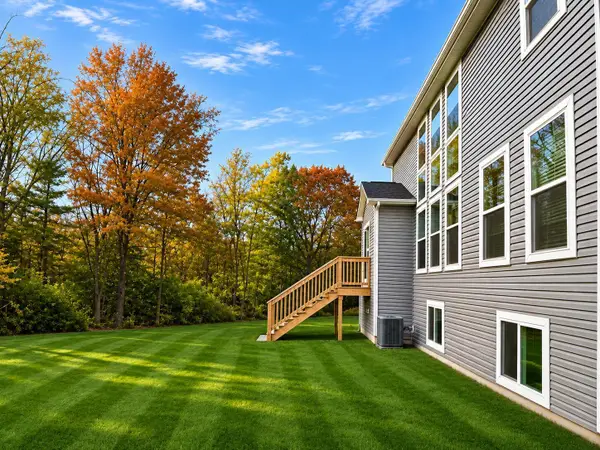 $669,900Coming Soon5 beds 3 baths3,000 sq. ft.
39 Mazzolla Court, Delaware, OH 43015
MLS# 226043367Listed by: RED 1 REALTY - Coming Soon
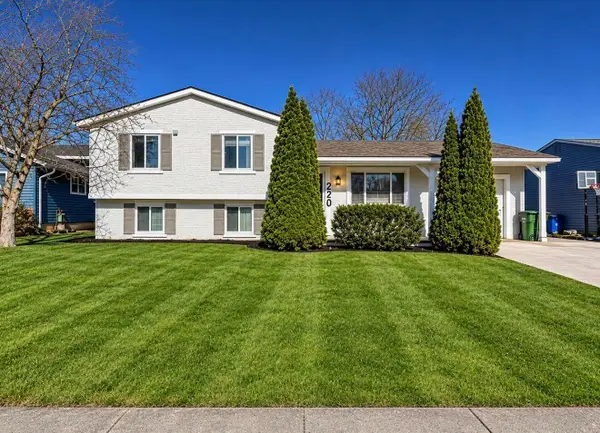 $270,000Coming Soon4 beds 2 baths1,484 sq. ft.
220 Cumberland Road, Delaware, OH 43015
MLS# 226043359Listed by: RED 1 REALTY - Coming Soon
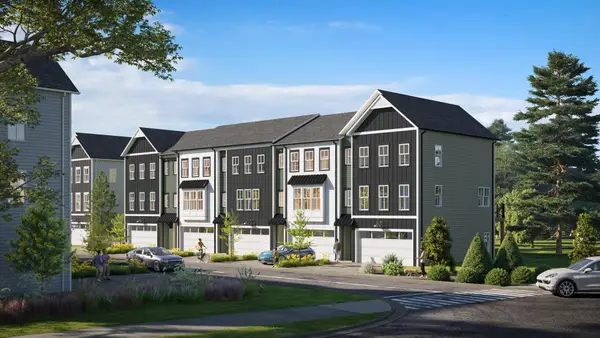 $492,000Coming Soon4 beds 4 baths1,989 sq. ft.
351 Cromwell Drive, Delaware, OH 43015
MLS# 226043229Listed by: COLLECTIVE HOUSE REALTY - Coming SoonOpen Sun, 1 to 3pm
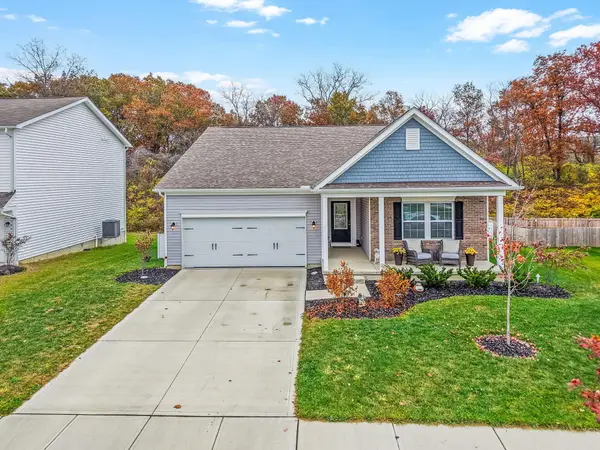 $479,999Coming Soon3 beds 3 baths2,870 sq. ft.
399 Rochdale Run, Delaware, OH 43015
MLS# 226043189Listed by: REALTY OF AMERICA LLC - Coming Soon
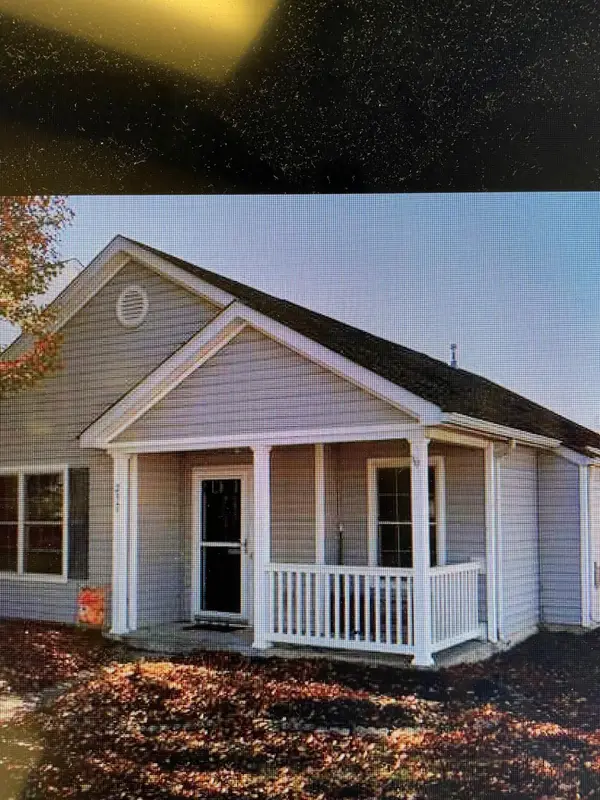 $239,000Coming Soon3 beds 2 baths1,206 sq. ft.
257 Bartlett Street, Delaware, OH 43015
MLS# 226043169Listed by: J W CUTLER & ASSOCS., INC - Coming Soon
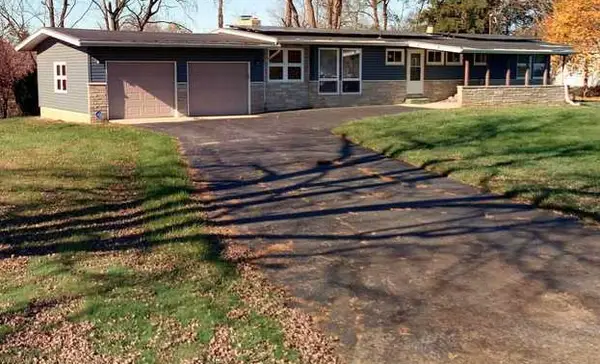 $299,000Coming Soon3 beds 2 baths1,440 sq. ft.
131 Crestview Drive, Delaware, OH 43015
MLS# 226043021Listed by: PREMIER PROPERTIES REALTY GROUP OH, LLC - New
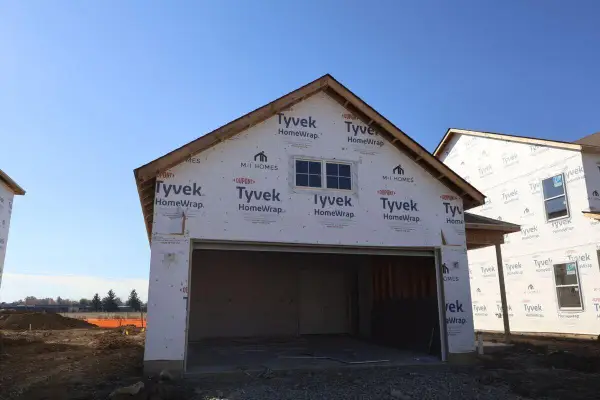 $421,170Active3 beds 2 baths1,520 sq. ft.
1104 Brittany Drive, Delaware, OH 43015
MLS# 226043417Listed by: NEW ADVANTAGE, LTD - Open Sun, 1 to 2pmNew
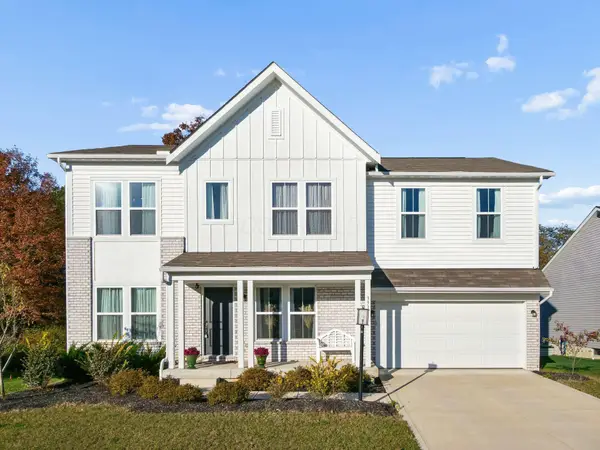 $460,000Active4 beds 3 baths3,024 sq. ft.
393 Rochdale Run, Delaware, OH 43015
MLS# 226043377Listed by: DI LUSSO REAL ESTATE - New
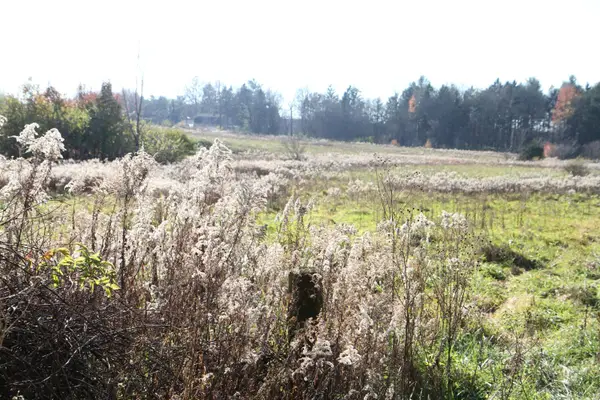 $337,500Active2.71 Acres
4226 S Us 42 Highway, Delaware, OH 43015
MLS# 226043363Listed by: J W CUTLER & ASSOCS., INC


Protect your home and budget from life's surprises with an Assurant Home Warranty, backed by a partner that supports you through every step of homeownership. Explore Plans.
© 2023 - 2026 ERA Franchise Systems LLC. All rights reserved. ERA Franchise Systems LLC fully supports the principles of the Fair Housing Act and the Equal Opportunity Act. ERA, ERA Real Estate powered, and their respective logos are registered service marks of ERA Franchise Systems LLC. Each office is independently owned and operated.