
559 Maketewah Drive, Delaware, OH 43015
Local realty services provided by:ERA Real Solutions Realty
Listed by: michelle cosner
Office: keller williams consultants614-932-2000
MLS#:226029958
Source:OH_CBR
Price summary
- Price:$599,000
- Price per sq. ft.:$255.98
About this home
SELLER IS OFFERING BUYERS UP TO A $10,000 CREDIT toward a rate buydown or closing costs! Privacy like this is getting harder to find. Set on nearly half an acre with mature wooded views, 559 Maketewah Dr. offers over 3,400 finished sq. ft. of flexible living space in the highly sought-after Olentangy Local School District. Inside, 9-foot ceilings create a bright, open feel with a dedicated home office, spacious family room with fireplace, and an updated kitchen featuring quartz countertops and backsplash (2021). But the setting may be what makes you fall in love. Step onto the maintenance-free Trex deck and enjoy peaceful wooded views, the perfect backdrop for morning coffee, summer dinners, or unwinding at the end of the day. Upstairs you'll find a spacious owner's suite plus three additional bedrooms and a remodeled full bath (2022). The finished lower level adds a recreation space, full bath, abundant storage, and a bonus room with an egress window, ideal as a 5th bedroom, guest suite, gym, hobby room, or additional office. With a new roof (2024), tankless water heater, incredible space, and a setting that feels like an escape, this is one you need to experience in person....
Contact an agent
Home facts
- Year built:2011
- Subdivision & Development:Woods of Dornoch
- Listing ID #:226029958
- Added:55 day(s) ago
- Updated:October 01, 2026 at 03:53 PM
Rooms and interior
- Bedrooms:4
- Total bathrooms:4
- Full bathrooms:3
- Half bathrooms:1
- Flooring:Carpet, Ceramic/Porcelain, Vinyl
- Bathrooms Description:Garden/Soak Tub
- Basement:Yes
- Basement Description:Egress Window(s), Full
- Living area:3,408 sq. ft.
Heating and cooling
- Heating:Forced Air, Heating
- Central air:Yes
Structure and exterior
- Year built:2011
- Building area:3,408 sq. ft.
- Lot area:0.47 Acres
- Lot Features:Wooded
Finances and disclosures
- Price:$599,000
- Price per sq. ft.:$255.98
- Tax amount:$8,953
Features and amenities
- Amenities:On-Demand Water Heater
Parking
- Parking description:Attached Garage
- Garage:Yes
New listings near 559 Maketewah Drive
- Coming Soon
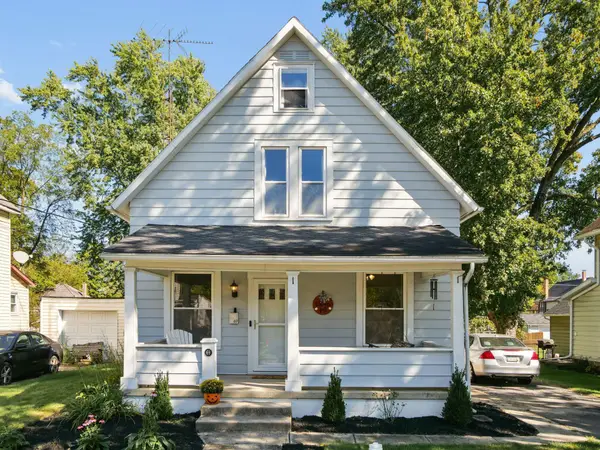 $275,000Coming Soon3 beds 2 baths1,408 sq. ft.
69 Columbus Avenue, Delaware, OH 43015
MLS# 226037336Listed by: KELLER WILLIAMS CAPITAL PTNRS - Coming Soon
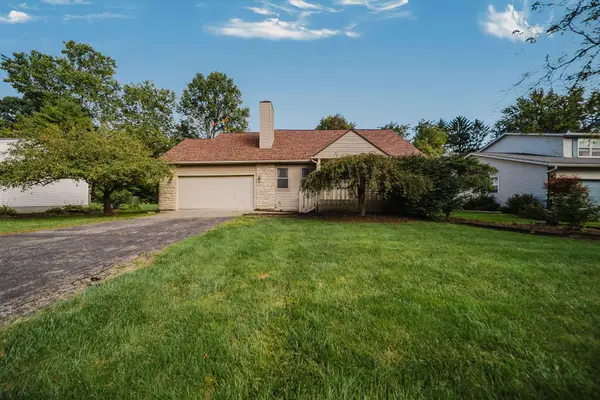 $389,000Coming Soon3 beds 3 baths1,991 sq. ft.
234 Devon Road, Delaware, OH 43015
MLS# 226037279Listed by: EXP REALTY, LLC - Coming Soon
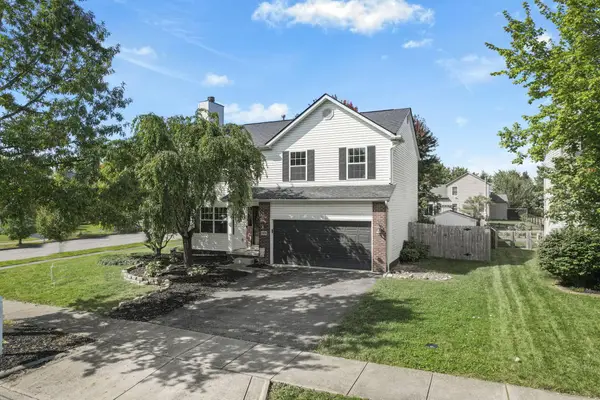 $374,000Coming Soon3 beds 3 baths2,000 sq. ft.
1904 Ashburn Drive, Delaware, OH 43015
MLS# 226037197Listed by: HOWARD HANNA REAL ESTATE SVCS - Coming SoonOpen Sat, 12 to 2pm
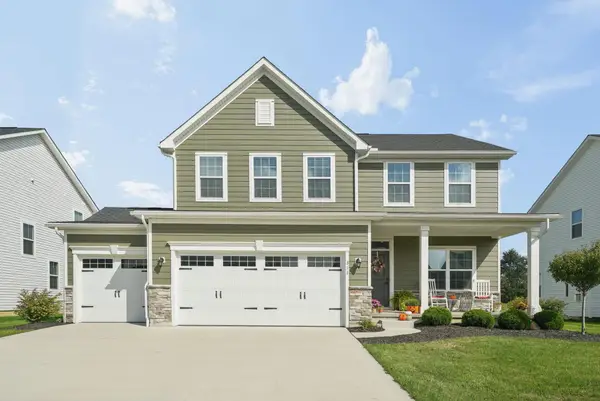 $614,900Coming Soon4 beds 4 baths3,133 sq. ft.
311 Wyman Lake Drive, Delaware, OH 43015
MLS# 226037046Listed by: RE/MAX CONNECTION - Coming SoonOpen Sun, 1 to 3pm
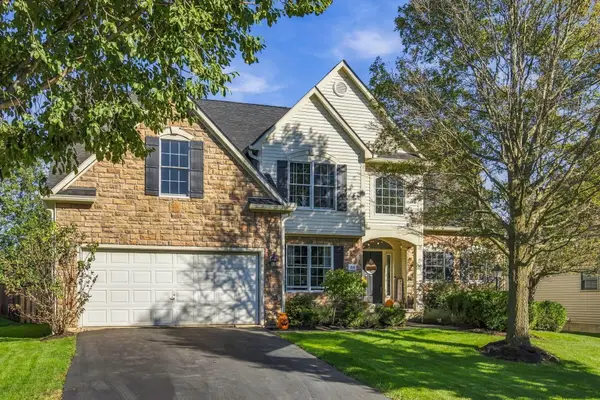 $464,900Coming Soon4 beds 3 baths2,888 sq. ft.
196 Seatrain Drive, Delaware, OH 43015
MLS# 226037015Listed by: HOWARD HANNA REAL ESTATE SERVICES - Coming SoonOpen Sat, 1 to 3pm
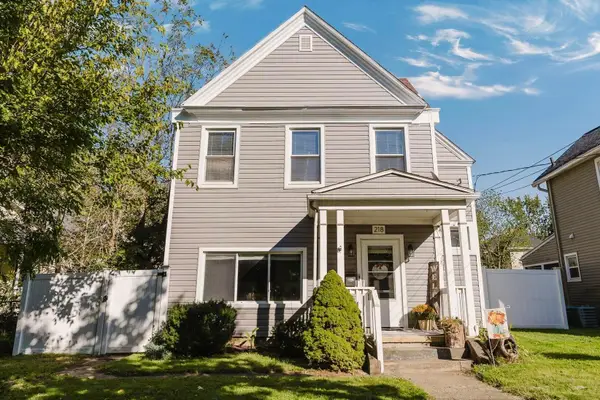 $234,900Coming Soon3 beds 2 baths1,639 sq. ft.
218 Lake Street, Delaware, OH 43015
MLS# 226037003Listed by: KELLER WILLIAMS CAPITAL PTNRS - Coming SoonOpen Sun, 1 to 3pm
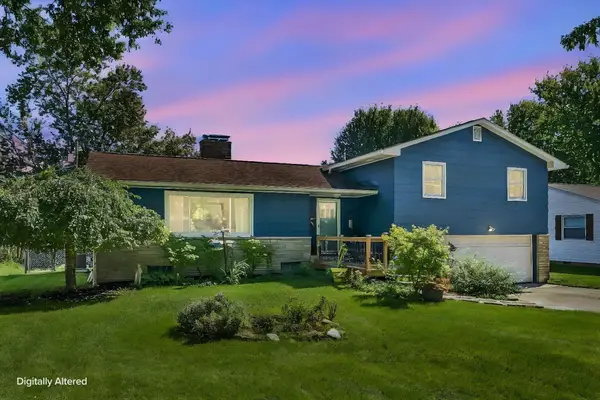 $340,000Coming Soon4 beds 3 baths2,160 sq. ft.
160 Grandview Avenue, Delaware, OH 43015
MLS# 226036839Listed by: CUTLER REAL ESTATE - Coming Soon
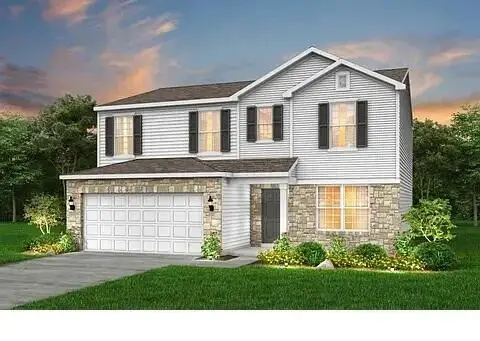 $499,900Coming Soon4 beds 3 baths2,334 sq. ft.
185 Franks Field Drive, Delaware, OH 43015
MLS# 226036822Listed by: RED 1 REALTY - Coming SoonOpen Sat, 1 to 3pm
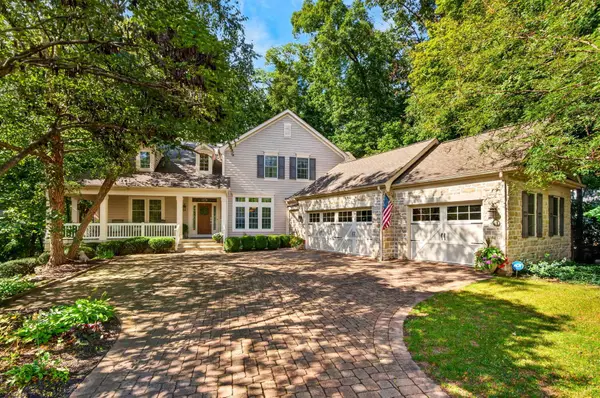 $780,000Coming Soon5 beds 4 baths3,858 sq. ft.
547 Maketewah Drive, Delaware, OH 43015
MLS# 226036774Listed by: RED 1 REALTY - Coming Soon
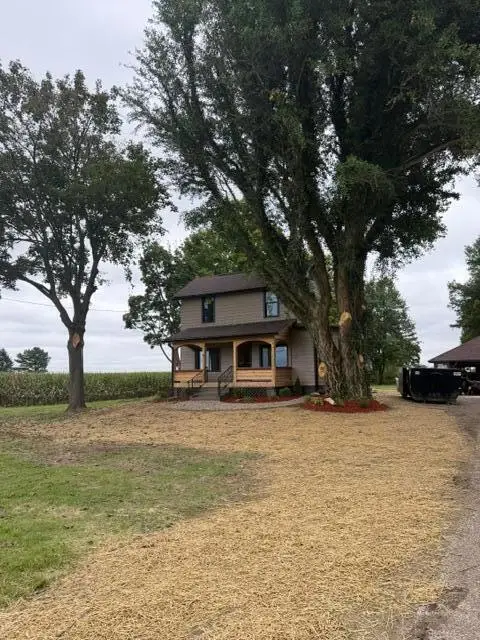 $599,900Coming Soon3 beds 3 baths1,386 sq. ft.
2713 Berlin Station Road, Delaware, OH 43015
MLS# 226036487Listed by: CUTLER REAL ESTATE


Protect your home and budget from life's surprises with an Assurant Home Warranty, backed by a partner that supports you through every step of homeownership. Explore Plans.
© 2023 - 2026 ERA Franchise Systems LLC. All rights reserved. ERA Franchise Systems LLC fully supports the principles of the Fair Housing Act and the Equal Opportunity Act. ERA, ERA Real Estate powered, and their respective logos are registered service marks of ERA Franchise Systems LLC. Each office is independently owned and operated.