
609 Alicia Kelton Drive, Delaware, OH 43015
Local realty services provided by:ERA Real Solutions Realty
Listed by: daniel tartabini
Office: new advantage, ltd513-432-6458
MLS#:226029812
Source:OH_CBR
Price summary
- Price:$749,587
- Price per sq. ft.:$221.38
About this home
Below Market Rate Available! Welcome to 609 Alicia Kelton Drive, Delaware, Ohio -- a stunning new construction home for sale. This 2-story home offers 4 bedrooms, 3.5 bathrooms, a fireplace, a loft, a 3-car tandem garage, a full basement, and more!
Step inside to discover an open-concept living space that creates a seamless flow between the main gathering areas, perfect for everyday living and entertaining. The quality of design is evident throughout, with carefully selected finishes and attention to detail in every room.
This home is situated in a welcoming neighborhood with convenient proximity to local parks, offering plenty of opportunities for outdoor recreation and leisure. The surrounding area provides a friendly setting where families and individuals alike can enjoy a high quality of life.
With its generous square footage, quality craftsmanship, and well-planned floorplan, this new construction home in Delaware delivers the space, comfort, and design that today's buyers are looking for!...
Contact an agent
Home facts
- Year built:2026
- Subdivision & Development:Hyatts Meadows
- Listing ID #:226029812
- Added:55 day(s) ago
- Updated:October 01, 2026 at 03:54 PM
Rooms and interior
- Bedrooms:4
- Total bathrooms:4
- Full bathrooms:3
- Half bathrooms:1
- Flooring:Carpet, Ceramic/Porcelain, Vinyl
- Basement:Yes
- Basement Description:Full
- Living area:3,386 sq. ft.
Heating and cooling
- Heating:Forced Air, Heating
- Central air:Yes
Structure and exterior
- Year built:2026
- Building area:3,386 sq. ft.
- Lot area:0.21 Acres
Finances and disclosures
- Price:$749,587
- Price per sq. ft.:$221.38
Parking
- Parking description:Attached Garage, Tandem
- Garage:Yes
New listings near 609 Alicia Kelton Drive
- Coming Soon
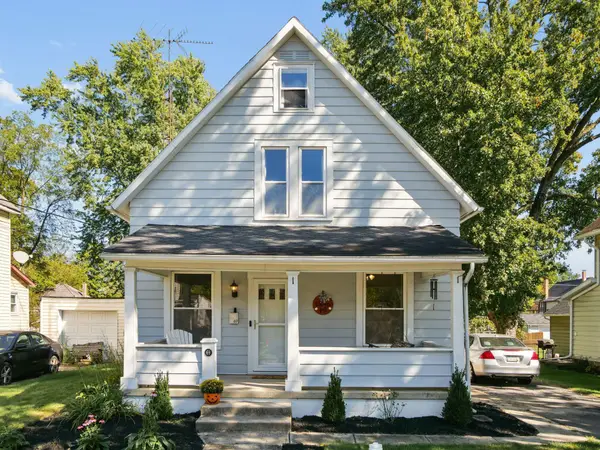 $275,000Coming Soon3 beds 2 baths1,408 sq. ft.
69 Columbus Avenue, Delaware, OH 43015
MLS# 226037336Listed by: KELLER WILLIAMS CAPITAL PTNRS - Coming Soon
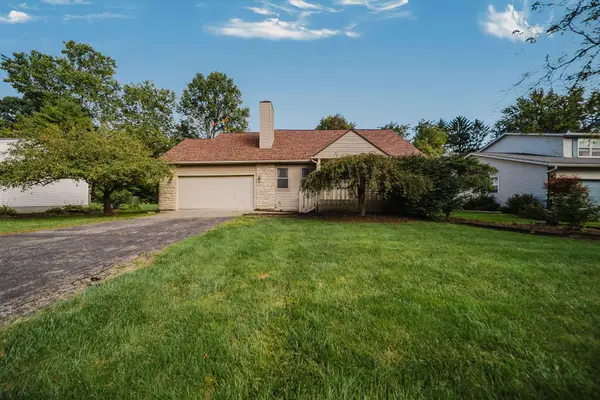 $389,000Coming Soon3 beds 3 baths1,991 sq. ft.
234 Devon Road, Delaware, OH 43015
MLS# 226037279Listed by: EXP REALTY, LLC - Coming Soon
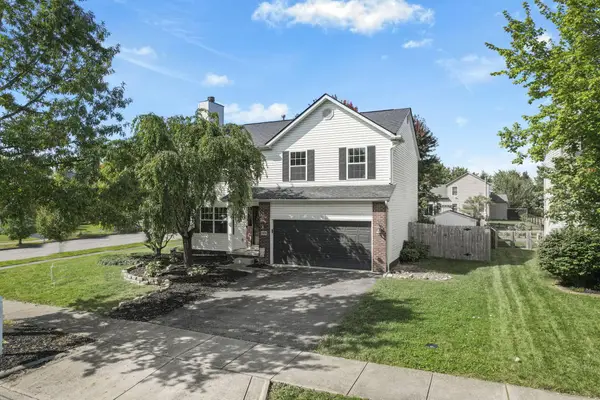 $374,000Coming Soon3 beds 3 baths2,000 sq. ft.
1904 Ashburn Drive, Delaware, OH 43015
MLS# 226037197Listed by: HOWARD HANNA REAL ESTATE SVCS - Coming SoonOpen Sat, 12 to 2pm
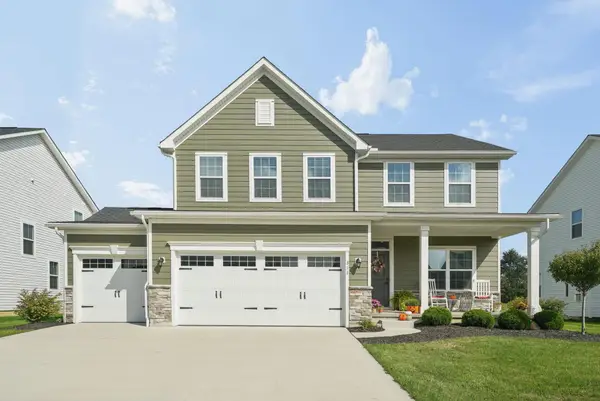 $614,900Coming Soon4 beds 4 baths3,133 sq. ft.
311 Wyman Lake Drive, Delaware, OH 43015
MLS# 226037046Listed by: RE/MAX CONNECTION - Coming SoonOpen Sun, 1 to 3pm
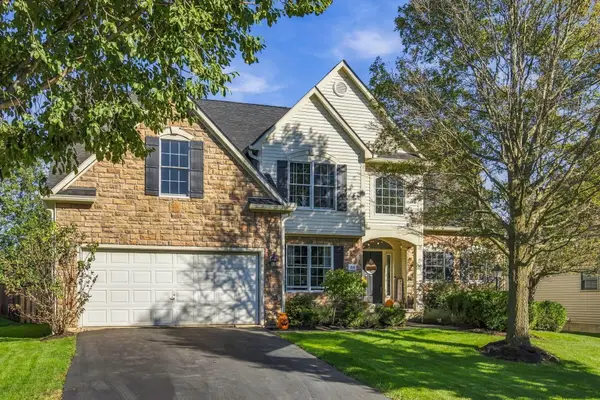 $464,900Coming Soon4 beds 3 baths2,888 sq. ft.
196 Seatrain Drive, Delaware, OH 43015
MLS# 226037015Listed by: HOWARD HANNA REAL ESTATE SERVICES - Coming SoonOpen Sat, 1 to 3pm
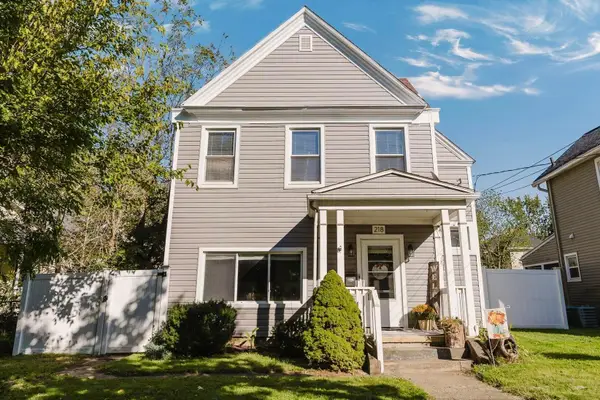 $234,900Coming Soon3 beds 2 baths1,639 sq. ft.
218 Lake Street, Delaware, OH 43015
MLS# 226037003Listed by: KELLER WILLIAMS CAPITAL PTNRS - Coming SoonOpen Sun, 1 to 3pm
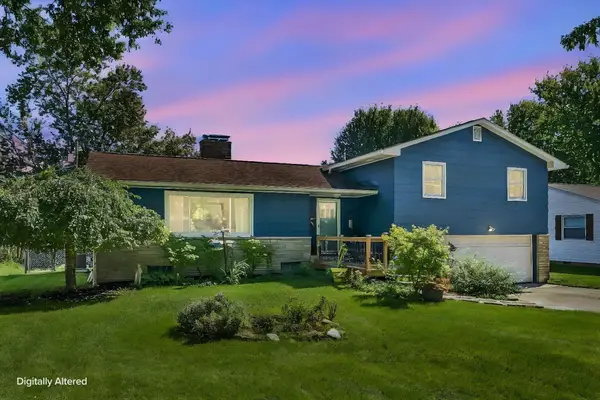 $340,000Coming Soon4 beds 3 baths2,160 sq. ft.
160 Grandview Avenue, Delaware, OH 43015
MLS# 226036839Listed by: CUTLER REAL ESTATE - Coming Soon
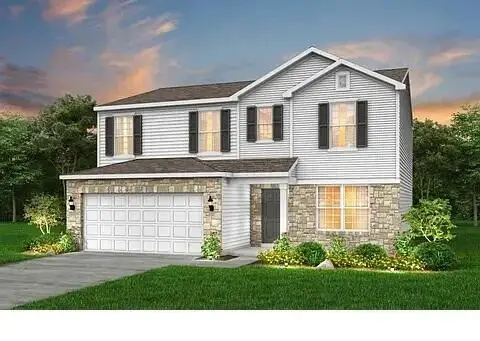 $499,900Coming Soon4 beds 3 baths2,334 sq. ft.
185 Franks Field Drive, Delaware, OH 43015
MLS# 226036822Listed by: RED 1 REALTY - Coming SoonOpen Sat, 1 to 3pm
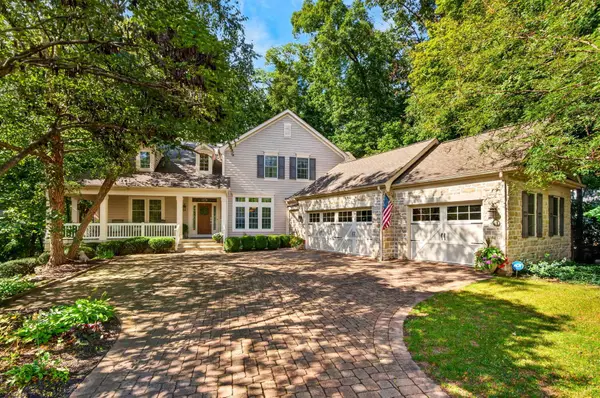 $780,000Coming Soon5 beds 4 baths3,858 sq. ft.
547 Maketewah Drive, Delaware, OH 43015
MLS# 226036774Listed by: RED 1 REALTY - Coming Soon
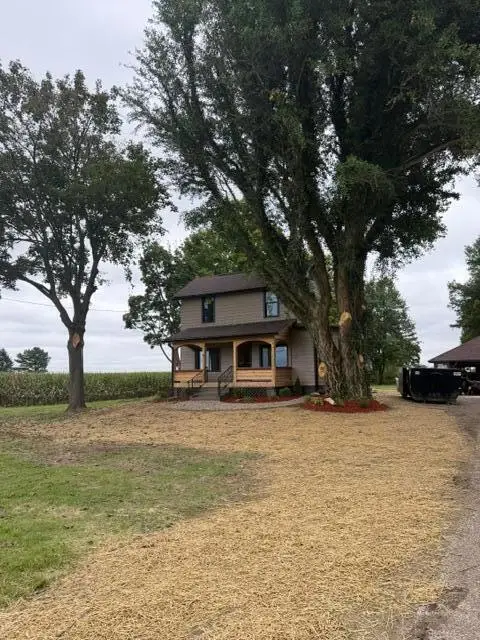 $599,900Coming Soon3 beds 3 baths1,386 sq. ft.
2713 Berlin Station Road, Delaware, OH 43015
MLS# 226036487Listed by: CUTLER REAL ESTATE


Protect your home and budget from life's surprises with an Assurant Home Warranty, backed by a partner that supports you through every step of homeownership. Explore Plans.
© 2023 - 2026 ERA Franchise Systems LLC. All rights reserved. ERA Franchise Systems LLC fully supports the principles of the Fair Housing Act and the Equal Opportunity Act. ERA, ERA Real Estate powered, and their respective logos are registered service marks of ERA Franchise Systems LLC. Each office is independently owned and operated.