
826 Canal Street, Delaware, OH 43015
Local realty services provided by:ERA Real Solutions Realty
826 Canal Street,Delaware, OH 43015
$409,500
- 3 Beds
- 3 Baths
- 2,064 sq. ft.
- Single family
- Active
Upcoming open houses
- Sun, Nov 2201:00 pm - 03:00 pm
Listed by: jennifer w courtright
Office: keller williams consultants614-932-2000
MLS#:226042937
Source:OH_CBR
Price summary
- Price:$409,500
- Price per sq. ft.:$198.4
About this home
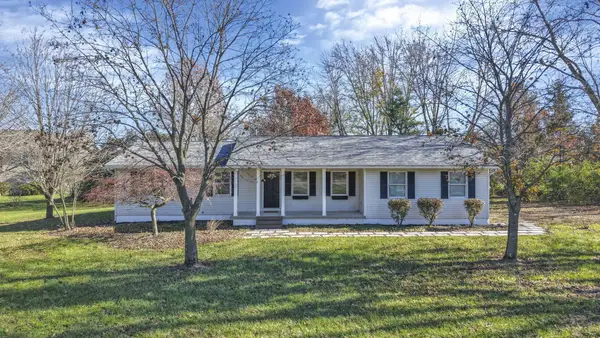
WOW! The updates at 826 Canal Street are more than a fresh coat of paint! From the completely new kitchen and appliances to new flooring, updated bathrooms, new HVAC, and an added sunroom, this home has undergone an impressive transformation.
The kitchen steals the show with shaker cabinetry, abundant storage, beautiful countertops, a tile backsplash, stainless steel appliances, a double-oven range, and breakfast bar seating. The inviting living room features a fireplace for cozy Ohio evenings, while the front flex room makes a great home office, reading room, or additional gathering space. Upstairs, a loft offers even more room to spread out.
The owner's suite includes a walk-in closet and a beautifully updated private bath featuring a double-sink vanity and a spacious tiled shower with glass doors. A dedicated laundry room with cabinetry adds everyday convenience.
Enjoy your morning coffee in the bright sunroom, fire up the grill on the deck, or unwind in the backyard enclosed by a new 6-foot vinyl privacy fence. Attractive stone accents, established landscaping, and an attached two-car garage complete the package. So many big projects already done--all that's left is to move in and enjoy! Close to Veteran's Park, the YMCA and all that Delaware has to offer!...
Contact an agent
Home facts
- Year built:2012
- Subdivision & Development:Carson Farms
- Listing ID #:226042937
- Added:5 day(s) ago
- Updated:November 19, 2026 at 05:39 PM
Rooms and interior
- Bedrooms:3
- Total bathrooms:3
- Full bathrooms:2
- Half bathrooms:1
- Flooring:Carpet, Vinyl
- Basement:Yes
- Basement Description:Full
- Living area:2,064 sq. ft.
Heating and cooling
- Central air:Yes
Structure and exterior
- Year built:2012
- Building area:2,064 sq. ft.
- Lot area:0.17 Acres
Finances and disclosures
- Price:$409,500
- Price per sq. ft.:$198.4
- Tax amount:$5,925
Parking
- Parking description:Attached Garage
- Garage:Yes
New listings near 826 Canal Street
- Coming Soon
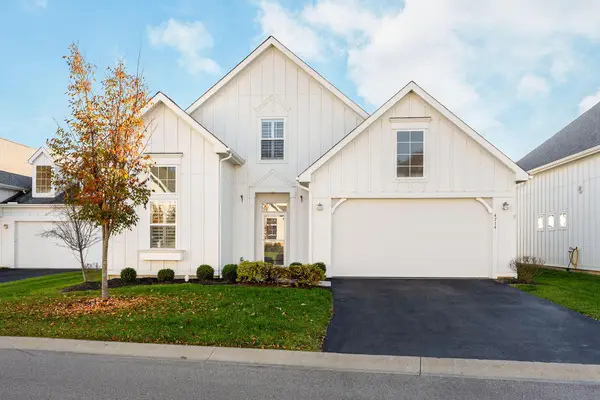 $529,900Coming Soon3 beds 3 baths2,308 sq. ft.
4714 Winding Oak Drive, Delaware, OH 43015
MLS# 226043499Listed by: KELLER WILLIAMS CAPITAL PTNRS - Coming Soon
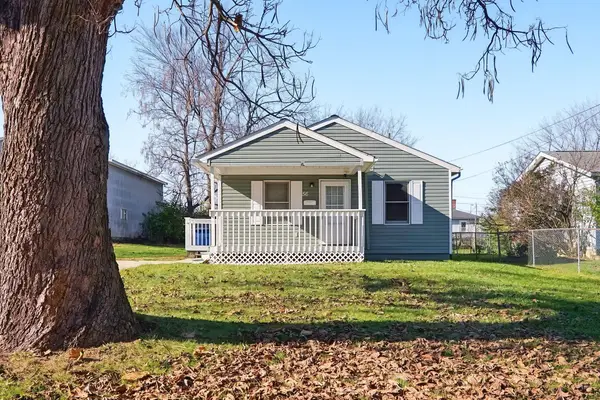 $249,000Coming Soon3 beds 1 baths1,056 sq. ft.
56 Stilson Street, Delaware, OH 43015
MLS# 226043416Listed by: DI LUSSO REAL ESTATE - Coming Soon
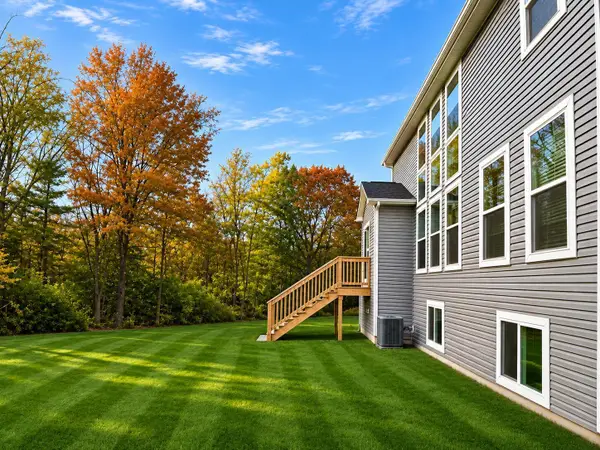 $669,900Coming Soon5 beds 3 baths3,000 sq. ft.
39 Mazzolla Court, Delaware, OH 43015
MLS# 226043367Listed by: RED 1 REALTY - Coming Soon
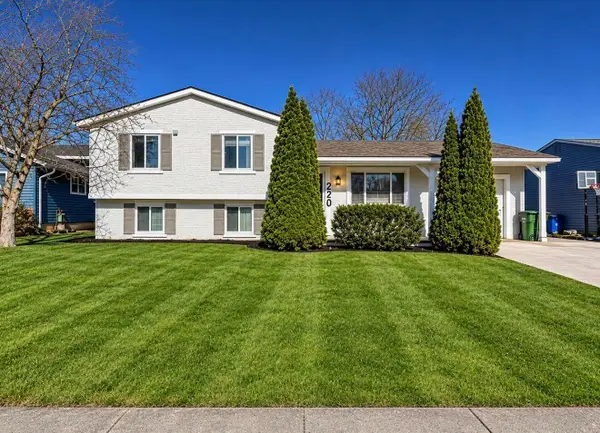 $270,000Coming Soon4 beds 2 baths1,484 sq. ft.
220 Cumberland Road, Delaware, OH 43015
MLS# 226043359Listed by: RED 1 REALTY - Coming Soon
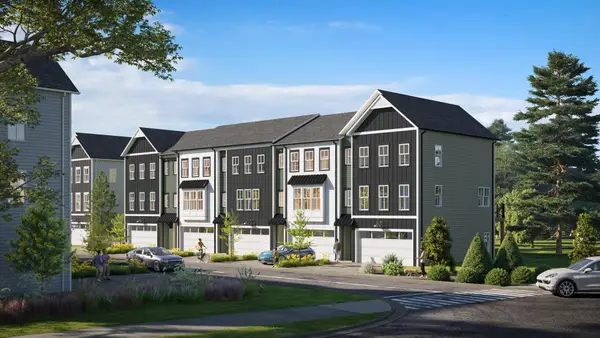 $492,000Coming Soon4 beds 4 baths1,989 sq. ft.
351 Cromwell Drive, Delaware, OH 43015
MLS# 226043229Listed by: COLLECTIVE HOUSE REALTY - Coming SoonOpen Sun, 1 to 3pm
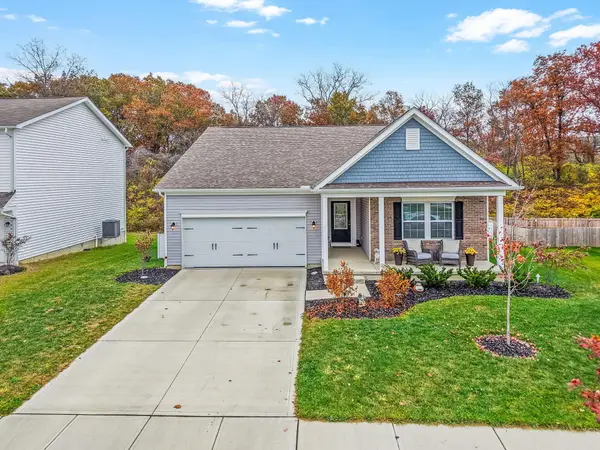 $479,999Coming Soon3 beds 3 baths2,870 sq. ft.
399 Rochdale Run, Delaware, OH 43015
MLS# 226043189Listed by: REALTY OF AMERICA LLC - Coming Soon
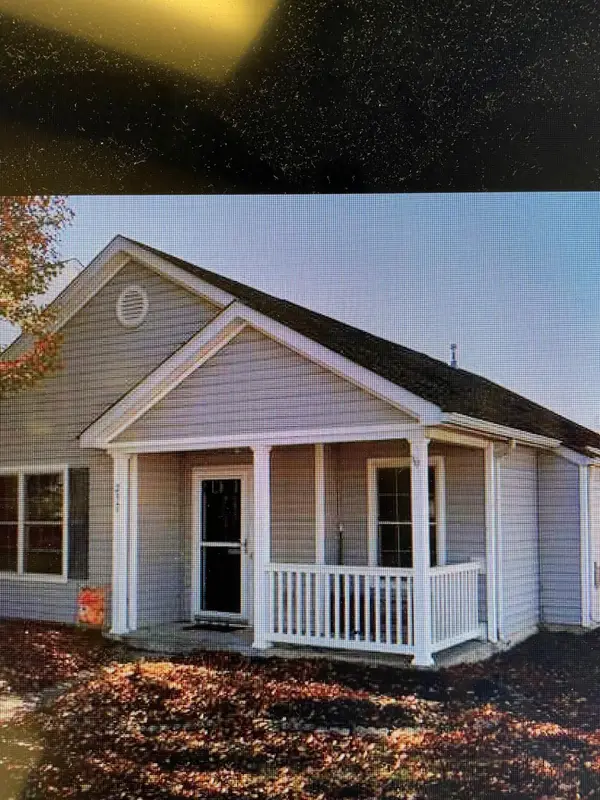 $239,000Coming Soon3 beds 2 baths1,206 sq. ft.
257 Bartlett Street, Delaware, OH 43015
MLS# 226043169Listed by: J W CUTLER & ASSOCS., INC - Coming Soon
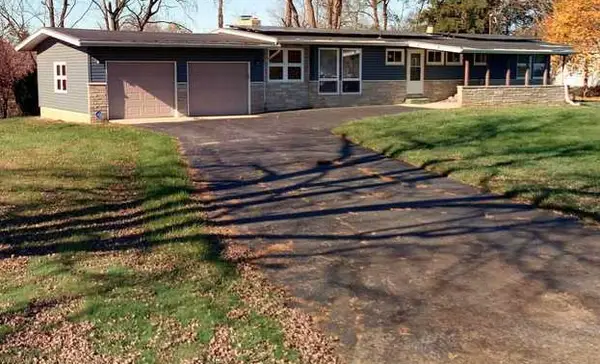 $299,000Coming Soon3 beds 2 baths1,440 sq. ft.
131 Crestview Drive, Delaware, OH 43015
MLS# 226043021Listed by: PREMIER PROPERTIES REALTY GROUP OH, LLC - New
 $649,900Active3 beds 2 baths1,498 sq. ft.
4777 Liberty Road, Delaware, OH 43015
MLS# 226043478Listed by: SELL FOR ONE PERCENT - New
 $441,210Active3 beds 3 baths2,293 sq. ft.
1098 Brittany Drive, Delaware, OH 43015
MLS# 226043421Listed by: NEW ADVANTAGE, LTD


Protect your home and budget from life's surprises with an Assurant Home Warranty, backed by a partner that supports you through every step of homeownership. Explore Plans.
© 2023 - 2026 ERA Franchise Systems LLC. All rights reserved. ERA Franchise Systems LLC fully supports the principles of the Fair Housing Act and the Equal Opportunity Act. ERA, ERA Real Estate powered, and their respective logos are registered service marks of ERA Franchise Systems LLC. Each office is independently owned and operated.