
337 Glen Oaks Drive, Delhi Hills, OH 45238
Local realty services provided by:ERA Real Solutions Realty
337 Glen Oaks Drive,Delhi Twp, OH 45238
$249,900
- 3 Beds
- 3 Baths
- 1,794 sq. ft.
- Single family
- Pending
Listed by: charles milazzo
Office: sibcy cline, inc.513-574-9100
MLS#:1889737
Source:OH_CINCY
Price summary
- Price:$249,900
- Price per sq. ft.:$139.3
About this home
Classic charm meets everyday comfort in this well-maintained California-Style brick ranch! Located in the Oak Hills Local School District, you'll love the sun-filled open living, dining and kitchen areas highlighted by abundant windows. The finished walkout lower level features ceramic tile throughout and a wood-burning fireplace, while the large covered patio and fenced backyard create the perfect space for entertaining or relaxing. Conveniently located near shopping and dining, this home offers a wonderful blend of character, convenience and value.
Contact an agent
Home facts
- Year built:1955
- Listing ID #:1889737
- Added:5 day(s) ago
- Updated:August 12, 2026 at 07:53 AM
Rooms and interior
- Bedrooms:3
- Total bathrooms:3
- Full bathrooms:2
- Half bathrooms:1
- Rooms Total:8
- Kitchen Description:Dishwasher, Island, Microwave, Oven/Range, Refrigerator, Vinyl Floor, Walkout
- Bedroom Description:Bath Adjoins
- Basement Description:Finished, Fireplace, Full, Walkout
- Living area:1,794 sq. ft.
Heating and cooling
- Cooling:Central Air
- Heating:Forced Air, Gas
Structure and exterior
- Roof:Shingle
- Year built:1955
- Building area:1,794 sq. ft.
- Lot area:0.21 Acres
- Architectural Style:Traditional
- Construction Materials:Brick
- Exterior Features:Covered Deck/Patio, Deck
- Foundation Description:Poured
- Levels:1 Story
Utilities
- Water:Public
- Sewer:Public Sewer
Finances and disclosures
- Price:$249,900
- Price per sq. ft.:$139.3
Features and amenities
- Appliances:Dishwasher, Dryer, Microwave, Oven/Range, Refrigerator, Washer
- Laundry features:Dryer, Washer
Parking
- Parking description:Driveway, On Street
- Carport spaces:1
 Information deemed reliable but not guaranteed. The data relating to real estate for sale on this web site comes in part from the Broker Reciprocity program of the Multiple Listing Service of Greater Cincinnati. Real estate listings held by brokerage firms other than ERA Real Solutions Realty are marked with the Broker Reciprocity™ logo (the small house as shown to the left) and detailed information about them includes the name of the listing brokers. 2026, MLS of Greater Cincinnati, Inc. All rights reserved. OH_CINCY Member Broker: Jeremy Raby
New listings near 337 Glen Oaks Drive
- New
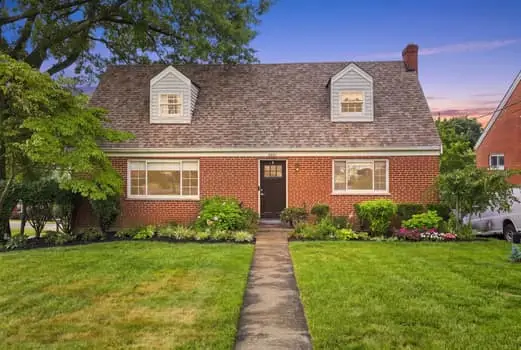 $266,000Active4 beds 3 baths1,638 sq. ft.
4601 Mount Alverno Road, Delhi Twp, OH 45238
MLS# 965858Listed by: GLASSHOUSE REALTY GROUP 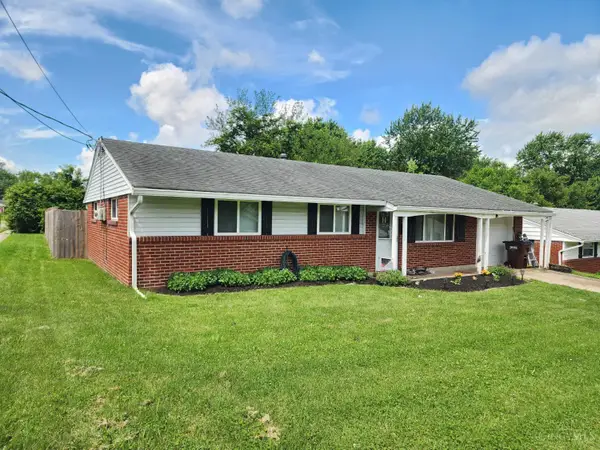 $199,900Pending3 beds 2 baths1,080 sq. ft.
251 Kinsman Court, Delhi Twp, OH 45238
MLS# 1889384Listed by: HOETING, REALTORS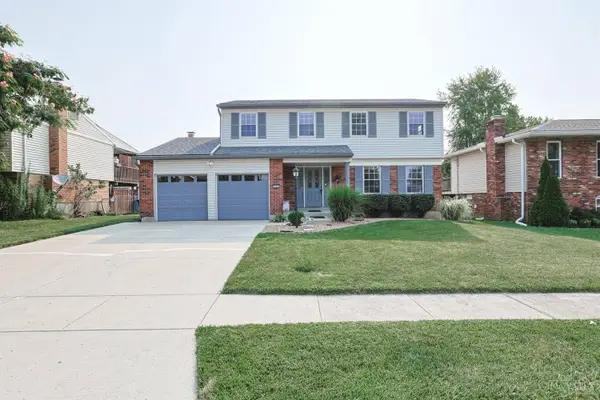 $340,000Pending4 beds 4 baths1,936 sq. ft.
256 Sebastian Court, Delhi Twp, OH 45238
MLS# 1888093Listed by: SIBCY CLINE, INC. $329,900Pending4 beds 3 baths2,191 sq. ft.
4938 Bonaventure Court, Delhi Twp, OH 45238
MLS# 1887835Listed by: COLDWELL BANKER REALTY $185,000Pending2 beds 1 baths900 sq. ft.
4801 Narcissus Court, Delhi Twp, OH 45238
MLS# 1887209Listed by: COLDWELL BANKER REALTY $265,000Pending3 beds 3 baths1,777 sq. ft.
4939 Bonaventure Court, Delhi Twp, OH 45238
MLS# 1886661Listed by: EXP REALTY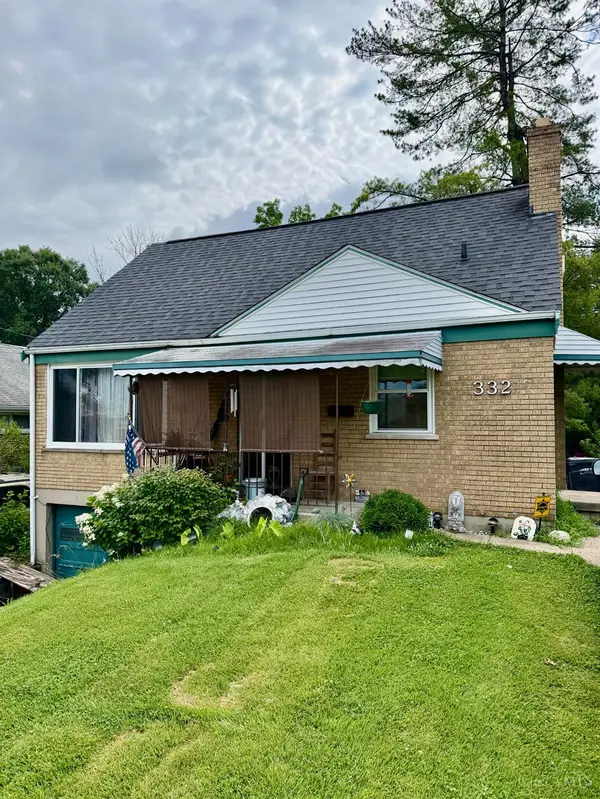 $189,900Active3 beds 1 baths1,662 sq. ft.
332 Glenroy Avenue, Delhi Twp, OH 45238
MLS# 1885536Listed by: REALTOWN REALTY LLC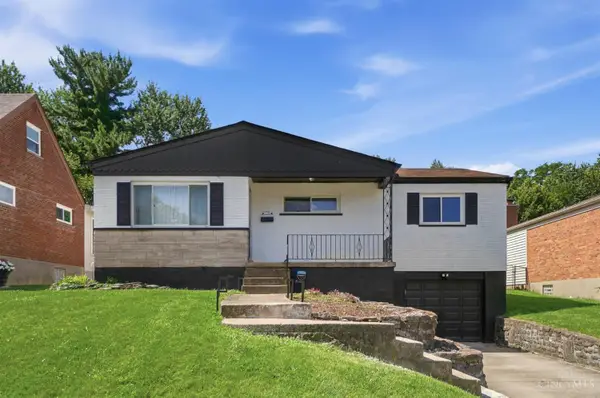 $289,000Pending3 beds 2 baths1,084 sq. ft.
5344 Orangelawn Drive, Delhi Twp, OH 45238
MLS# 1882912Listed by: KELLER WILLIAMS SEVEN HILLS RE $249,900Pending3 beds 2 baths1,064 sq. ft.
5291 Briarhill Drive, Delhi Twp, OH 45238
MLS# 1881014Listed by: SIBCY CLINE, INC.


Protect your home and budget from life's surprises with an Assurant Home Warranty, backed by a partner that supports you through every step of homeownership. Explore Plans.
© 2023 - 2026 ERA Franchise Systems LLC. All rights reserved. ERA Franchise Systems LLC fully supports the principles of the Fair Housing Act and the Equal Opportunity Act. ERA, ERA Real Estate powered, and their respective logos are registered service marks of ERA Franchise Systems LLC. Each office is independently owned and operated.