
4601 Mount Alverno Road, Delhi Hills, OH 45238
Local realty services provided by:ERA Petkus Weiss
4601 Mount Alverno Road,Delhi Twp, OH 45238
$266,000
- 4 Beds
- 3 Baths
- 1,638 sq. ft.
- Single family
- Active
Listed by: bobby williams ii
Office: glasshouse realty group
MLS#:965858
Source:OH_DABR
Price summary
- Price:$266,000
- Price per sq. ft.:$162.39
About this home
Welcome to 4601 Mount Alverno Road!
This charming brick Cape Cod offers 4 bedrooms, 2.5 bathrooms, and over 1,600 sq ft of flexible living space.
Inside, enjoy bright, spacious living areas, generously sized bedrooms, and a cozy stove that adds warmth and character. The full walkout basement provides excellent storage and potential for a workshop, recreation area, or future finished space with easy outdoor access.
Set on a larger corner lot, the home offers ample outdoor space for entertaining, gardening, or relaxing. An attached garage adds convenience, while a tankless water heater provides efficient, on-demand hot water. Washer/Dryer convey. Recent updates include a new roof (2023) and a new blacktop driveway (2025) with additional off-street parking
Conveniently located near shopping, dining, parks, schools, and major highways, this home combines comfort with accessibility in an established neighborhood.
Move-in ready with room to personalize, 4601 Mount Alverno Road is a great opportunity—schedule your private showing today! Immediate Occupancy!...
Contact an agent
Home facts
- Year built:1955
- Listing ID #:965858
- Added:6 day(s) ago
- Updated:August 12, 2026 at 03:38 PM
Rooms and interior
- Bedrooms:4
- Total bathrooms:3
- Full bathrooms:2
- Half bathrooms:1
- Rooms Total:11
- Kitchen Description:Dishwasher, Microwave, Range, Refrigerator
- Basement:Yes
- Basement Description:Finished, Partial
- Living area:1,638 sq. ft.
Heating and cooling
- Central air:Yes
Structure and exterior
- Year built:1955
- Building area:1,638 sq. ft.
- Lot area:0.36 Acres
- Construction Materials:Frame
- Exterior Features:Fence
- Levels:2 Stories
Finances and disclosures
- Price:$266,000
- Price per sq. ft.:$162.39
Features and amenities
- Laundry features:Dryer, Washer
Parking
- Garage:Yes
- Garage spaces:1
New listings near 4601 Mount Alverno Road
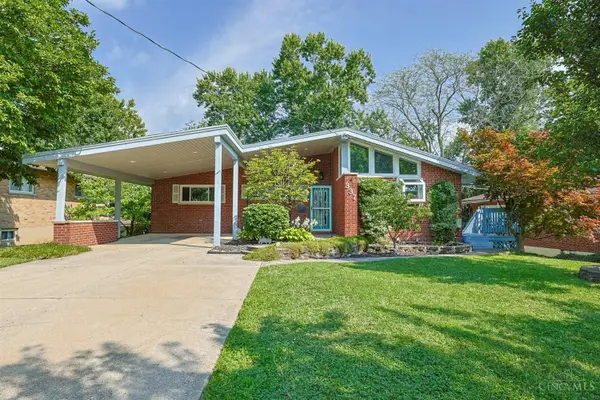 $249,900Pending3 beds 3 baths1,794 sq. ft.
337 Glen Oaks Drive, Delhi Twp, OH 45238
MLS# 1889737Listed by: SIBCY CLINE, INC.
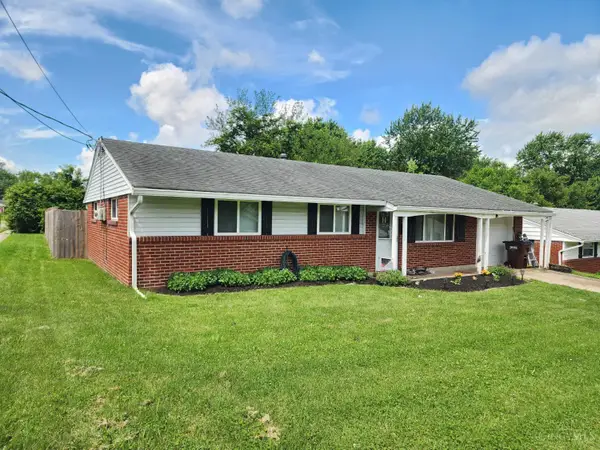 $199,900Pending3 beds 2 baths1,080 sq. ft.
251 Kinsman Court, Delhi Twp, OH 45238
MLS# 1889384Listed by: HOETING, REALTORS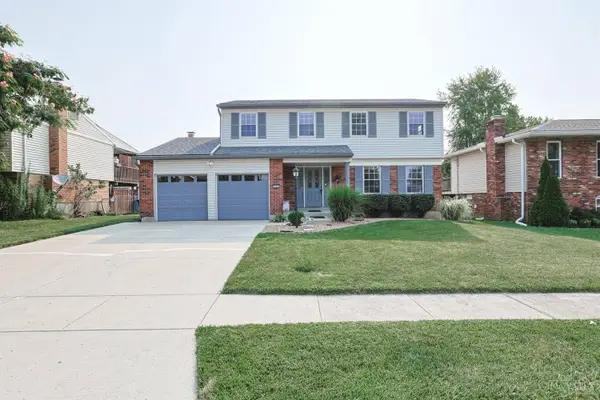 $340,000Pending4 beds 4 baths1,936 sq. ft.
256 Sebastian Court, Delhi Twp, OH 45238
MLS# 1888093Listed by: SIBCY CLINE, INC. $329,900Pending4 beds 3 baths2,191 sq. ft.
4938 Bonaventure Court, Delhi Twp, OH 45238
MLS# 1887835Listed by: COLDWELL BANKER REALTY $185,000Pending2 beds 1 baths900 sq. ft.
4801 Narcissus Court, Delhi Twp, OH 45238
MLS# 1887209Listed by: COLDWELL BANKER REALTY $265,000Pending3 beds 3 baths1,777 sq. ft.
4939 Bonaventure Court, Delhi Twp, OH 45238
MLS# 1886661Listed by: EXP REALTY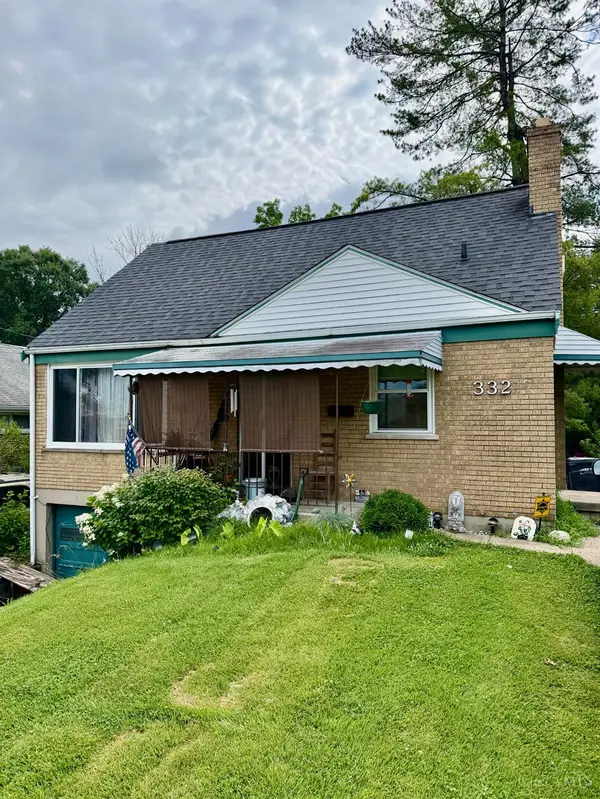 $189,900Active3 beds 1 baths1,662 sq. ft.
332 Glenroy Avenue, Delhi Twp, OH 45238
MLS# 1885536Listed by: REALTOWN REALTY LLC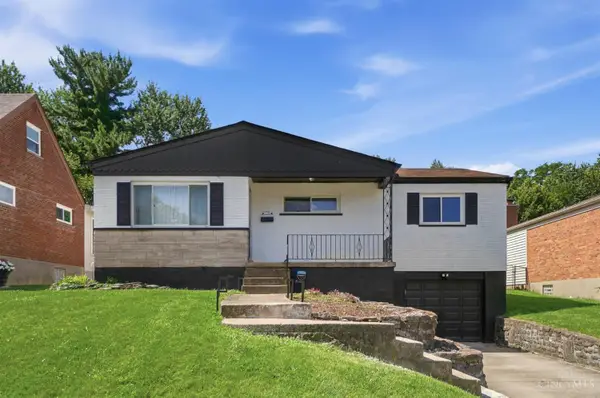 $289,000Pending3 beds 2 baths1,084 sq. ft.
5344 Orangelawn Drive, Delhi Twp, OH 45238
MLS# 1882912Listed by: KELLER WILLIAMS SEVEN HILLS RE $249,900Pending3 beds 2 baths1,064 sq. ft.
5291 Briarhill Drive, Delhi Twp, OH 45238
MLS# 1881014Listed by: SIBCY CLINE, INC.


Protect your home and budget from life's surprises with an Assurant Home Warranty, backed by a partner that supports you through every step of homeownership. Explore Plans.
© 2023 - 2026 ERA Franchise Systems LLC. All rights reserved. ERA Franchise Systems LLC fully supports the principles of the Fair Housing Act and the Equal Opportunity Act. ERA, ERA Real Estate powered, and their respective logos are registered service marks of ERA Franchise Systems LLC. Each office is independently owned and operated.