
4045 Delhi Avenue, Delhi, OH 45204
Local realty services provided by:ERA Real Solutions Realty
4045 Delhi Avenue,Delhi Twp, OH 45204
$199,000
- 3 Beds
- 2 Baths
- 1,078 sq. ft.
- Single family
- Active
Listed by: joshua wheaton
Office: sibcy cline, inc.513-662-8800
MLS#:1885317
Source:OH_CINCY
Price summary
- Price:$199,000
- Price per sq. ft.:$184.6
About this home
Don't miss this beautifully updated 3-bedroom, 2-bath home featuring a complete remodel in 2024. This move-in-ready property offers fresh interior paint, new windows, new ceiling fans, and newer carpet in the living room and bedrooms. The updated eat-in kitchen features soft-close white cabinetry, granite countertops, luxury vinyl plank flooring, and stainless-steel appliances, including the stove, refrigerator, dishwasher, and range hood. The hall bath has been tastefully updated with a newer vanity, toilet, and flooring. Step outside to a covered patio overlooking Embshoff Woods Nature Preserve, providing a peaceful, private setting with no rear neighbors. The fully fenced backyard with a wood privacy fence is perfect for relaxing or entertaining. An exterior storage area offers additional space for tools and seasonal items. Conveniently located with quality updates throughout, this home is a must-see.
Contact an agent
Home facts
- Year built:1952
- Listing ID #:1885317
- Added:41 day(s) ago
- Updated:August 27, 2026 at 02:38 PM
Rooms and interior
- Bedrooms:3
- Total bathrooms:2
- Full bathrooms:2
- Rooms Total:8
- Kitchen Description:Dishwasher, Eat-In, Electric Cooktop, Garbage Disposal, Laminate Floor, Marble/Granite/Slate, Microwave, Oven/Range, Refrigerator, Walkout
- Bedroom Description:Bath Adjoins, Wall-to-Wall Carpet
- Basement Description:Crawl
- Living area:1,078 sq. ft.
Heating and cooling
- Cooling:Central Air
- Heating:Forced Air
Structure and exterior
- Roof:Composition, Shingle
- Year built:1952
- Building area:1,078 sq. ft.
- Lot area:0.27 Acres
- Architectural Style:Ranch
- Construction Materials:Aluminum Siding
- Exterior Features:Covered Deck/Patio, Wooded Lot
- Foundation Description:Block
- Levels:1 Story
Utilities
- Water:Public
- Sewer:Public Sewer
Finances and disclosures
- Price:$199,000
- Price per sq. ft.:$184.6
Features and amenities
- Appliances:Dishwasher, Dryer, Electric Cooktop, Garbage Disposal, Microwave, Oven/Range, Refrigerator, Washer
- Laundry features:Dryer, Washer
Parking
- Parking description:Driveway
 Information deemed reliable but not guaranteed. The data relating to real estate for sale on this web site comes in part from the Broker Reciprocity program of the Multiple Listing Service of Greater Cincinnati. Real estate listings held by brokerage firms other than ERA Real Solutions Realty are marked with the Broker Reciprocity™ logo (the small house as shown to the left) and detailed information about them includes the name of the listing brokers. 2026, MLS of Greater Cincinnati, Inc. All rights reserved. OH_CINCY Member Broker: Jeremy Raby
New listings near 4045 Delhi Avenue
 Listed by ERA$155,000Pending2 beds 2 baths1,161 sq. ft.
5252 Farm House Lane #23, Delhi Twp, OH 45238
MLS# 1891872Listed by: ERA REAL SOLUTIONS REALTY. LLC- New
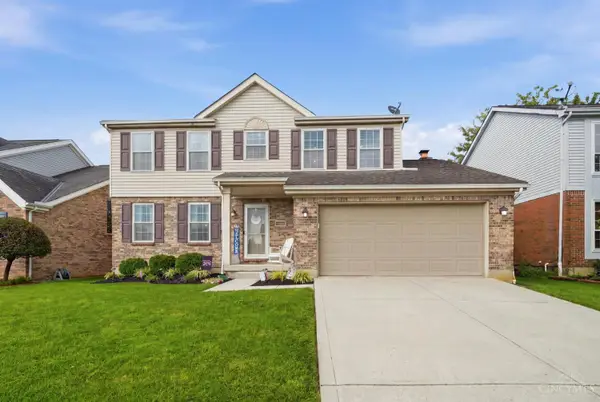 $339,900Active4 beds 3 baths1,980 sq. ft.
4214 Parkmont Drive, Delhi Twp, OH 45238
MLS# 1891778Listed by: COLDWELL BANKER REALTY  $209,900Pending2 beds 2 baths1,820 sq. ft.
5341 Carefree Court, Delhi Twp, OH 45238
MLS# 1891326Listed by: EXP REALTY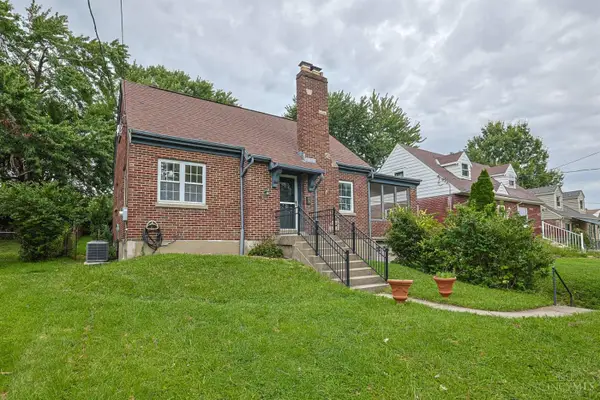 $175,000Pending3 beds 1 baths1,073 sq. ft.
4712 Basil Lane, Delhi Twp, OH 45238
MLS# 1891197Listed by: SIBCY CLINE, INC.- New
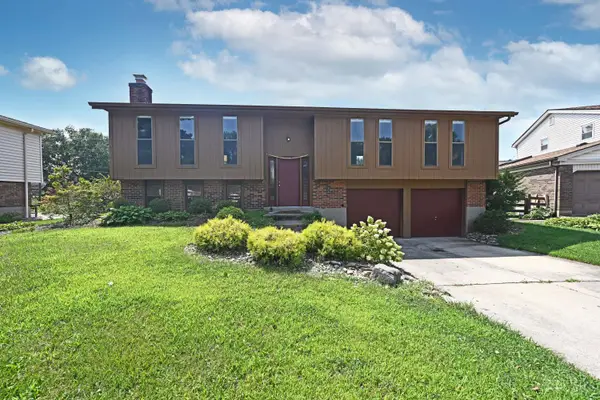 $299,000Active4 beds 3 baths1,812 sq. ft.
5027 Francisvalley Court, Delhi Twp, OH 45238
MLS# 1891095Listed by: COMEY & SHEPHERD - New
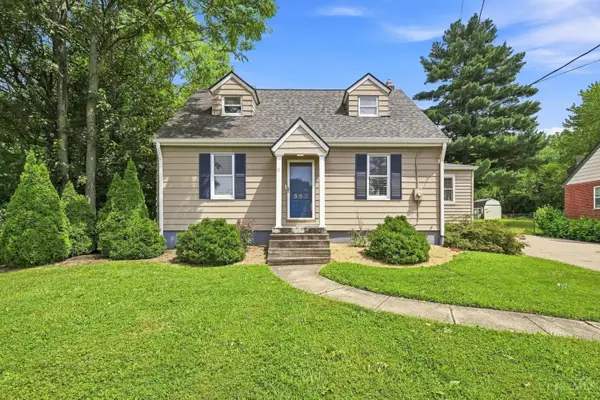 $285,000Active3 beds 2 baths1,422 sq. ft.
552 Anderson Ferry Road, Delhi Twp, OH 45238
MLS# 1889327Listed by: COLDWELL BANKER REALTY 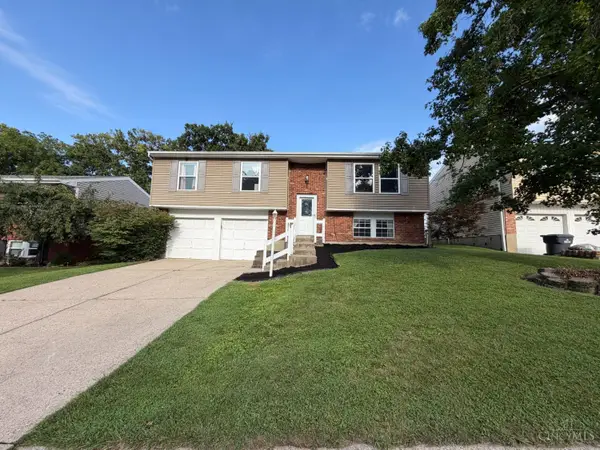 $235,000Pending3 beds 2 baths1,748 sq. ft.
858 Suncreek Ct, Delhi Twp, OH 45238
MLS# 1890713Listed by: KELLER WILLIAMS DISTINCTIVE RE $275,000Pending3 beds 2 baths1,652 sq. ft.
263 Deephaven Drive, Delhi Twp, OH 45238
MLS# 1890722Listed by: COLDWELL BANKER REALTY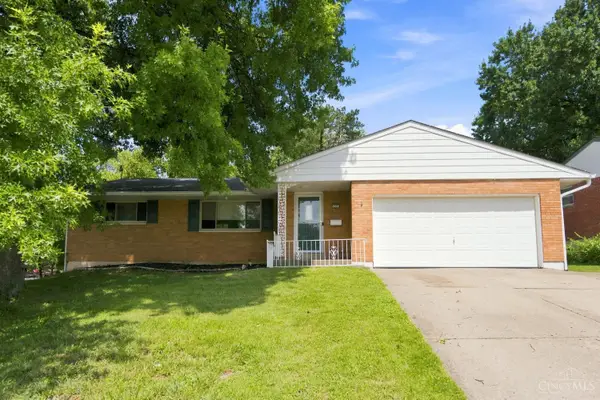 $252,500Active4 beds 2 baths1,517 sq. ft.
4354 Cloverhill Terrace, Delhi Twp, OH 45238
MLS# 1890629Listed by: CUTLER REAL ESTATE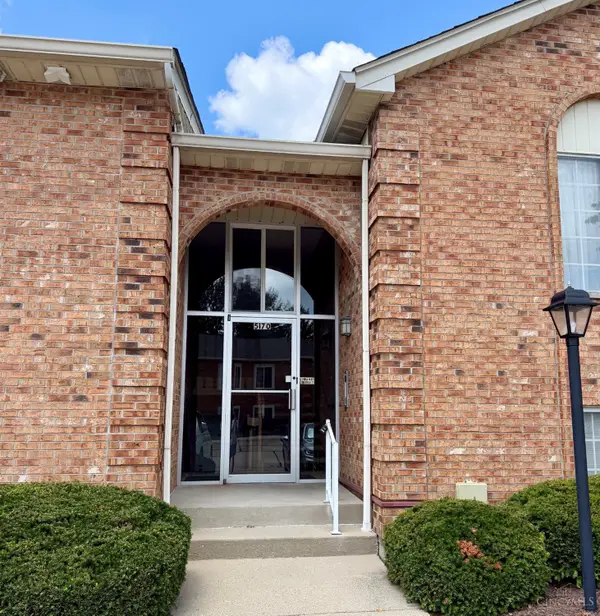 $142,900Active2 beds 2 baths1,092 sq. ft.
5170 Old Oak Trail #21, Delhi Twp, OH 45238
MLS# 1889991Listed by: COLDWELL BANKER REALTY


Protect your home and budget from life's surprises with an Assurant Home Warranty, backed by a partner that supports you through every step of homeownership. Explore Plans.
© 2023 - 2026 ERA Franchise Systems LLC. All rights reserved. ERA Franchise Systems LLC fully supports the principles of the Fair Housing Act and the Equal Opportunity Act. ERA, ERA Real Estate powered, and their respective logos are registered service marks of ERA Franchise Systems LLC. Each office is independently owned and operated.