
263 Deephaven Drive, Delshire, OH 45238
Local realty services provided by:ERA Martin & Associates
263 Deephaven Drive,Delhi Twp, OH 45238
$275,000
- 3 Beds
- 2 Baths
- 1,652 sq. ft.
- Single family
- Pending
Listed by: adam jones, ashley yoder
Office: coldwell banker realty513-777-7900
MLS#:1890722
Source:OH_CINCY
Price summary
- Price:$275,000
- Price per sq. ft.:$166.46
About this home
Welcome to 263 Deephaven Drive in Delhi Township, Ohio. This beautifully maintained move-in ready property blends classic charm with recent upgrades. Experience peace of mind with updated mechanics including a brand new roof featuring a full sheathing replacement and transferrable warranty (2026) and Gas Furnace (2018). Enjoy features such as catching a sunset in the fully fenced back yard, an oversized garage with workshop coupled with plenty of parking, and a full sized finished basement perfect for a gathering or storage. Revel in the proximity to Delshire Swim Club (.2mi), Delshire Nature Preserve (.9mi) and downtown Cincinnati (6mi). Make this home yours today.
Contact an agent
Home facts
- Year built:1968
- Listing ID #:1890722
- Added:2 day(s) ago
- Updated:August 20, 2026 at 03:44 AM
Rooms and interior
- Bedrooms:3
- Total bathrooms:2
- Full bathrooms:2
- Rooms Total:12
- Dining Description:Chandelier, Wood Floor
- Kitchen Description:Counter Bar, Dishwasher, Garbage Disposal, Oven/Range, Pantry, Refrigerator, Vinyl Floor, Wood Cabinets
- Bedroom Description:Bath Adjoins, Wall-to-Wall Carpet
- Basement Description:Finished, Full, Glass Block Window, Walkout, Wall-to-Wall Carpet
- Living area:1,652 sq. ft.
Heating and cooling
- Cooling:Central Air
- Heating:Forced Air, Gas
Structure and exterior
- Roof:Shingle
- Year built:1968
- Building area:1,652 sq. ft.
- Lot area:0.22 Acres
- Architectural Style:Ranch, Traditional
- Construction Materials:Brick
- Exterior Features:Patio
- Foundation Description:Poured
- Levels:1 Story
Utilities
- Water:Public
- Sewer:Public Sewer
Finances and disclosures
- Price:$275,000
- Price per sq. ft.:$166.46
Features and amenities
- Appliances:Dishwasher, Dryer, Garbage Disposal, Oven/Range, Refrigerator, Washer
- Laundry features:Dryer, Washer
Parking
- Parking description:Off Street
- Garage:Yes
- Garage spaces:2
 Information deemed reliable but not guaranteed. The data relating to real estate for sale on this web site comes in part from the Broker Reciprocity program of the Multiple Listing Service of Greater Cincinnati. Real estate listings held by brokerage firms other than ERA Martin & Associates are marked with the Broker Reciprocity™ logo (the small house as shown to the left) and detailed information about them includes the name of the listing brokers. 2026, MLS of Greater Cincinnati, Inc. All rights reserved.
New listings near 263 Deephaven Drive
- New
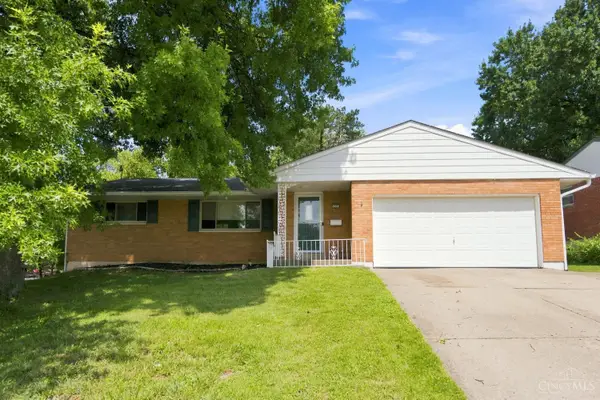 $252,500Active4 beds 2 baths1,517 sq. ft.
4354 Cloverhill Terrace, Delhi Twp, OH 45238
MLS# 1890629Listed by: CUTLER REAL ESTATE - New
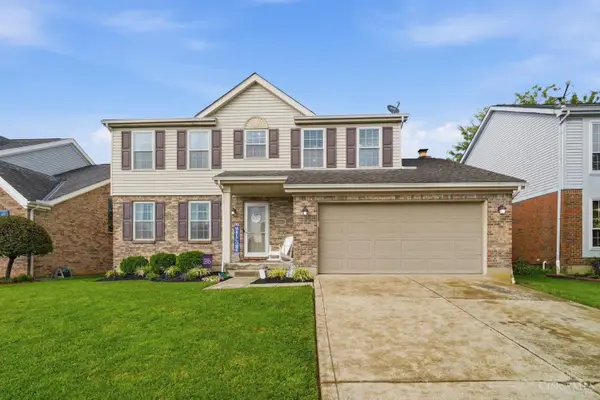 $345,000Active4 beds 3 baths1,980 sq. ft.
4214 Parkmont Drive, Delhi Twp, OH 45238
MLS# 1889765Listed by: COLDWELL BANKER REALTY 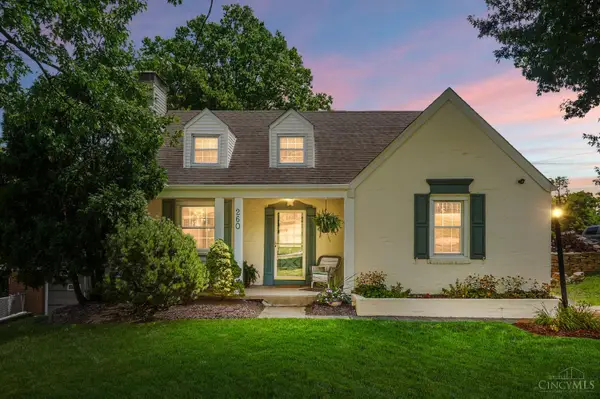 $269,900Pending3 beds 3 baths1,791 sq. ft.
260 Pedretti Avenue, Delhi Twp, OH 45238
MLS# 1889637Listed by: COLDWELL BANKER REALTY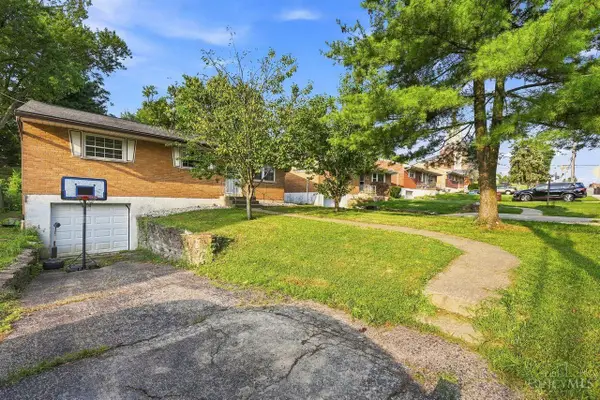 $229,900Active3 beds 2 baths1,502 sq. ft.
4469 Delhi Pike, Delhi Twp, OH 45238
MLS# 1888722Listed by: COLDWELL BANKER REALTY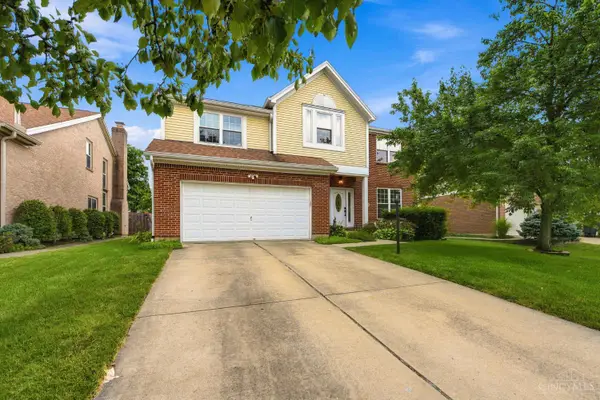 $399,900Pending4 beds 3 baths2,256 sq. ft.
320 Parktrail Lane, Delhi Twp, OH 45238
MLS# 1888067Listed by: COLDWELL BANKER REALTY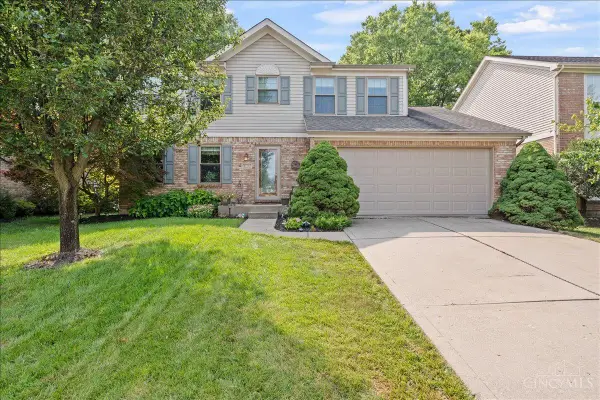 $359,900Pending4 beds 3 baths1,858 sq. ft.
313 Parktrail Lane, Delhi Twp, OH 45238
MLS# 1887080Listed by: COLDWELL BANKER REALTY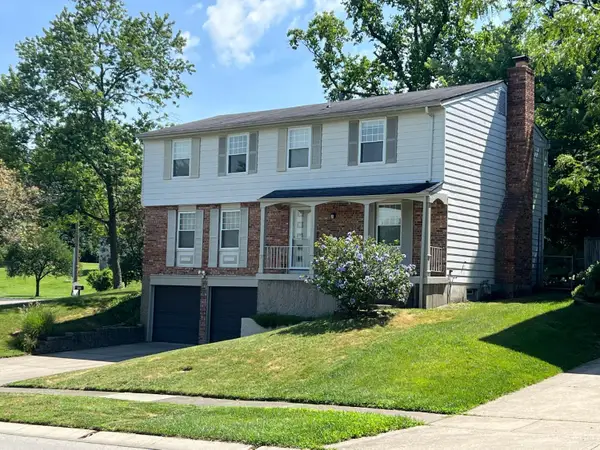 $299,900Pending3 beds 3 baths2,080 sq. ft.
322 Rydel Drive, Delhi Twp, OH 45238
MLS# 1884829Listed by: OHIO PROPERTY GROUP, LLC


Protect your home and budget from life's surprises with an Assurant Home Warranty, backed by a partner that supports you through every step of homeownership. Explore Plans.
© 2023 - 2026 ERA Franchise Systems LLC. All rights reserved. ERA Franchise Systems LLC fully supports the principles of the Fair Housing Act and the Equal Opportunity Act. ERA, ERA Real Estate powered, and their respective logos are registered service marks of ERA Franchise Systems LLC. Each office is independently owned and operated.