
5786 Fourson Drive, Delhi, OH 45233
Local realty services provided by:ERA Real Solutions Realty
5786 Fourson Drive,Delhi Twp, OH 45233
$268,500
- 3 Beds
- 2 Baths
- 1,544 sq. ft.
- Single family
- Active
Listed by: nick guetle, patrick guetle
Office: cincinnati boardwalk, inc.513-451-4449
MLS#:1894825
Source:OH_CINCY
Price summary
- Price:$268,500
- Price per sq. ft.:$173.9
About this home
Nicely prepared for the market, this 3BR ranch is truly move-in ready with a renovated kitchen featuring white cabinets and a tile floor. The gleaming hardwood floors are beautiful and well-maintained and new carpeting has been added in the family room and Bedroom. The spacious first-floor family room is right off the kitchen and opens to a level rear yard. Additional living space is located in the lower level and would be ideal for little ones to play or simply more usable area to entertain. This home is charming, well cared for and priced right for this market.
Contact an agent
Home facts
- Year built:1961
- Subdivision & Development:Cotillion Village
- Listing ID #:1894825
- Added:3 day(s) ago
- Updated:September 26, 2026 at 02:22 PM
Rooms and interior
- Bedrooms:3
- Total bathrooms:2
- Full bathrooms:1
- Half bathrooms:1
- Rooms Total:7
- Kitchen Description:Dishwasher, Microwave, Oven/Range, Refrigerator, Tile Floor, Wood Cabinets
- Bedroom Description:Bath Adjoins, Wall-to-Wall Carpet
- Basement Description:Finished, Full
- Living area:1,544 sq. ft.
Heating and cooling
- Cooling:Central Air
- Heating:Forced Air, Gas
Structure and exterior
- Roof:Shingle
- Year built:1961
- Building area:1,544 sq. ft.
- Lot area:0.16 Acres
- Architectural Style:Ranch
- Construction Materials:Brick
- Exterior Features:Patio, Porch
- Foundation Description:Poured
- Levels:1 Story
Utilities
- Water:Public
- Sewer:Public Sewer
Finances and disclosures
- Price:$268,500
- Price per sq. ft.:$173.9
Features and amenities
- Appliances:Dishwasher, Dryer, Microwave, Oven/Range, Refrigerator, Washer
- Laundry features:Dryer, Washer
Parking
- Parking description:Driveway
- Garage:Yes
- Garage spaces:1
 Information deemed reliable but not guaranteed. The data relating to real estate for sale on this web site comes in part from the Broker Reciprocity program of the Multiple Listing Service of Greater Cincinnati. Real estate listings held by brokerage firms other than ERA Real Solutions Realty are marked with the Broker Reciprocity™ logo (the small house as shown to the left) and detailed information about them includes the name of the listing brokers. 2026, MLS of Greater Cincinnati, Inc. All rights reserved.
New listings near 5786 Fourson Drive
- New
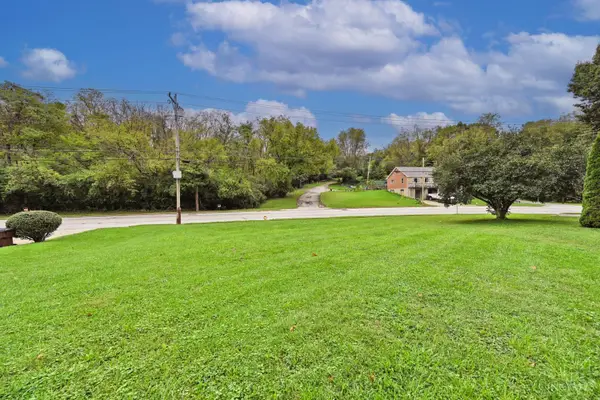 $15,000Active0.25 Acres
5540 Rapid Run Road, Cincinnati, OH 45238
MLS# 1895284Listed by: COMEY & SHEPHERD - New
 $274,800Active4 beds 2 baths1,068 sq. ft.
5153 Dresden Court, Delhi Twp, OH 45238
MLS# 1895077Listed by: RE/MAX VICTORY + AFFILIATES - New
 $299,900Active4 beds 3 baths2,125 sq. ft.
678 Lullaby Court, Delhi Twp, OH 45238
MLS# 1894994Listed by: HOWARD HANNA REAL ESTATE SERV 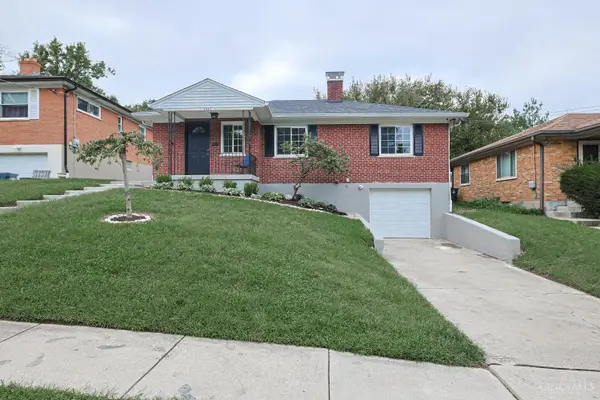 $249,900Pending3 beds 2 baths1,428 sq. ft.
5435 Bonita Drive, Delhi Twp, OH 45238
MLS# 1894641Listed by: SIBCY CLINE, INC.- New
 $359,900Active3 beds 3 baths3,010 sq. ft.
496 Sunaire Terrace, Delhi Twp, OH 45238
MLS# 1894138Listed by: BERKSHIRE HATHAWAY HOMESERVICE - New
 $379,900Active4 beds 3 baths2,133 sq. ft.
979 Hilliard Drive, Delhi Twp, OH 45238
MLS# 1894143Listed by: COLDWELL BANKER REALTY 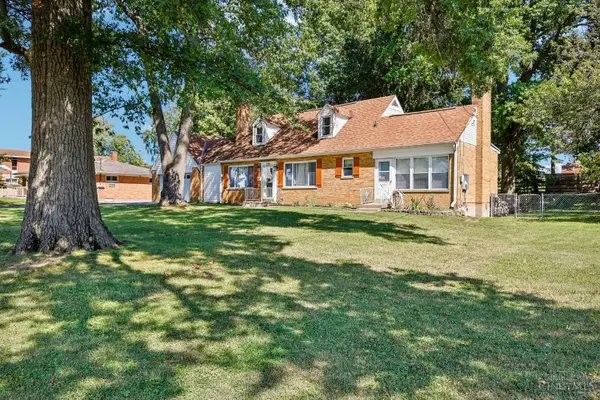 $269,900Pending4 beds 3 baths2,320 sq. ft.
372 Greenwell Avenue, Delhi Twp, OH 45238
MLS# 1894201Listed by: HUFF REALTY $145,000Pending4 beds 2 baths
299 Brookforest Drive, Delhi Twp, OH 45238
MLS# 1894248Listed by: EXP REALTY- New
 $274,900Active3 beds 2 baths2,345 sq. ft.
301 Don Lane, Delhi Twp, OH 45238
MLS# 1894044Listed by: KELLER WILLIAMS ADVISORS


Protect your home and budget from life's surprises with an Assurant Home Warranty, backed by a partner that supports you through every step of homeownership. Explore Plans.
© 2023 - 2026 ERA Franchise Systems LLC. All rights reserved. ERA Franchise Systems LLC fully supports the principles of the Fair Housing Act and the Equal Opportunity Act. ERA, ERA Real Estate powered, and their respective logos are registered service marks of ERA Franchise Systems LLC. Each office is independently owned and operated.