
904 Beechmeadow Lane, Delhi, OH 45238
Local realty services provided by:ERA Real Solutions Realty
904 Beechmeadow Lane,Delhi Twp, OH 45238
$279,900
- 3 Beds
- 2 Baths
- 1,484 sq. ft.
- Single family
- Pending
Listed by: josh white
Office: coldwell banker realty513-922-9400
MLS#:1886004
Source:OH_CINCY
Price summary
- Price:$279,900
- Price per sq. ft.:$188.61
About this home
Gorgeous bi-level home in Delhi! This home located in Oak Hills SD offers 3 bedrooms and 1 1/2 baths. A large eat-in kitchen that has been remodeled and walks out to a new trex deck. Newer LVP flooring, updated HVAC and Central AC, and newer roof and siding. This home also has a family room in the lower level, and an oversized 2 car garage!
Contact an agent
Home facts
- Year built:1972
- Listing ID #:1886004
- Added:46 day(s) ago
- Updated:August 12, 2026 at 07:53 AM
Rooms and interior
- Bedrooms:3
- Total bathrooms:2
- Full bathrooms:1
- Half bathrooms:1
- Rooms Total:6
- Kitchen Description:Oven/Range, Refrigerator
- Basement Description:Finished, Partial
- Living area:1,484 sq. ft.
Heating and cooling
- Cooling:Ceiling Fans, Central Air
- Heating:Forced Air, Gas
Structure and exterior
- Roof:Shingle
- Year built:1972
- Building area:1,484 sq. ft.
- Lot area:0.16 Acres
- Architectural Style:Traditional
- Construction Materials:Brick, Vinyl Siding
- Exterior Features:Deck
- Foundation Description:Poured
Utilities
- Water:Public
- Sewer:Public Sewer
Finances and disclosures
- Price:$279,900
- Price per sq. ft.:$188.61
Features and amenities
- Appliances:Dryer, Oven/Range, Refrigerator, Washer
- Laundry features:Dryer, Washer
Parking
- Parking description:Driveway
- Garage:Yes
- Garage spaces:2
 Information deemed reliable but not guaranteed. The data relating to real estate for sale on this web site comes in part from the Broker Reciprocity program of the Multiple Listing Service of Greater Cincinnati. Real estate listings held by brokerage firms other than ERA Real Solutions Realty are marked with the Broker Reciprocity™ logo (the small house as shown to the left) and detailed information about them includes the name of the listing brokers. 2026, MLS of Greater Cincinnati, Inc. All rights reserved. OH_CINCY Member Broker: Jeremy Raby
New listings near 904 Beechmeadow Lane
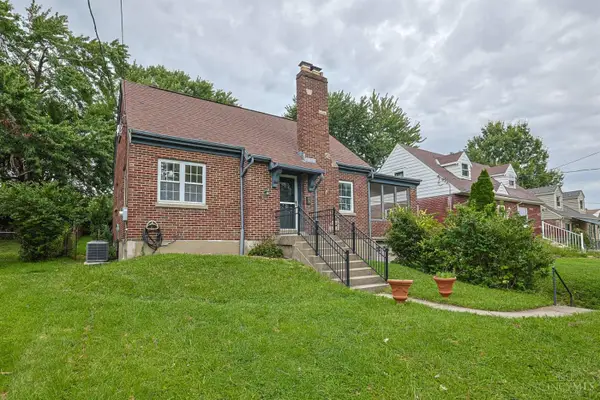
 $209,900Pending2 beds 2 baths1,820 sq. ft.
5341 Carefree Court, Delhi Twp, OH 45238
MLS# 1891326Listed by: EXP REALTY- New
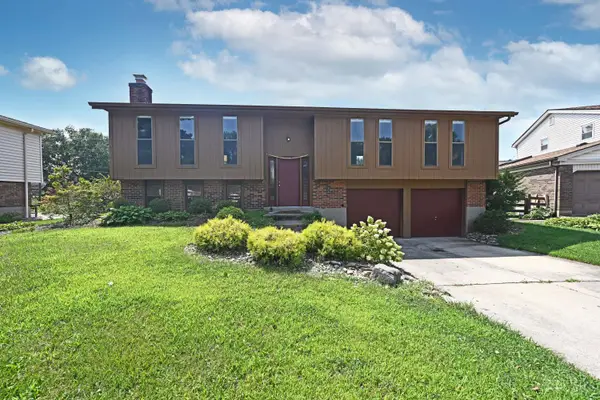
 $175,000Active3 beds 1 baths1,073 sq. ft.
4712 Basil Lane, Delhi Twp, OH 45238
MLS# 1891197Listed by: SIBCY CLINE, INC. - New
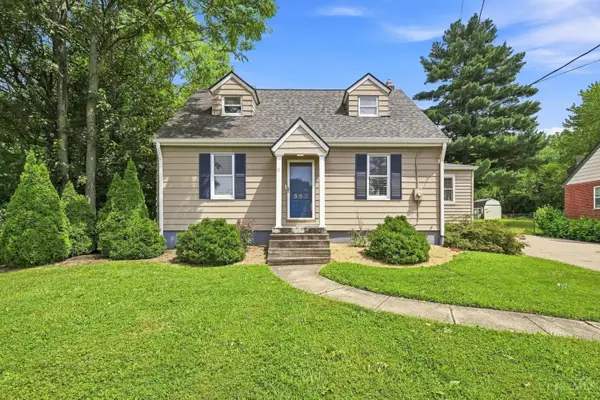
 $299,000Active4 beds 3 baths1,812 sq. ft.
5027 Francisvalley Court, Delhi Twp, OH 45238
MLS# 1891095Listed by: COMEY & SHEPHERD - New
 $285,000Active3 beds 2 baths1,422 sq. ft.
552 Anderson Ferry Road, Delhi Twp, OH 45238
MLS# 1889327Listed by: COLDWELL BANKER REALTY 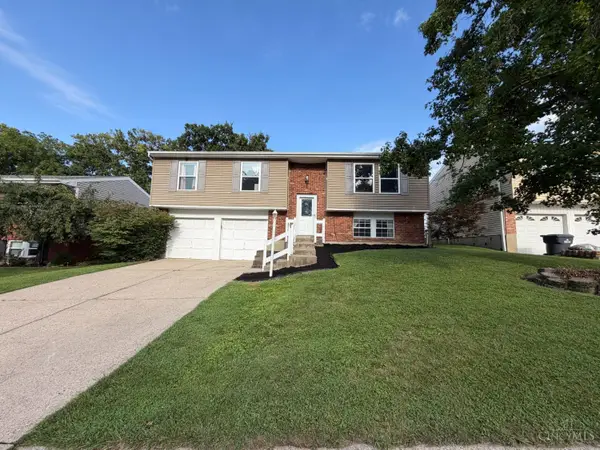 $235,000Pending3 beds 2 baths1,748 sq. ft.
858 Suncreek Ct, Delhi Twp, OH 45238
MLS# 1890713Listed by: KELLER WILLIAMS DISTINCTIVE RE $275,000Pending3 beds 2 baths1,652 sq. ft.
263 Deephaven Drive, Delhi Twp, OH 45238
MLS# 1890722Listed by: COLDWELL BANKER REALTY- New
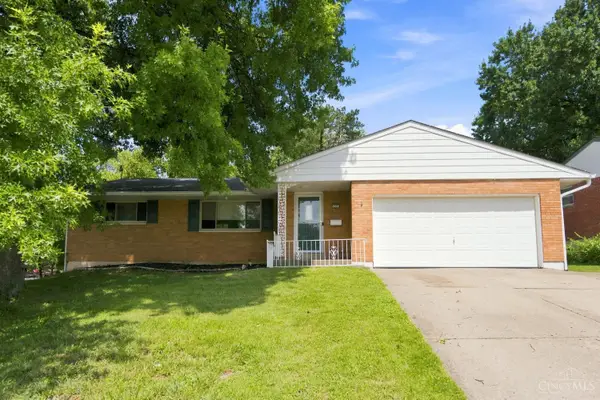 $252,500Active4 beds 2 baths1,517 sq. ft.
4354 Cloverhill Terrace, Delhi Twp, OH 45238
MLS# 1890629Listed by: CUTLER REAL ESTATE - New
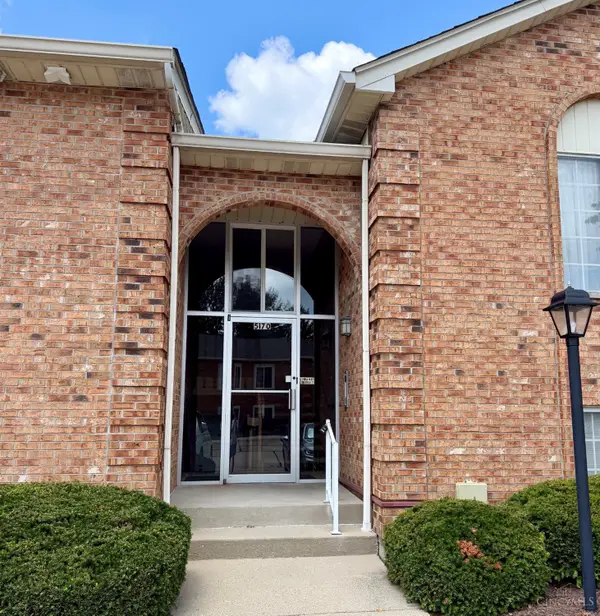 $142,900Active2 beds 2 baths1,092 sq. ft.
5170 Old Oak Trail #21, Delhi Twp, OH 45238
MLS# 1889991Listed by: COLDWELL BANKER REALTY 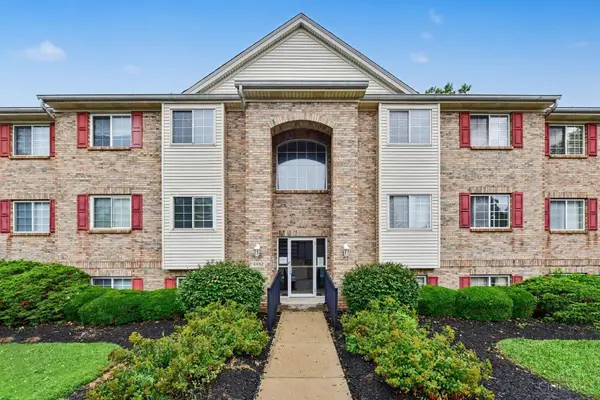 $145,000Active2 beds 2 baths1,073 sq. ft.
4482 Mayhew Avenue #5, Delhi Twp, OH 45238
MLS# 1890421Listed by: OWNERLAND REALTY, INC. $229,000Pending3 beds 2 baths1,663 sq. ft.
5337 Delhill Drive, Delhi Twp, OH 45238
MLS# 1887072Listed by: HAND IN HAND REALTY, LLC


Protect your home and budget from life's surprises with an Assurant Home Warranty, backed by a partner that supports you through every step of homeownership. Explore Plans.
© 2023 - 2026 ERA Franchise Systems LLC. All rights reserved. ERA Franchise Systems LLC fully supports the principles of the Fair Housing Act and the Equal Opportunity Act. ERA, ERA Real Estate powered, and their respective logos are registered service marks of ERA Franchise Systems LLC. Each office is independently owned and operated.