
1114 Fiesta Sw Road, Dellroy, OH 44620
Local realty services provided by:ERA Real Solutions Realty
Listed by: amanda carter, travis kauffman
Office: the agency cleveland northcoast
MLS#:5227719
Source:OH_NORMLS
Price summary
- Price:$254,000
- Price per sq. ft.:$164.08
About this home
Welcome to your ultimate lakeside escape near Atwood Lake! Nestled on a spacious corner lot in Dellroy, this charming ranch with a finished basement perfectly blends comfort, character, and scenic beauty. Offering impressive elevated views of the water, this property is ideal as a year-round residence or your dream weekend getaway. Situated on a beautifully manicured, expansive corner lot, the home boasts excellent curb appeal with solid brick construction. A generous raised wooden deck (+ separate mini deck in front) provide the perfect vantage points for taking in the stunning, panoramic views of the lake. The exterior also features a concrete driveway space and a dedicated outdoor patio area perfect for summer cookouts. Step inside to a bright and airy sunroom lined with large windows that frame the beautiful surrounding greenery and water views. The space flows effortlessly into a large, open-concept dining area and kitchen. Gleaming refinished hardwood floors run throughout the main living areas and the two main-floor bedrooms, adding warmth and elegance. The dining space is anchored by a gorgeous freestanding red wood-burning stove on a tiled hearth, ensuring cozy winter nights. The functional kitchen features direct open access to the dining room, timeless white upper cabinetry paired with modern sage green lower cabinets, new SS appliances, and a built-in display hutch. The main level is rounded out by the full bath and laundry room. The lower level expands your living space significantly, offering a private layout that includes the third bedroom and a second full bathroom, making it a perfect setup for guests. From the lower level, you have direct access to the attached 2-car tandem garage. Several updates including a reverse osmosis system & generator! Whether an owner-occupant or investor looking for your next short-term rental, don't miss the chance to own a piece of paradise near Atwood Lake....
Contact an agent
Home facts
- Year built:1960
- Subdivision & Development:Lakeview Allotment #1
- Listing ID #:5227719
- Added:53 day(s) ago
- Updated:September 07, 2026 at 07:27 AM
Rooms and interior
- Bedrooms:3
- Total bathrooms:2
- Full bathrooms:2
- Kitchen Description:Disposal, Microwave, Range, Refrigerator
- Basement:Yes
- Basement Description:Full, Partially Furnished, Walk Out Access
- Living area:1,548 sq. ft.
Heating and cooling
- Cooling:Central Air, Heat Pump
- Heating:Electric, Heat Pump
- Central air:Yes
Structure and exterior
- Roof:Asphalt, Fiberglass
- Year built:1960
- Building area:1,548 sq. ft.
- Lot area:0.23 Acres
- Lot Features:Wooded/Treed
- Architectural Style:Ranch
- Construction Materials:Brick, Vinyl Siding
- Exterior Features:Deck, Patio, Wooded
- Levels:1 Story
Utilities
- Water:Well
- Sewer:Public Sewer
Finances and disclosures
- Price:$254,000
- Price per sq. ft.:$164.08
- Tax amount:$1,472 (2025)
Features and amenities
- Appliances:Disposal, Microwave, Range, Refrigerator, Washer, Water Softener
- Laundry features:Dryer, Washer
Parking
- Parking description:Attached, Driveway, Garage
- Garage:Yes
- Garage spaces:2

New listings near 1114 Fiesta Sw Road
- New
 $459,000Active4 beds 2 baths3,088 sq. ft.
8024 Linden Sw Drive, Dellroy, OH 44620
MLS# 5241171Listed by: RE/MAX CROSSROADS PROPERTIES - New
 $729,000Active3 beds 3 baths
1458 Magnolia Sw Road, Dellroy, OH 44620
MLS# 5240689Listed by: NEWELL REALTY & AUCTIONS, LLC - New
 $795,000Active3 beds 4 baths3,079 sq. ft.
1321 Whispering Pines Sw Drive, Dellroy, OH 44620
MLS# 5240447Listed by: RE/MAX CROSSROADS PROPERTIES  $259,900Active2 beds 1 baths1,560 sq. ft.
7148 Gopher Sw Road, Dellroy, OH 44620
MLS# 5236405Listed by: KELLER WILLIAMS LEGACY GROUP REALTY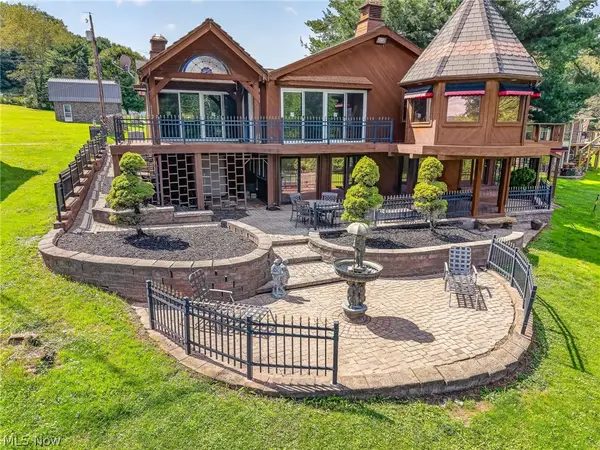 $442,500Active4 beds 3 baths5,103 sq. ft.
1436 Magnolia Sw Road, Dellroy, OH 44620
MLS# 5235655Listed by: EXP REALTY, LLC.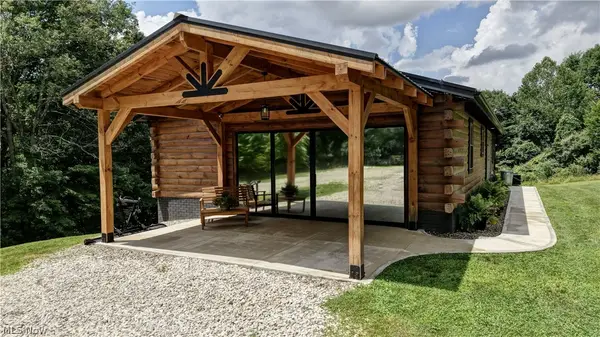 $399,900Pending3 beds 2 baths2,520 sq. ft.
2291 Ivory Nw Road, Dellroy, OH 44620
MLS# 5227126Listed by: BARNETT INC. REALTORS $249,000Pending3 beds 3 baths2,576 sq. ft.
10 S Ohio Street, Dellroy, OH 44620
MLS# 5222644Listed by: CEDAR ONE REALTY $365,000Active30.3 Acres
Fargo Sw Road, Dellroy, OH 44620
MLS# 5214337Listed by: NEWELL REALTY & AUCTIONS, LLC $195,000Active13.77 Acres
Fargo Sw Road, Dellroy, OH 44620
MLS# 5214340Listed by: NEWELL REALTY & AUCTIONS, LLC


Protect your home and budget from life's surprises with an Assurant Home Warranty, backed by a partner that supports you through every step of homeownership. Explore Plans.
© 2023 - 2026 ERA Franchise Systems LLC. All rights reserved. ERA Franchise Systems LLC fully supports the principles of the Fair Housing Act and the Equal Opportunity Act. ERA, ERA Real Estate powered, and their respective logos are registered service marks of ERA Franchise Systems LLC. Each office is independently owned and operated.