
1028 Erie Street, Delphos, OH 45833
Local realty services provided by:ERA Geyer Noakes Realty Group
1028 Erie Street,Delphos, OH 45833
$150,000
- 3 Beds
- 1 Baths
- - sq. ft.
- Single family
- Sold
Listed by: kristina auer
Office: at home realty
MLS#:310810
Source:OH_WCAR
Sorry, we are unable to map this address
Price summary
- Price:$150,000
About this home
Welcome home to this charming property offering plenty of space, both inside and out! Featuring 3 bedrooms, one of which being a walk-through bedroom which could also serve as a home office, or flex space, this home offers a functional layout to fit a variety of needs.
Enjoy two separate living areas, providing plenty of room for relaxing, entertaining, or creating a dedicated family room and formal living space. The eat-in kitchen offers a cozy spot for everyday meals and gatherings.
Outside, you'll love the oversized double lot with extra parking, a detached two-car garage, and an additional storage shed which is perfect for vehicles, hobbies, tools, and outdoor equipment. With ample yard space and endless possibilities, this property is ready for you to make it your own.
Don't miss your chance to own a home with a generous indoor living space and exceptional outdoor amenities!
Contact an agent
Home facts
- Year built:1900
- Listing ID #:310810
- Added:47 day(s) ago
- Updated:August 27, 2026 at 08:32 PM
Rooms and interior
- Bedrooms:3
- Total bathrooms:1
- Full bathrooms:1
- Rooms Total:6
- Flooring:Carpet, Laminate
- Kitchen Description:Refrigerator
- Basement:Yes
- Basement Description:Full
Heating and cooling
- Cooling:Central Air
- Heating:Forced Air
- Central air:Yes
Structure and exterior
- Year built:1900
- Architectural Style:2 Story
- Construction Materials:Vinyl Siding
- Levels:1.5 Story
Utilities
- Water:Public
- Sewer:Public Sewer
Finances and disclosures
- Price:$150,000
- Tax amount:$1,341
Parking
- Parking description:Detached, Garage
- Garage spaces:2
New listings near 1028 Erie Street
- New
 $225,900Active3 beds 2 baths2,004 sq. ft.
709 N Washington Street, Delphos, OH 45833
MLS# 311318Listed by: CCR REALTORS - New
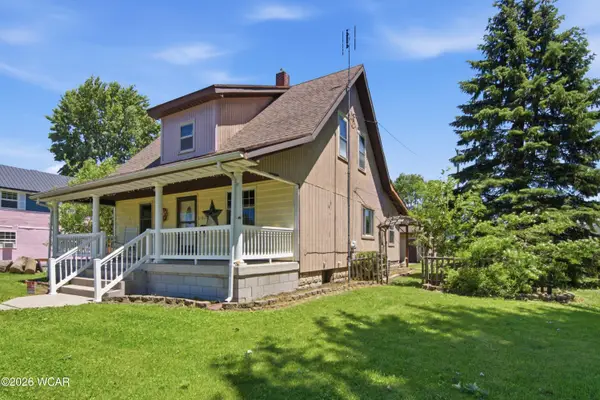 $174,900Active3 beds 1 baths1,516 sq. ft.
826 N Washington Street, Delphos, OH 45833
MLS# 311314Listed by: BEE GEE REALTY & AUCTION COMPANY - New
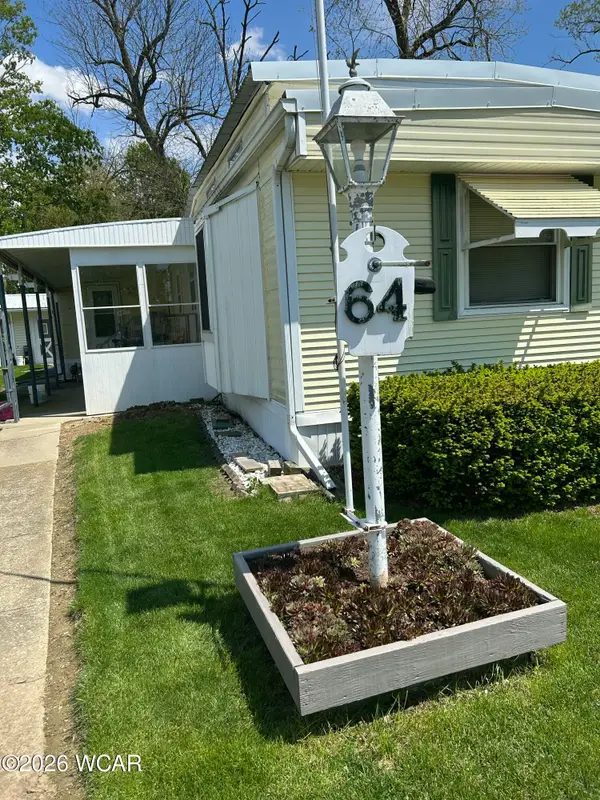 $18,000Active2 beds 1 baths968 sq. ft.
834 Skinner Street, Delphos, OH 45833
MLS# 311254Listed by: DICK CLARK REAL ESTATE, LLC - New
 $30,000Active2 beds 2 baths980 sq. ft.
227 W Clime Street, Delphos, OH 45833
MLS# 311232Listed by: SUPERIOR PLUS REALTORS - New
 $134,900Active4 beds 1 baths1,394 sq. ft.
521 S Pierce Street, Delphos, OH 45833
MLS# 311216Listed by: DICK CLARK REAL ESTATE, LLC  $230,000Active6 beds 2 baths3,200 sq. ft.
445 E Cleveland Street, Delphos, OH 45833
MLS# 311180Listed by: BEE GEE REALTY & AUCTION COMPANY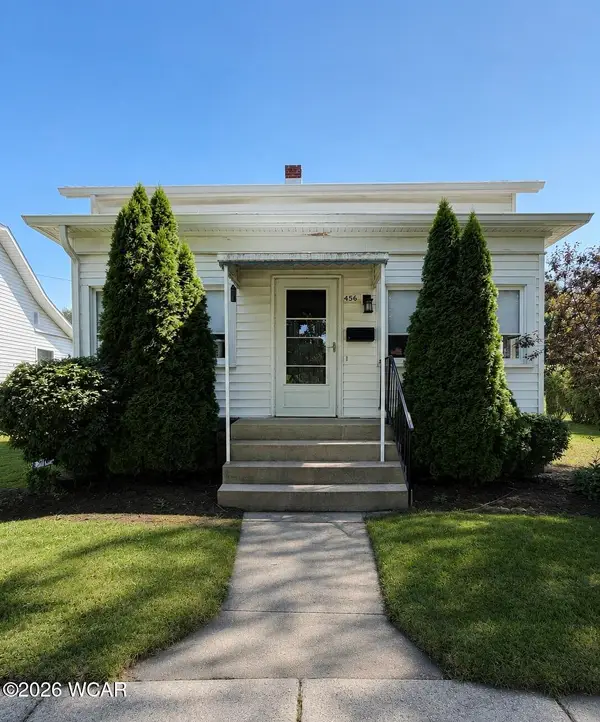 $119,900Pending3 beds 1 baths1,106 sq. ft.
456 S Franklin Street, Delphos, OH 45833
MLS# 311087Listed by: DICK CLARK REAL ESTATE, LLC $349,000Pending3 beds 3 baths2,308 sq. ft.
1009 Carolyn Drive, Delphos, OH 45833
MLS# 311084Listed by: CCR REALTORS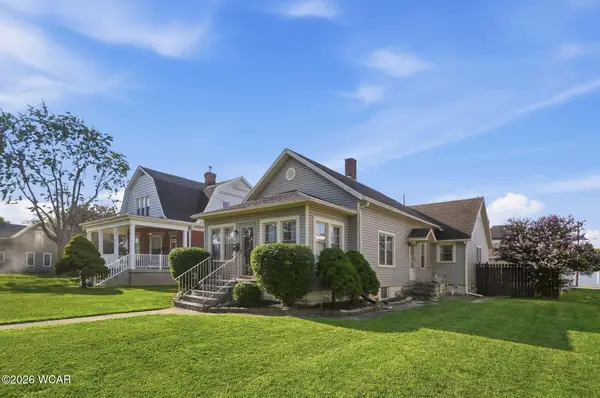 $214,000Active2 beds 2 baths1,530 sq. ft.
419 E 4th Street, Delphos, OH 45833
MLS# 310965Listed by: RED OAK REALTY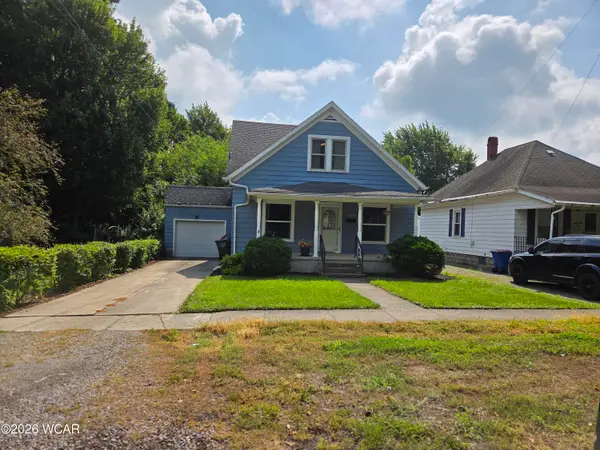 $149,000Pending3 beds 1 baths1,126 sq. ft.
312 S Bredeick Street, Delphos, OH 45833
MLS# 310951Listed by: DICK CLARK REAL ESTATE, LLC


Protect your home and budget from life's surprises with an Assurant Home Warranty, backed by a partner that supports you through every step of homeownership. Explore Plans.
© 2023 - 2026 ERA Franchise Systems LLC. All rights reserved. ERA Franchise Systems LLC fully supports the principles of the Fair Housing Act and the Equal Opportunity Act. ERA, ERA Real Estate powered, and their respective logos are registered service marks of ERA Franchise Systems LLC. Each office is independently owned and operated.