
1740 Ft Jennings Road, Delphos, OH 45833
Local realty services provided by:ERA Geyer Noakes Realty Group
1740 Ft Jennings Road,Delphos, OH 45833
$425,000
- 4 Beds
- 4 Baths
- 2,058 sq. ft.
- Single family
- Active
Listed by: krista schrader
Office: schrader realty
MLS#:311776
Source:OH_WCAR
Price summary
- Price:$425,000
- Price per sq. ft.:$206.51
About this home
Welcome to 1740 Ft Jennings Rd! This one owner Cape Cod style home has been meticulously maintained! Sits on nearly an acre just outside the city limits in the Delphos School District. The updated kitchen features granite countertops and an open-concept design flowing into the formal dining room. The main floor primary suite includes a private bath and walk-in closet, plus you'll love the convenience of a private laundry room and half bath located just off the attached garage.
Upstairs you'll find two generously sized bedrooms, a full bath and tons of storage. The finished basement adds even more living space with a second kitchen, family room, 4th bedroom and full bathroom...perfect for guests, entertaining or additional living space.
Outside, enjoy a sprawling back deck overlooking the spacious yard, a 2-car attached garage and a 12x16 detached storage shed. Private well and septic! Many updates throughout, this home offers a great layout, plenty of storage and room to spread out both inside and out!...
Contact an agent
Home facts
- Year built:1986
- Listing ID #:311776
- Added:4 day(s) ago
- Updated:October 04, 2026 at 03:10 PM
Rooms and interior
- Bedrooms:4
- Total bathrooms:4
- Full bathrooms:3
- Half bathrooms:1
- Rooms Total:8
- Flooring:Carpet, Hardwood
- Kitchen Description:Dishwasher, Refrigerator
- Basement:Yes
- Basement Description:Finished
- Living area:2,058 sq. ft.
Heating and cooling
- Cooling:Central Air
- Heating:Forced Air
- Central air:Yes
Structure and exterior
- Year built:1986
- Building area:2,058 sq. ft.
- Lot area:0.87 Acres
- Architectural Style:Cape Cod
- Construction Materials:Vinyl Siding
- Levels:2 Story
Utilities
- Water:Well
- Sewer:Septic Tank
Finances and disclosures
- Price:$425,000
- Price per sq. ft.:$206.51
- Tax amount:$2,500
Parking
- Parking description:Attached, Garage, Garage Door Opener
- Garage spaces:2
New listings near 1740 Ft Jennings Road
- New
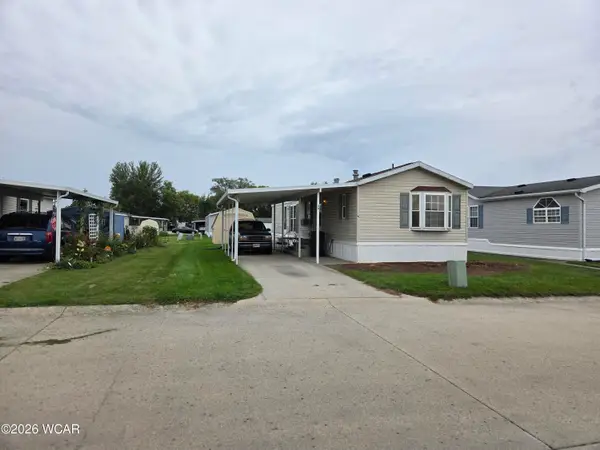 $31,000Active2 beds 2 baths960 sq. ft.
1400 S Clay Street, Delphos, OH 45833
MLS# 311798Listed by: DICK CLARK REAL ESTATE, LLC - Open Sun, 1 to 3pm
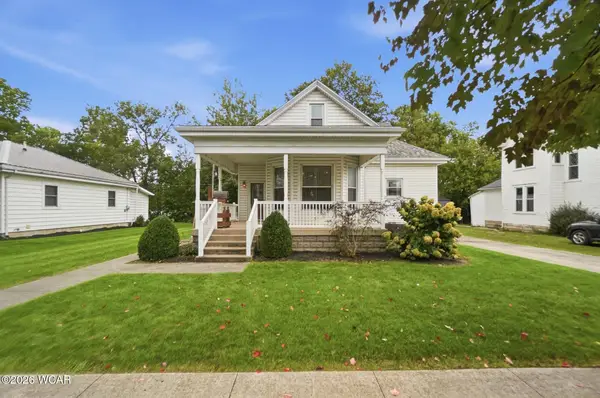 $199,900Pending3 beds 1 baths1,945 sq. ft.
223 Douglas Street, Delphos, OH 45833
MLS# 311654Listed by: BERKSHIRE HATHAWAY PROFESSIONAL REALTY 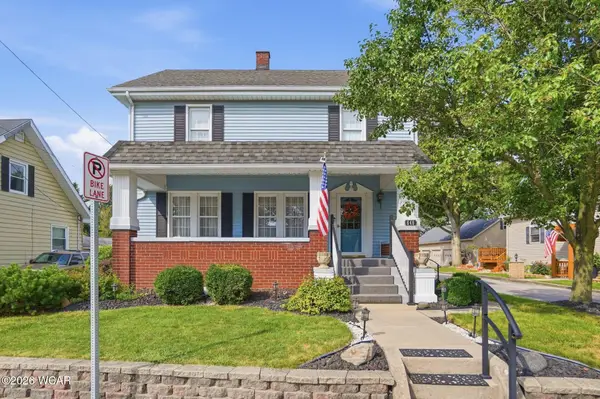 $245,700Pending4 beds 2 baths1,994 sq. ft.
640 E 5th Street, Delphos, OH 45833
MLS# 311627Listed by: DICK CLARK REAL ESTATE, LLC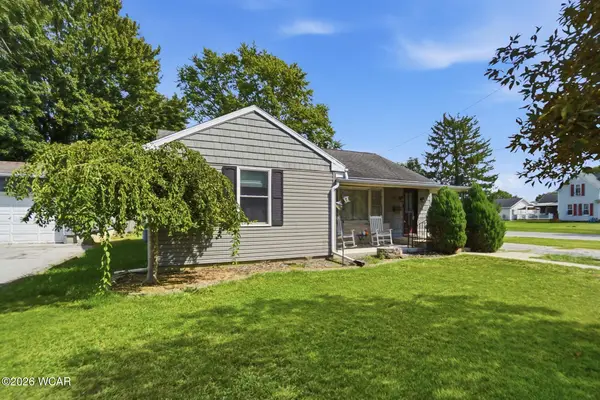 $205,000Active3 beds 3 baths1,380 sq. ft.
704 S Clay Street, Delphos, OH 45833
MLS# 311541Listed by: SCHRADER REALTY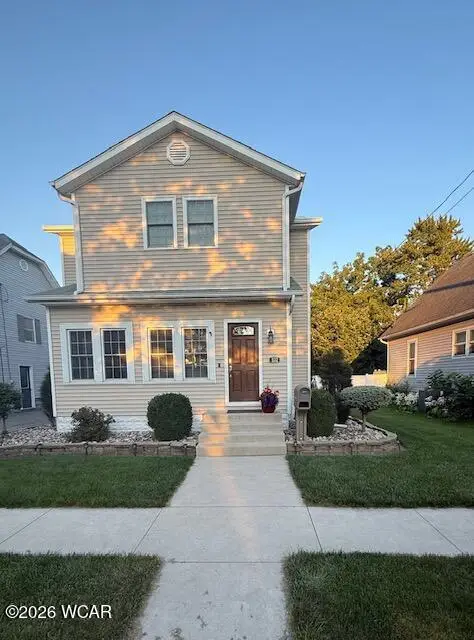 $279,900Active3 beds 2 baths1,954 sq. ft.
532 N Moening Street, Delphos, OH 45833
MLS# 311529Listed by: DICK CLARK REAL ESTATE, LLC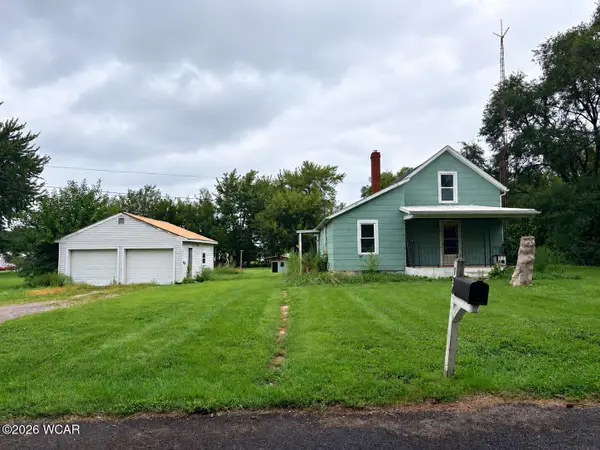 $69,900Active2 beds 1 baths871 sq. ft.
130 King Street, Delphos, OH 45833
MLS# 311513Listed by: SCHRADER REALTY $157,900Pending3 beds 1 baths1,800 sq. ft.
610 W Sixth Street, Delphos, OH 45833
MLS# 10012887Listed by: AT HOME REALTY $218,900Pending4 beds 2 baths1,555 sq. ft.
125 S Clay Street, Delphos, OH 45833
MLS# 311435Listed by: AT HOME REALTY $174,900Pending3 beds 1 baths1,270 sq. ft.
1304 N Main Street, Delphos, OH 45833
MLS# 311428Listed by: DICK CLARK REAL ESTATE, LLC $64,900Pending3 beds 1 baths1,272 sq. ft.
1110 N Washington Street, Delphos, OH 45833
MLS# 311405Listed by: EXP REALTY-DUBLIN


Protect your home and budget from life's surprises with an Assurant Home Warranty, backed by a partner that supports you through every step of homeownership. Explore Plans.
© 2023 - 2026 ERA Franchise Systems LLC. All rights reserved. ERA Franchise Systems LLC fully supports the principles of the Fair Housing Act and the Equal Opportunity Act. ERA, ERA Real Estate powered, and their respective logos are registered service marks of ERA Franchise Systems LLC. Each office is independently owned and operated.