
610 W Sixth Street, Delphos, OH 45833
Local realty services provided by:ERA Geyer Noakes Realty Group
610 W Sixth Street,Delphos, OH 45833
$157,900
- 3 Beds
- 1 Baths
- 1,800 sq. ft.
- Single family
- Active
Listed by: nichole horstman
Office: at home realty
MLS#:311433
Source:OH_WCAR
Price summary
- Price:$157,900
- Price per sq. ft.:$87.72
About this home
Welcome to 610 W. Sixth St, Delphos. This sweet move-in ready home is ready for it's next owners. This property invites you in beginning on the front porch and proceeds throughout. 3 bedrooms and multiple living spaces offer ample space to spread out. This house has so many options, the well equipped kitchen is large enough for a kitchen table, but this home boasts a sizeable dining room. In addition to all this downstairs space, there is a den/office that offers even more living area. Storage is not a problem; 2 mechanical rooms as well as an enclosed back porch make for plenty of room. Step out the backdoor to enjoy your private patio and just steps away from the 1+car garage and shed.
Contact an agent
Home facts
- Year built:1932
- Listing ID #:311433
- Added:3 day(s) ago
- Updated:September 06, 2026 at 03:12 PM
Rooms and interior
- Bedrooms:3
- Total bathrooms:1
- Full bathrooms:1
- Rooms Total:7
- Flooring:Carpet, Vinyl, Wood
- Kitchen Description:Dishwasher, Microwave, Range, Refrigerator
- Living area:1,800 sq. ft.
Heating and cooling
- Cooling:Window Unit(s)
- Heating:Hot Water
Structure and exterior
- Year built:1932
- Building area:1,800 sq. ft.
- Architectural Style:2 Story
- Construction Materials:Vinyl Siding
- Foundation Description:Block
- Levels:1.5 Story
Utilities
- Water:Public
- Sewer:Public Sewer
Finances and disclosures
- Price:$157,900
- Price per sq. ft.:$87.72
- Tax amount:$1,070
Parking
- Parking description:Detached, Garage
- Garage spaces:1
New listings near 610 W Sixth Street
- New
 $25,900Active-- beds -- baths1,252 sq. ft.
744 W Clime Street, Delphos, OH 45833
MLS# 311437Listed by: AT HOME REALTY - New
 $218,900Active4 beds 2 baths1,555 sq. ft.
125 S Clay Street, Delphos, OH 45833
MLS# 311435Listed by: AT HOME REALTY - New
 $174,900Active3 beds 1 baths1,270 sq. ft.
1304 N Main Street, Delphos, OH 45833
MLS# 311428Listed by: DICK CLARK REAL ESTATE, LLC - New
 $70,000Active3 beds 1 baths1,272 sq. ft.
1110 N Washington Street, Delphos, OH 45833
MLS# 311405Listed by: EXP REALTY-DUBLIN - New
 $62,400Active3 beds 2 baths1,368 sq. ft.
1136 S Clay Street, Delphos, OH 45833
MLS# 311384Listed by: DICK CLARK REAL ESTATE, LLC - New
 $259,000Active3 beds 2 baths1,970 sq. ft.
1005 Rozelle Avenue, Delphos, OH 45833
MLS# 311372Listed by: DICK CLARK REAL ESTATE, LLC  $225,900Active3 beds 2 baths2,004 sq. ft.
709 N Washington Street, Delphos, OH 45833
MLS# 311318Listed by: CCR REALTORS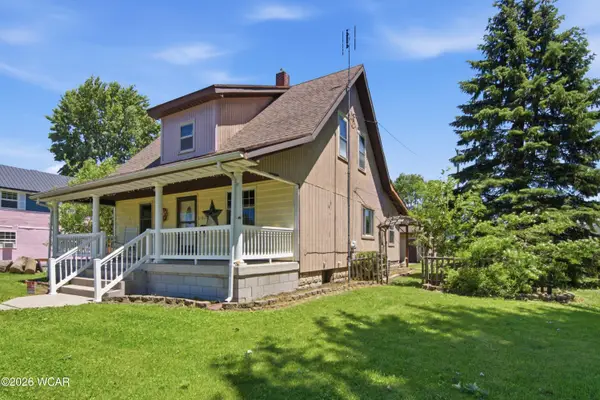 $174,900Active3 beds 1 baths1,516 sq. ft.
826 N Washington Street, Delphos, OH 45833
MLS# 311314Listed by: BEE GEE REALTY & AUCTION COMPANY $18,000Pending2 beds 1 baths968 sq. ft.
834 Skinner Street, Delphos, OH 45833
MLS# 311254Listed by: DICK CLARK REAL ESTATE, LLC


Protect your home and budget from life's surprises with an Assurant Home Warranty, backed by a partner that supports you through every step of homeownership. Explore Plans.
© 2023 - 2026 ERA Franchise Systems LLC. All rights reserved. ERA Franchise Systems LLC fully supports the principles of the Fair Housing Act and the Equal Opportunity Act. ERA, ERA Real Estate powered, and their respective logos are registered service marks of ERA Franchise Systems LLC. Each office is independently owned and operated.