
26 Hawthorne Drive, Delta, OH 43515
Local realty services provided by:ERA Geyer Noakes Realty Group
Listed by: wendy gericke, jacob fleischmann
Office: howard hanna
MLS#:10012589
Source:OH_TBR
Price summary
- Price:$325,000
- Price per sq. ft.:$215.52
About this home
Welcome to 26 Hawthorne Drive! This inviting three-bedroom, two-bath ranch offers 1,508 square feet of comfortable, one-level living. A cozy fireplace creates the perfect gathering spot, Featuring a finished basement almost double usable square feet and living space! With central air, a manageable yard, and a great Delta location, this warm and welcoming home is ready for its next owner!
Contact an agent
Home facts
- Year built:1996
- Subdivision & Development:Delta Height2nd Addn.
- Listing ID #:10012589
- Added:1 day(s) ago
- Updated:August 27, 2026 at 07:29 PM
Rooms and interior
- Bedrooms:3
- Total bathrooms:2
- Full bathrooms:2
- Rooms Total:7
- Flooring:Carpet, Hardwood, Vinyl
- Dining Description:Eat-in Kitchen
- Bathrooms Description:Primary Bathroom
- Kitchen Description:Dishwasher, Disposal, Eat-in Kitchen, Refrigerator
- Basement:Yes
- Basement Description:Block
- Living area:1,508 sq. ft.
Heating and cooling
- Cooling:Central Air
- Heating:Forced Air
Structure and exterior
- Roof:Shingle
- Year built:1996
- Building area:1,508 sq. ft.
- Lot area:0.23 Acres
- Lot Features:Landscaped
- Architectural Style:Ranch
- Construction Materials:Vinyl Siding
- Exterior Features:Private Yard, Rear Patio
- Foundation Description:Block
- Levels:One
Schools
- High school:Delta
- Middle school:Delta
- Elementary school:Delta
Utilities
- Water:Public, Water Connected
- Sewer:Public Sewer, Sewer Connected
Finances and disclosures
- Price:$325,000
- Price per sq. ft.:$215.52
Features and amenities
- Appliances:Dishwasher, Disposal, Dryer, Refrigerator, Washer, Water Heater
- Laundry features:Dryer, Main Level, Washer
- Amenities:Double Pane Windows, Smoke Detector(s), Vaulted Ceiling(s)
Parking
- Total parking spaces:4
- Parking description:Attached Garage
- Garage:Yes
- Garage spaces:2
New listings near 26 Hawthorne Drive
- New
 $279,900Active4 beds 2 baths1,120 sq. ft.
315 Cherrytree Lane, Delta, OH 43515
MLS# 10012433Listed by: ALLEN EDWIN REALTY, LLC - New
 $309,900Active3 beds 2 baths1,656 sq. ft.
7 Cascade Lane, Delta, OH 43515
MLS# 20263287Listed by: RUSSELL REAL ESTATE SERVICES - FREMONT - New
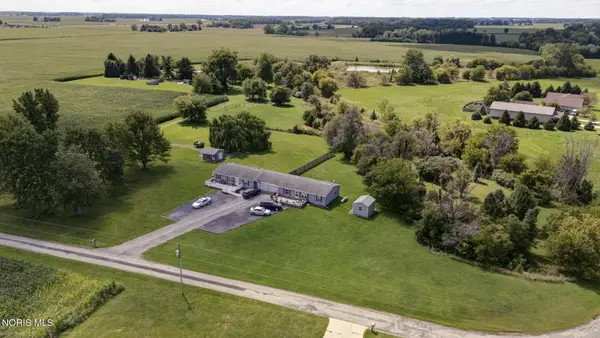 $269,900Active6 beds -- baths2,160 sq. ft.
8811 County Road 9-2, Delta, OH 43515
MLS# 10012152Listed by: HARMONY REALTY GROUP - New
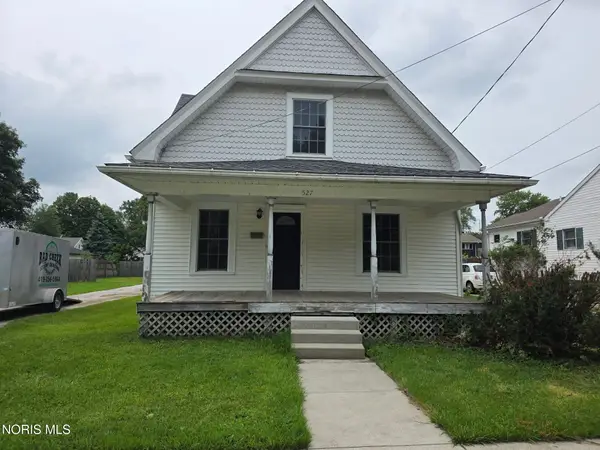 $165,000Active4 beds 2 baths1,144 sq. ft.
527 Wood Street, Delta, OH 43515
MLS# 10012068Listed by: OAK VALLEY. LTD.  $249,900Active3 beds 2 baths1,680 sq. ft.
4531 County Road 5, Delta, OH 43515
MLS# 10011909Listed by: HOWARD HANNA $199,900Active2 beds 1 baths952 sq. ft.
9015 County Road L, Delta, OH 43515
MLS# 10011884Listed by: RE/MAX PREFERRED ASSOCIATES $279,900Active3 beds 2 baths1,600 sq. ft.
21 Meadow Lane Drive, Delta, OH 43515
MLS# 10011748Listed by: ILINK REAL ESTATE COMPANY, LLC $179,900Active3 beds 1 baths1,424 sq. ft.
104 Jefferson Street, Delta, OH 43515
MLS# 10011759Listed by: KEY REALTY LTD $310,000Active3 beds 2 baths1,473 sq. ft.
120 Edgewood Avenue, Delta, OH 43515
MLS# 10011482Listed by: THE DANBERRY CO.


Protect your home and budget from life's surprises with an Assurant Home Warranty, backed by a partner that supports you through every step of homeownership. Explore Plans.
© 2023 - 2026 ERA Franchise Systems LLC. All rights reserved. ERA Franchise Systems LLC fully supports the principles of the Fair Housing Act and the Equal Opportunity Act. ERA, ERA Real Estate powered, and their respective logos are registered service marks of ERA Franchise Systems LLC. Each office is independently owned and operated.