
128 S 6th Street, Dennison, OH 44621
Local realty services provided by:ERA Real Solutions Realty
Listed by: jason l margo
Office: margo real estate & property mgmt llc.
MLS#:5239553
Source:OH_NORMLS
Price summary
- Price:$237,500
- Price per sq. ft.:$131.36
About this home
Welcome to 128 S 6th St in Dennison—a completely renovated, spacious 3-bedroom, 2.5-bath home situated on a large double lot with a 2-car detached garage and additional carport. Enjoy outdoor living from the large covered rear deck featuring a beautiful, vaulted tongue-and-groove ceiling, or relax on the spacious front porch with matching tongue-and-groove ceiling and fresh outdoor carpeting. The freshly painted block exterior is complemented by new vinyl windows and doors and a durable metal roof. Inside, the open-concept main level offers plenty of room for everyday living and entertaining. A large entry foyer leads into the updated kitchen featuring white cabinetry, quartz countertops, center island and stainless-steel appliances. The kitchen opens seamlessly to the spacious dining and living areas, all finished with LVP flooring. A convenient half bath completes the first floor. Upstairs you'll find two generously sized bedrooms plus a third bedroom, along with an en-suite bath featuring a walk-in shower and an additional full bath with a tub/shower and double-sink vanity. Large closets, a full basement, and attic space provide abundant storage, with the attic offering additional potential for future finished space. Additional improvements include all-new plumbing, electrical updates, fresh finishes throughout, and much more. With its spacious layout, extensive renovations, large lot, garage, and inviting outdoor spaces, this move-in-ready home has plenty to offer!...
Contact an agent
Home facts
- Year built:1910
- Subdivision & Development:Shiptons Add
- Listing ID #:5239553
- Added:11 day(s) ago
- Updated:September 06, 2026 at 10:42 PM
Rooms and interior
- Bedrooms:3
- Total bathrooms:3
- Full bathrooms:2
- Half bathrooms:1
- Rooms Total:6
- Kitchen Description:Dishwasher, Microwave, Range, Refrigerator
- Basement:Yes
- Basement Description:Full
- Living area:1,808 sq. ft.
Heating and cooling
- Cooling:Central Air
- Heating:Forced Air, Gas
- Central air:Yes
Structure and exterior
- Roof:Metal
- Year built:1910
- Building area:1,808 sq. ft.
- Lot area:0.29 Acres
- Architectural Style:Conventional
- Exterior Features:Deck
- Levels:2 Stories, 2 Story
Utilities
- Water:Public
- Sewer:Public Sewer
Finances and disclosures
- Price:$237,500
- Price per sq. ft.:$131.36
- Tax amount:$1,028 (2025)
Features and amenities
- Appliances:Dishwasher, Microwave, Range, Refrigerator
Parking
- Parking description:Driveway, Garage
- Garage:Yes
- Garage spaces:2

New listings near 128 S 6th Street
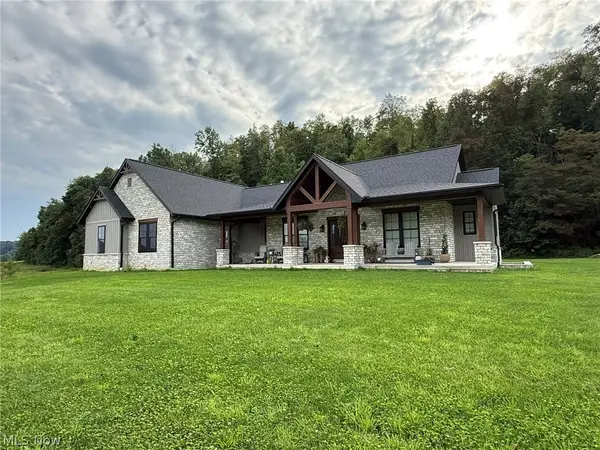 $699,900Active3 beds 4 baths2,804 sq. ft.
4750 Fette Se Road, Dennison, OH 44621
MLS# 5238391Listed by: MCINTURF REALTY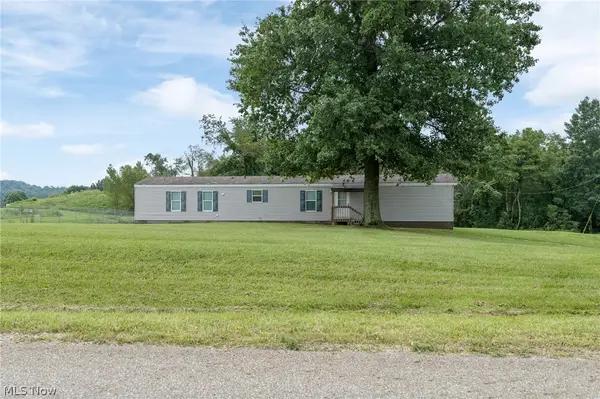 $249,900Active3 beds 2 baths1,216 sq. ft.
8472 Azalea Sw Road, Dennison, OH 44621
MLS# 5237415Listed by: FELL REALTY, LLC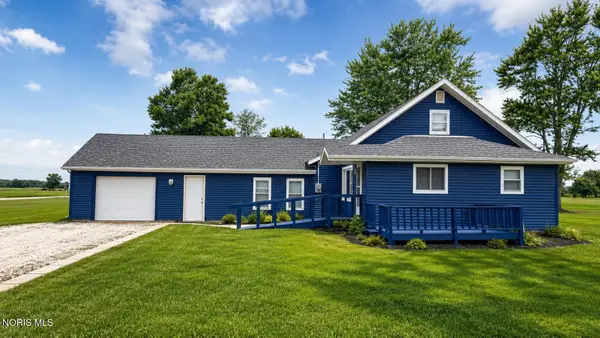 $49,000Pending3 beds 1 baths1,294 sq. ft.
201 N 1st Street, Continental, OH 45831
MLS# 10011646Listed by: GORRELL BROS.AUCTIONEERS & REA Active12.5 Acres
Windy Ridge, Dennison, OH 44621
MLS# 5233552Listed by: KAUFMAN REALTY & AUCTION, LLC. Active10.4 Acres
Windy Ridge, Dennison, OH 44621
MLS# 5233651Listed by: KAUFMAN REALTY & AUCTION, LLC.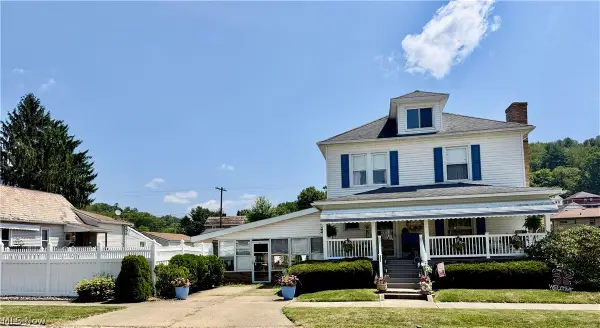 $274,900Active4 beds 3 baths1,616 sq. ft.
802 N 2nd Street, Dennison, OH 44621
MLS# 5232779Listed by: RE/MAX CROSSROADS PROPERTIES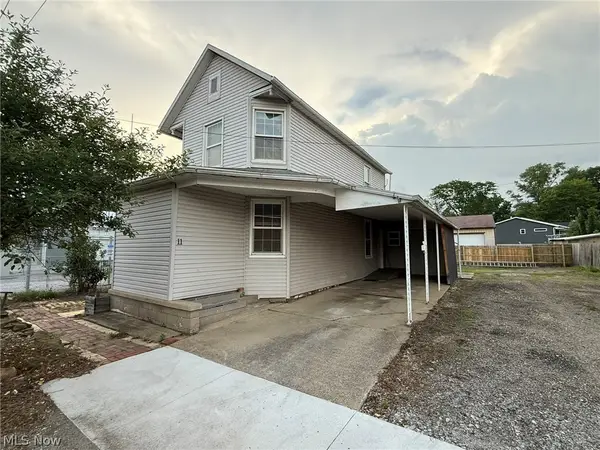 $134,900Active3 beds 2 baths1,112 sq. ft.
11 Sherman Street, Dennison, OH 44621
MLS# 5225090Listed by: MCINTURF REALTY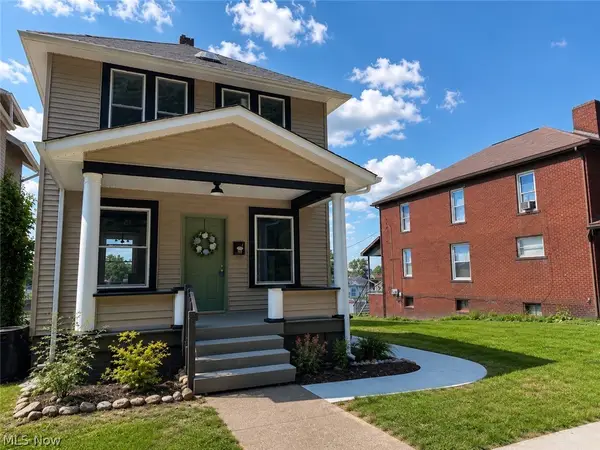 $159,900Pending3 beds 1 baths
717 N 4th Street, Dennison, OH 44621
MLS# 5221986Listed by: MARGO REAL ESTATE & PROPERTY MGMT LLC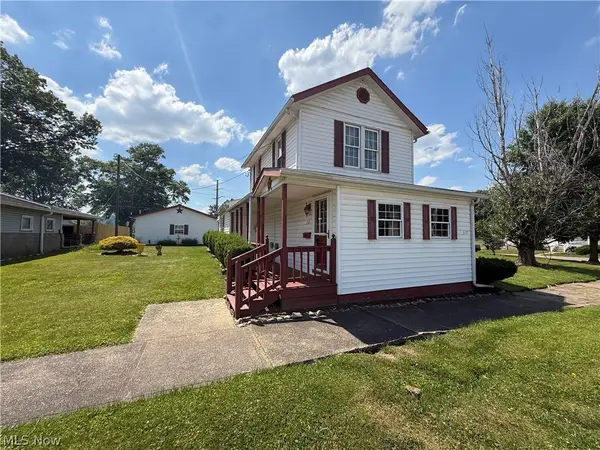 $119,900Pending2 beds 1 baths1,204 sq. ft.
317 N 1st Street, Dennison, OH 44621
MLS# 5215592Listed by: MCINTURF REALTY


Protect your home and budget from life's surprises with an Assurant Home Warranty, backed by a partner that supports you through every step of homeownership. Explore Plans.
© 2023 - 2026 ERA Franchise Systems LLC. All rights reserved. ERA Franchise Systems LLC fully supports the principles of the Fair Housing Act and the Equal Opportunity Act. ERA, ERA Real Estate powered, and their respective logos are registered service marks of ERA Franchise Systems LLC. Each office is independently owned and operated.