
5228 Peterborough Drive, Dent, OH 45002
Local realty services provided by:ERA Martin & Associates
5228 Peterborough Drive,Green Twp, OH 45002
$549,000
- 4 Beds
- 3 Baths
- 3,229 sq. ft.
- Single family
- Active
Listed by: daniel tartabini
Office: new advantage, ltd513-432-6458
MLS#:1886856
Source:OH_CINCY
Price summary
- Price:$549,000
- Price per sq. ft.:$170.02
- Monthly HOA dues:$52.5
About this home
Beautifully appointed 4-bedroom, 2.5-bath home located in the highly desired community, Greenshire Commons. This home features custom woodwork and engineered hardwood floors throughout the main living areas. Private study with custom built-ins, family room with a gas fireplace, and a gourmet kitchen with double ovens make this home perfect for everyday living and entertaining. Upstairs, enjoy a versatile loft and a luxurious owner's suite with two walk-in closets and a spa-like bath featuring a large walk-in shower. The finished basement provides additional living space for recreation, a home gym, or media room. Relax on the large wood deck overlooking the backyard. Additional highlights include an attached 2-car garage with an epoxy-coated floor and extra storage area. This thoughtfully designed home offers exceptional craftsmanship, timeless style, and plenty of space to live, work, and entertain.
Contact an agent
Home facts
- Year built:2016
- Subdivision & Development:Greenshire
- Listing ID #:1886856
- Added:52 day(s) ago
- Updated:September 05, 2026 at 02:48 PM
Rooms and interior
- Bedrooms:4
- Total bathrooms:3
- Full bathrooms:2
- Half bathrooms:1
- Rooms Total:10
- Kitchen Description:Dishwasher, Double Oven, Eat-In, Electric Cooktop, Garbage Disposal, Gourmet, Island, Marble/Granite/Slate, Microwave, Refrigerator, Wood Cabinets, Wood Floor
- Bedroom Description:Bath Adjoins, Vaulted Ceiling, Walk-in Closet, Wall-to-Wall Carpet
- Basement Description:Bath Rough In, Concrete Floor, Full, Part Finished
- Living area:3,229 sq. ft.
Heating and cooling
- Cooling:Central Air
- Heating:Gas
Structure and exterior
- Roof:Shingle
- Year built:2016
- Building area:3,229 sq. ft.
- Lot area:0.23 Acres
- Architectural Style:Traditional
- Construction Materials:Brick, Vinyl Siding
- Exterior Features:Deck, Porch
- Foundation Description:Poured
- Levels:2 Story
Utilities
- Water:Public
- Sewer:Public Sewer
Finances and disclosures
- Price:$549,000
- Price per sq. ft.:$170.02
Features and amenities
- Appliances:Dishwasher, Double Oven, ENERGY STAR, Electric Cooktop, Garbage Disposal, Microwave, Refrigerator
- Amenities:9Ft + Ceiling, Multi Panel Doors, Vaulted Ceiling
Parking
- Parking description:Driveway
- Garage:Yes
- Garage spaces:2
 Information deemed reliable but not guaranteed. The data relating to real estate for sale on this web site comes in part from the Broker Reciprocity program of the Multiple Listing Service of Greater Cincinnati. Real estate listings held by brokerage firms other than ERA Martin & Associates are marked with the Broker Reciprocity™ logo (the small house as shown to the left) and detailed information about them includes the name of the listing brokers. 2026, MLS of Greater Cincinnati, Inc. All rights reserved.
New listings near 5228 Peterborough Drive
- New
 $204,900Active2 beds 2 baths1,204 sq. ft.
5413 Michelles Oak Court #5413E, Green Twp, OH 45248
MLS# 1892695Listed by: KELLER WILLIAMS DISTINCTIVE RE - New
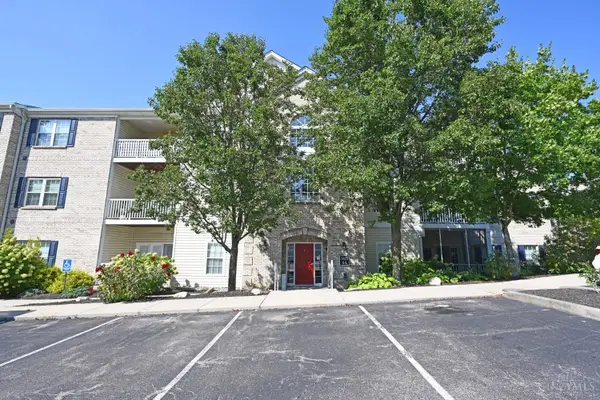 $202,000Active2 beds 2 baths1,283 sq. ft.
5425 Michelles Oak Court #C, Cincinnati, OH 45248
MLS# 1892699Listed by: COMEY & SHEPHERD - New
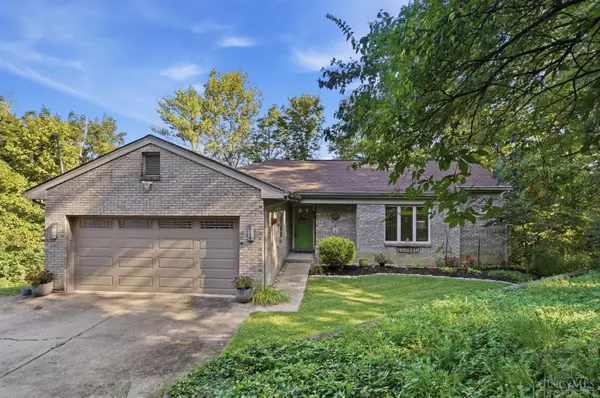 $350,000Active3 beds 3 baths1,437 sq. ft.
6452 West Fork Road, Green Twp, OH 45247
MLS# 1892579Listed by: KELLER WILLIAMS ADVISORS - New
 $179,900Active2 beds 2 baths1,221 sq. ft.
5149 Carriage Hill, Green Twp, OH 45248
MLS# 1892670Listed by: RE/MAX PREFERRED GROUP  $659,900Pending4 beds 4 baths2,871 sq. ft.
5235 Peterborough Drive, Green Twp, OH 45002
MLS# 1892433Listed by: COLDWELL BANKER REALTY- New
 $98,000Active2 beds 2 baths840 sq. ft.
6644 Hearne Road #201, Green Twp, OH 45248
MLS# 1892435Listed by: COLDWELL BANKER REALTY 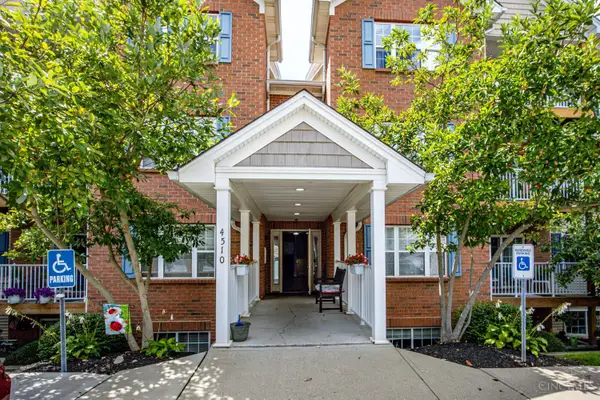 $225,000Pending2 beds 2 baths1,408 sq. ft.
4510 Clearwater Place #12, Green Twp, OH 45248
MLS# 1891655Listed by: COLDWELL BANKER REALTY- New
 $139,900Active2 beds 2 baths1,008 sq. ft.
5444 Bluesky Drive #17, Green Twp, OH 45247
MLS# 1892115Listed by: RE/MAX PREFERRED GROUP 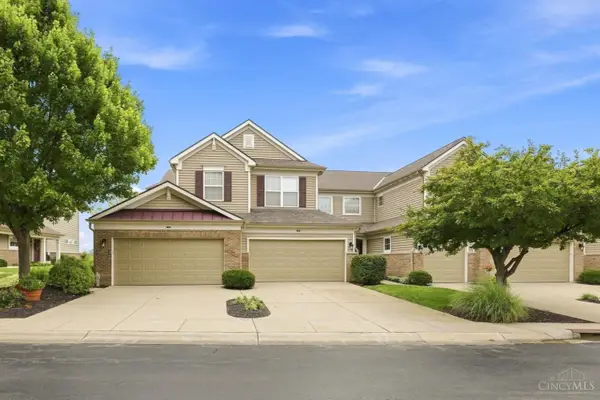 $360,000Active2 beds 3 baths1,973 sq. ft.
7886 Bridge Point Drive, Green Twp, OH 45248
MLS# 1890581Listed by: COLDWELL BANKER REALTY $209,900Active2 beds 2 baths1,190 sq. ft.
5413 Michelles Oak Court #H, Green Twp, OH 45248
MLS# 1890105Listed by: COLDWELL BANKER REALTY


Protect your home and budget from life's surprises with an Assurant Home Warranty, backed by a partner that supports you through every step of homeownership. Explore Plans.
© 2023 - 2026 ERA Franchise Systems LLC. All rights reserved. ERA Franchise Systems LLC fully supports the principles of the Fair Housing Act and the Equal Opportunity Act. ERA, ERA Real Estate powered, and their respective logos are registered service marks of ERA Franchise Systems LLC. Each office is independently owned and operated.