
434 E Elm Street, Deshler, OH 43516
Local realty services provided by:ERA Geyer Noakes Realty Group
Listed by: grace mangas
Office: new concept realty ltd
MLS#:10012434
Source:OH_TBR
Price summary
- Price:$74,900
- Price per sq. ft.:$54.28
About this home
Handyman special in Deshler!! Bring your tool belt and finish this Deshler home! Many of the major updates have already been completed, and the supplies to finish some of the other projects are there, just waiting for the new owner to put it all together. Updates include a new roof in 2026 & New Furnace in 2024. Fresh paint throughout the main floor. The electrical panel was replaced in 2026 with a new box rated to be both the main disconnect and a 200-amp breaker panel. The bathroom has new plumbing; a new tub/shower has been installed; the vanity, faucet, and toilet are included and ready for installation. The carpet, pad, and linoleum are included and ready to be installed. This could be a great opportunity for an investor looking to add another property to their portfolio or someone ready to put in a little sweat equity and make it their own! Bring your vision, your tools and your finishing touches. Being sold "As Is".
Contact an agent
Home facts
- Year built:1900
- Subdivision & Development:None
- Listing ID #:10012434
- Added:1 day(s) ago
- Updated:August 26, 2026 at 03:57 PM
Rooms and interior
- Bedrooms:3
- Total bathrooms:1
- Full bathrooms:1
- Rooms Total:7
- Flooring:Carpet, Linoleum, Wood
- Dining Description:Eat-in Kitchen
- Kitchen Description:Eat-in Kitchen
- Basement Description:Block
- Living area:1,380 sq. ft.
Heating and cooling
- Cooling:Window Unit(s)
- Heating:Central, Forced Air, Natural Gas
Structure and exterior
- Roof:Shingle
- Year built:1900
- Building area:1,380 sq. ft.
- Lot area:0.46 Acres
- Construction Materials:Vinyl Siding
- Foundation Description:Block
- Levels:One and One Half
Schools
- High school:Patrick Henry
- Middle school:Patrick Henry
- Elementary school:Patrick Henry
Utilities
- Water:Public, Water Available
- Sewer:Public Sewer, Sewer Available
Finances and disclosures
- Price:$74,900
- Price per sq. ft.:$54.28
Features and amenities
- Laundry features:Main Level
Parking
- Parking description:Concrete, Driveway
New listings near 434 E Elm Street
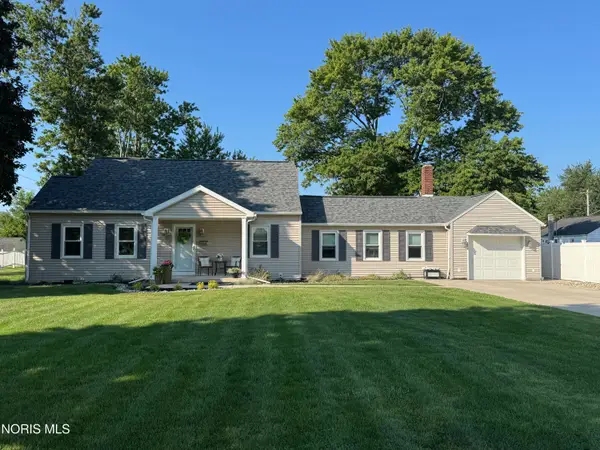 $240,000Active3 beds 2 baths2,011 sq. ft.
226 E Plum Street, Deshler, OH 43516
MLS# 10011368Listed by: NEW CONCEPT REALTY LTD $65,000Active3 beds 1 baths1,184 sq. ft.
340 N Keyser Avenue, Deshler, OH 43516
MLS# 10011297Listed by: SERENITY REALTY LLC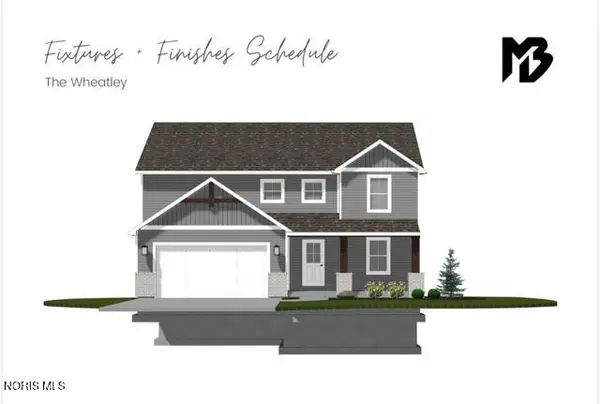 $498,900Active4 beds 3 baths2,358 sq. ft.
111 Harvest Drive, Deshler, OH 43516
MLS# 10010842Listed by: BHHS KOEHLER REALTY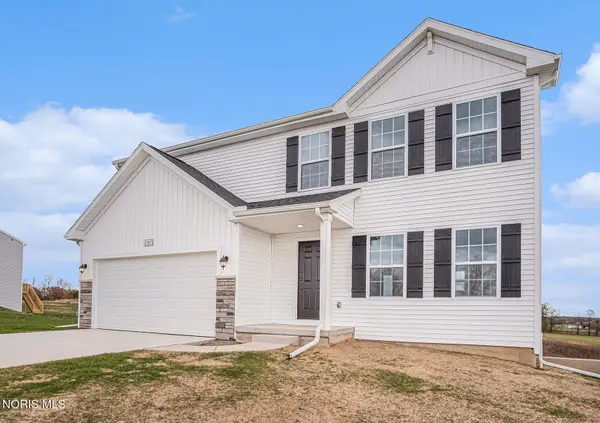 $344,900Active4 beds 3 baths1,882 sq. ft.
108 Harvest Drive, Deshler, OH 43516
MLS# 10010748Listed by: ALLEN EDWIN REALTY, LLC $45,000Active5 beds 4 baths1,872 sq. ft.
217 E Elm Street, Deshler, OH 43516
MLS# 10010496Listed by: COLDWELL BANKER SIGG REALTY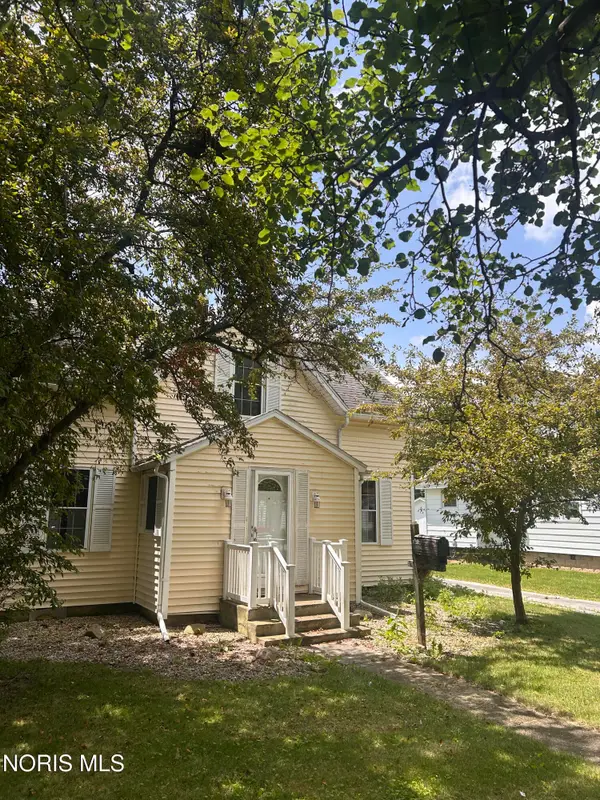 $119,900Active4 beds 1 baths1,635 sq. ft.
527 W Maple Street, Deshler, OH 43516
MLS# 10009873Listed by: NEW CONCEPT REALTY LTD Pending-- beds -- baths
24642 Hammansburg Road, Deshler, OH 43516
MLS# 10004036Listed by: THE DANBERRY CO. Pending-- beds -- baths
County Road K, Deshler, OH 43516
MLS# 10004037Listed by: THE DANBERRY CO. Pending-- beds -- baths
2 County Road, Deshler, OH 43516
MLS# 10004039Listed by: THE DANBERRY CO.


Protect your home and budget from life's surprises with an Assurant Home Warranty, backed by a partner that supports you through every step of homeownership. Explore Plans.
© 2023 - 2026 ERA Franchise Systems LLC. All rights reserved. ERA Franchise Systems LLC fully supports the principles of the Fair Housing Act and the Equal Opportunity Act. ERA, ERA Real Estate powered, and their respective logos are registered service marks of ERA Franchise Systems LLC. Each office is independently owned and operated.