
527 W Maple Street, Deshler, OH 43516
Local realty services provided by:ERA Geyer Noakes Realty Group
527 W Maple Street,Deshler, OH 43516
$119,000
- 4 Beds
- 1 Baths
- - sq. ft.
- Single family
- Sold
Listed by: erin willis, doug prigge
Office: new concept realty ltd
MLS#:10009873
Source:OH_TBR
Sorry, we are unable to map this address
Price summary
- Price:$119,000
About this home
This spacious 4-bedroom, 1-bath home offers a great opportunity to add your own style and make it your own. With solid living space and plenty of potential, it's an excellent option for buyers looking to build equity through cosmetic updates over time. The property also includes a 24' x 36' pole building that offers additional storage or workspace with some cleanup and TLC. The bathroom was remodeled in 2018, and the windows and roof are approximately 15 years old. Whether you're a first-time buyer, investor, or simply looking for a home you can update at your own pace, this property offers plenty of potential.
Contact an agent
Home facts
- Year built:1900
- Subdivision & Development:None
- Listing ID #:10009873
- Added:54 day(s) ago
- Updated:August 30, 2026 at 07:23 PM
Rooms and interior
- Bedrooms:4
- Total bathrooms:1
- Full bathrooms:1
- Rooms Total:7
- Flooring:Carpet, Laminate, Linoleum
- Basement Description:Crawl Space
Heating and cooling
- Cooling:Central Air
- Heating:Forced Air, Natural Gas
Structure and exterior
- Roof:Shingle
- Year built:1900
- Construction Materials:Vinyl Siding
- Exterior Features:Awning(s), Storage
- Foundation Description:Crawl Space
Schools
- High school:Patrick Henry
- Middle school:Patrick Henry
- Elementary school:Patrick Henry
Utilities
- Water:Public, Water Connected
- Sewer:Public Sewer, Sewer Connected
Finances and disclosures
- Price:$119,000
Features and amenities
- Laundry features:Electric Dryer Hookup, Main Level, Washer Hookup
Parking
- Parking description:Additional Parking, Attached Garage, Driveway
- Garage:Yes
- Garage spaces:2
New listings near 527 W Maple Street
 $74,900Pending3 beds 1 baths1,380 sq. ft.
434 E Elm Street, Deshler, OH 43516
MLS# 10012434Listed by: NEW CONCEPT REALTY LTD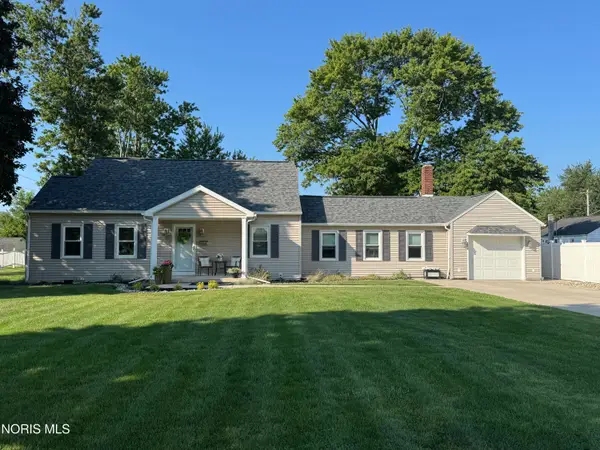 $240,000Active3 beds 2 baths2,011 sq. ft.
226 E Plum Street, Deshler, OH 43516
MLS# 10011368Listed by: NEW CONCEPT REALTY LTD $65,000Active3 beds 1 baths1,184 sq. ft.
340 N Keyser Avenue, Deshler, OH 43516
MLS# 10011297Listed by: SERENITY REALTY LLC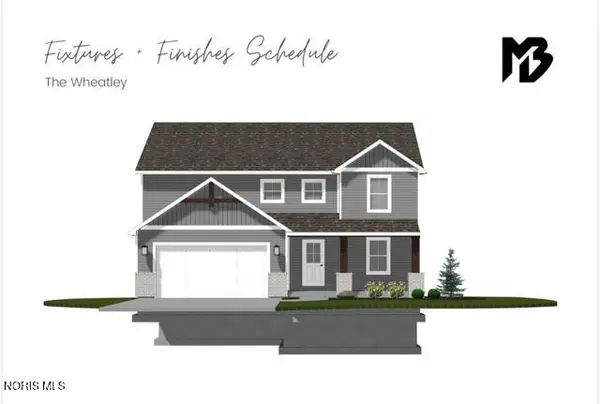 $498,900Active4 beds 3 baths2,358 sq. ft.
111 Harvest Drive, Deshler, OH 43516
MLS# 10010842Listed by: BHHS KOEHLER REALTY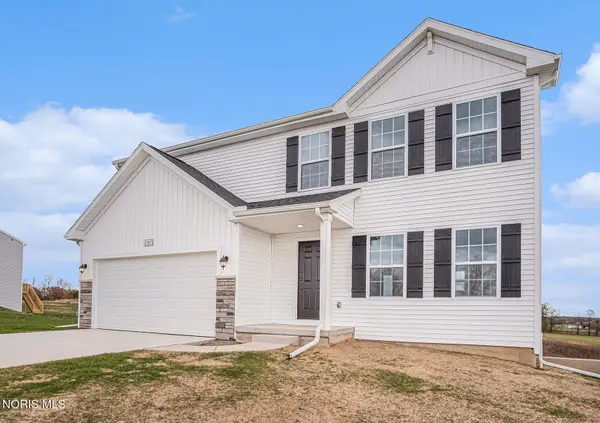 $344,900Active4 beds 3 baths1,882 sq. ft.
108 Harvest Drive, Deshler, OH 43516
MLS# 10010748Listed by: ALLEN EDWIN REALTY, LLC $45,000Active5 beds 4 baths1,872 sq. ft.
217 E Elm Street, Deshler, OH 43516
MLS# 10010496Listed by: COLDWELL BANKER SIGG REALTY Pending-- beds -- baths
24642 Hammansburg Road, Deshler, OH 43516
MLS# 10004036Listed by: THE DANBERRY CO. Pending-- beds -- baths
County Road K, Deshler, OH 43516
MLS# 10004037Listed by: THE DANBERRY CO. Pending-- beds -- baths
2 County Road, Deshler, OH 43516
MLS# 10004039Listed by: THE DANBERRY CO. Pending-- beds -- baths
0 Oil Center Road, Deshler, OH 43516
MLS# 10004040Listed by: THE DANBERRY CO.


Protect your home and budget from life's surprises with an Assurant Home Warranty, backed by a partner that supports you through every step of homeownership. Explore Plans.
© 2023 - 2026 ERA Franchise Systems LLC. All rights reserved. ERA Franchise Systems LLC fully supports the principles of the Fair Housing Act and the Equal Opportunity Act. ERA, ERA Real Estate powered, and their respective logos are registered service marks of ERA Franchise Systems LLC. Each office is independently owned and operated.