
1024 N Wooster Avenue, Dover, OH 44622
Local realty services provided by:ERA Real Solutions Realty
Listed by: jan a mcinturf
Office: mcinturf realty
MLS#:5237246
Source:OH_NORMLS
Price summary
- Price:$279,900
- Price per sq. ft.:$145.18
About this home
Immaculate brick home with 3 bedrooms and 1.5 baths. Charm and character throughout with tasteful updates. Entry foyer includes bult in bench, the open foyer includes a fantastic room under the stairs, perfect for storage. Brick wood burning fireplace in the living room with 2 sets of French doors and crown molding. Crown molding continues to the formal dining room boasting built in cabinetry and a window seat. Beautifully updated white kitchen features subway tiled backsplash, motion sensor on kitchen faucet and breakfast bar nook. Kitchen includes the stainless steel appliances. all new in 2018. 3 spacious bedrooms on the second floor all include hardwood floors. The master bedroom includes a walk in closet and private access to the second floor porch. Walk up attic provides fantastic storage space. Updated throughout with replacement windows, programable thermostat, new exterior doors, repaved driveway and patio and so much more. The brick 2 car garage sits behind the home with large driveway providing plenty of off street parking. Nicely landscaped with newer shrubs featuring invisible fence (2 collars included). Convenient North Dover location! This home is a must see and offers immediate possession. Current owner's utilities average $120 for gas and $220 for Dover utilities (electric, water, sewer and trash)....
Contact an agent
Home facts
- Year built:1920
- Subdivision & Development:E S Slingluffs 2nd Add
- Listing ID #:5237246
- Added:46 day(s) ago
- Updated:October 03, 2026 at 08:27 AM
Rooms and interior
- Bedrooms:3
- Total bathrooms:2
- Full bathrooms:1
- Half bathrooms:1
- Rooms Total:7
- Basement:Yes
- Basement Description:Full
- Living area:1,928 sq. ft.
Heating and cooling
- Cooling:Central Air
- Heating:Forced Air, Gas
- Central air:Yes
Structure and exterior
- Roof:Asphalt
- Year built:1920
- Building area:1,928 sq. ft.
- Lot area:0.27 Acres
- Architectural Style:Conventional
- Construction Materials:Brick
- Exterior Features:Patio
- Levels:2 Stories, 2 Story
Utilities
- Water:Public
- Sewer:Public Sewer
Finances and disclosures
- Price:$279,900
- Price per sq. ft.:$145.18
- Tax amount:$3,177 (2025)
Parking
- Parking description:Detached, Garage
- Garage:Yes
- Garage spaces:2

New listings near 1024 N Wooster Avenue
- New
 $169,900Active3 beds 2 baths1,300 sq. ft.
326 Gemini Drive, Dover, OH 44622
MLS# 5245725Listed by: HAYES REALTY - New
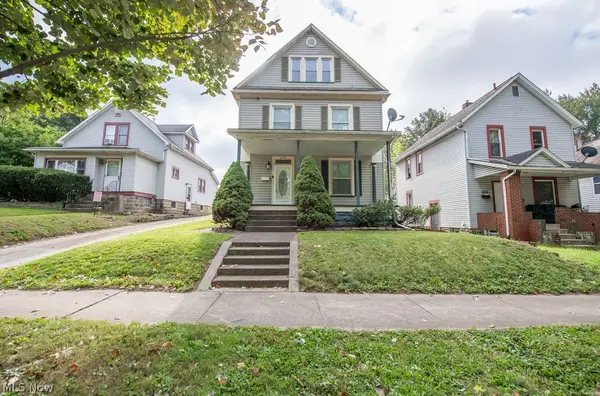 $169,900Active4 beds 2 baths2,544 sq. ft.
426 E Front Street, Dover, OH 44622
MLS# 5248687Listed by: RE/MAX CROSSROADS PROPERTIES - New
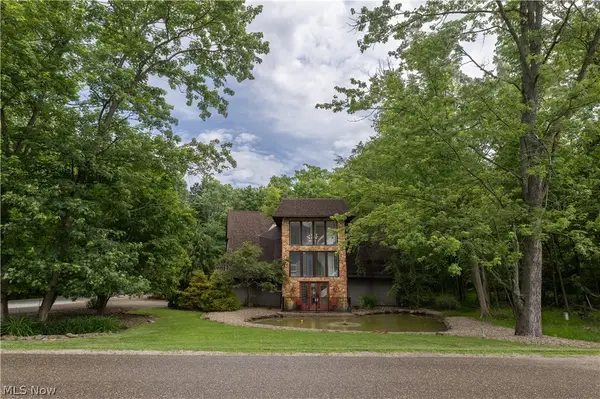 $649,900Active5 beds 3 baths4,196 sq. ft.
265 Schneiders Crossing Nw Road, Dover, OH 44622
MLS# 5248913Listed by: BARNETT INC. REALTORS - New
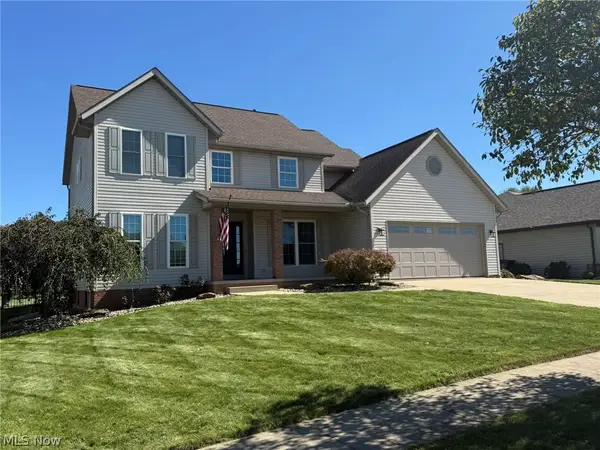 $389,900Active4 beds 3 baths2,086 sq. ft.
1319 Parkdale Drive, Dover, OH 44622
MLS# 5248280Listed by: MCINTURF REALTY - New
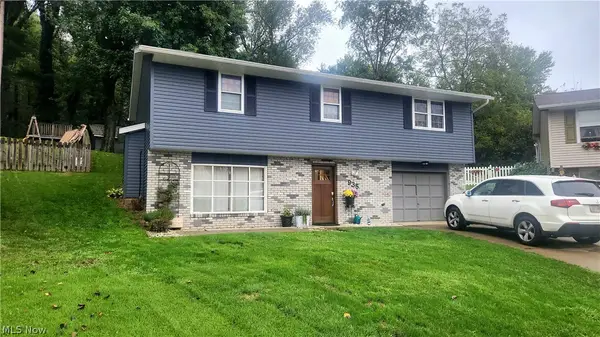 $289,900Active3 beds 2 baths1,540 sq. ft.
935 Chelsea Drive, Dover, OH 44622
MLS# 5246863Listed by: LEONARD AND NEWLAND REAL ESTATE SERVICES - New
 $459,900Active4 beds 3 baths2,780 sq. ft.
169 Schneiders Crossing Nw Road, Dover, OH 44622
MLS# 5247381Listed by: FELL REALTY, LLC 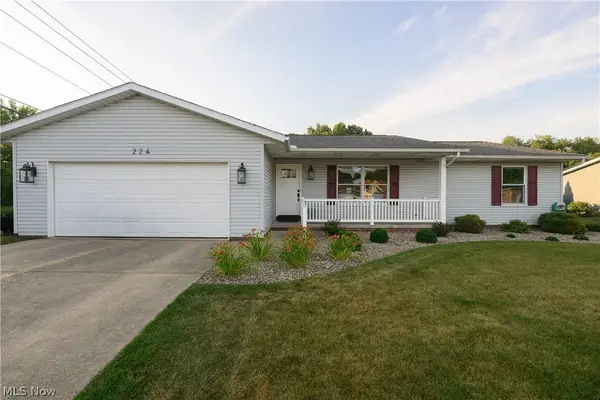 $314,900Pending3 beds 3 baths2,404 sq. ft.
224 Jessica Drive, Dover, OH 44622
MLS# 5247330Listed by: FELL REALTY, LLC- Open Sun, 2 to 4pm
 $345,000Pending3 beds 3 baths2,352 sq. ft.
176 Jessica Drive, Dover, OH 44622
MLS# 5245683Listed by: EXP REALTY, LLC.  $244,900Pending3 beds 1 baths1,250 sq. ft.
3633 Blacksnake Hill Ne Road, Dover, OH 44622
MLS# 5246918Listed by: KAUFMAN REALTY & AUCTION, LLC.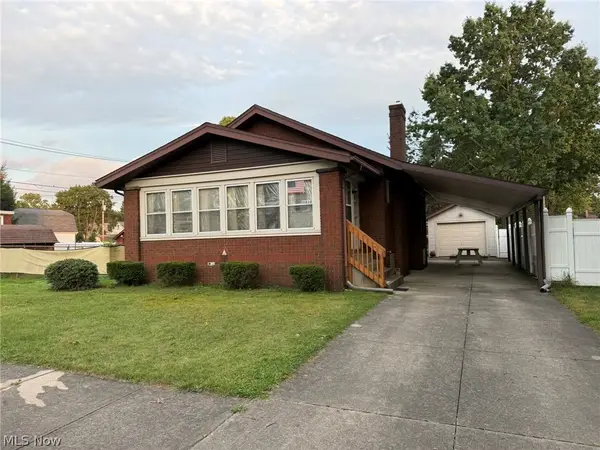 $209,900Pending3 beds 2 baths1,194 sq. ft.
410 E 2nd Street, Dover, OH 44622
MLS# 5246280Listed by: MCINTURF REALTY


Protect your home and budget from life's surprises with an Assurant Home Warranty, backed by a partner that supports you through every step of homeownership. Explore Plans.
© 2023 - 2026 ERA Franchise Systems LLC. All rights reserved. ERA Franchise Systems LLC fully supports the principles of the Fair Housing Act and the Equal Opportunity Act. ERA, ERA Real Estate powered, and their respective logos are registered service marks of ERA Franchise Systems LLC. Each office is independently owned and operated.