
326 Gemini Drive, Dover, OH 44622
Local realty services provided by:ERA Real Solutions Realty
Listed by: fran hicks, dawn elesky
Office: hayes realty
MLS#:5245725
Source:OH_NORMLS
Price summary
- Price:$169,900
- Price per sq. ft.:$130.69
About this home
Enjoy One Floor Living! Situated In The Desirable 55+ North Star Development. This Ranch Style Home Features 3 Bedrooms, 2 Full Bath, Fully Stainless Steel Applianced Eat-In Kitchen, Living Room, Applianced Laundry Room And Sunroom, 2 Car Attached Garage/GDO. Large Covered Front Porch And Rear Private Patio To Enjoy Your Morning Coffee Or Tea. Easy Living And Convenient Location Close To Shopping, Banking, And Groceries Etc.
Contact an agent
Home facts
- Year built:2015
- Listing ID #:5245725
- Added:2 day(s) ago
- Updated:October 03, 2026 at 03:06 PM
Rooms and interior
- Bedrooms:3
- Total bathrooms:2
- Full bathrooms:2
- Kitchen Description:Dishwasher, Disposal, Microwave, Range, Refrigerator
- Basement:Yes
- Living area:1,300 sq. ft.
Heating and cooling
- Cooling:Heat Pump
- Heating:Electric
Structure and exterior
- Roof:Asphalt, Fiberglass
- Year built:2015
- Building area:1,300 sq. ft.
- Construction Materials:Vinyl Siding
- Exterior Features:Patio
- Foundation Description:Slab
- Levels:1 Story
Utilities
- Water:Public
- Sewer:Public Sewer
Finances and disclosures
- Price:$169,900
- Price per sq. ft.:$130.69
- Tax amount:$2,191 (2025)
Features and amenities
- Appliances:Dishwasher, Disposal, Microwave, Range, Refrigerator, Washer
- Laundry features:Dryer, Washer
- Pool features:Community
Parking
- Parking description:Attached, Driveway, Garage
- Garage:Yes
- Garage spaces:2

New listings near 326 Gemini Drive
- New
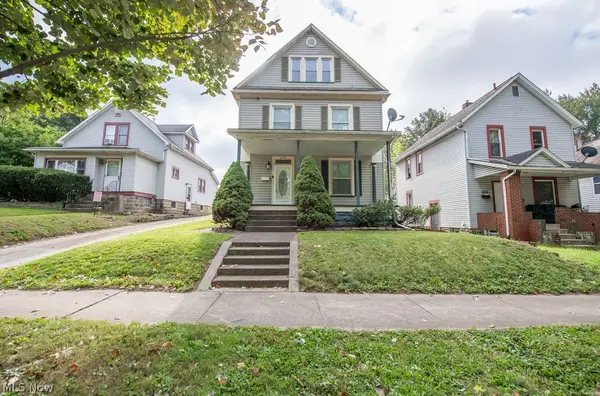 $169,900Active4 beds 2 baths2,544 sq. ft.
426 E Front Street, Dover, OH 44622
MLS# 5248687Listed by: RE/MAX CROSSROADS PROPERTIES - New
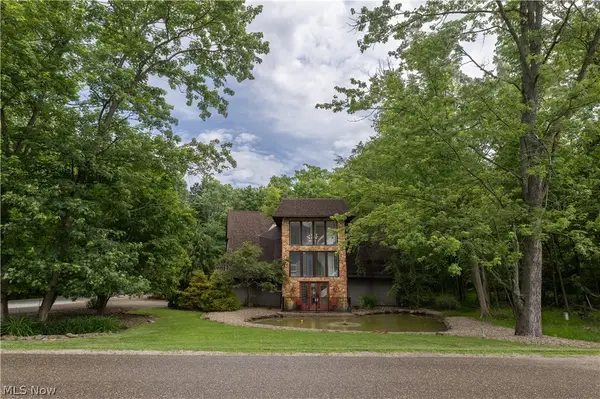 $649,900Active5 beds 3 baths4,196 sq. ft.
265 Schneiders Crossing Nw Road, Dover, OH 44622
MLS# 5248913Listed by: BARNETT INC. REALTORS - New
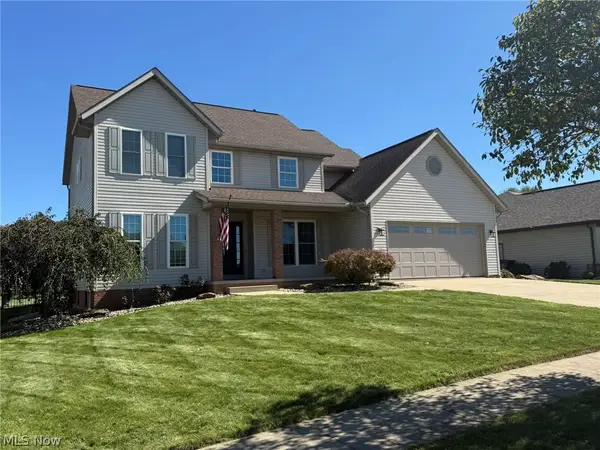 $389,900Active4 beds 3 baths2,086 sq. ft.
1319 Parkdale Drive, Dover, OH 44622
MLS# 5248280Listed by: MCINTURF REALTY - New
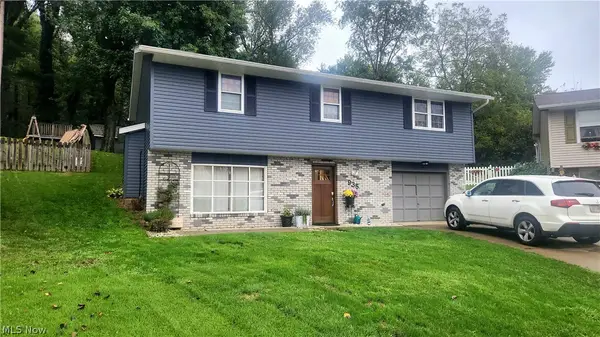 $289,900Active3 beds 2 baths1,540 sq. ft.
935 Chelsea Drive, Dover, OH 44622
MLS# 5246863Listed by: LEONARD AND NEWLAND REAL ESTATE SERVICES - New
 $454,900Active4 beds 3 baths2,780 sq. ft.
169 Schneiders Crossing Nw Road, Dover, OH 44622
MLS# 5247381Listed by: FELL REALTY, LLC 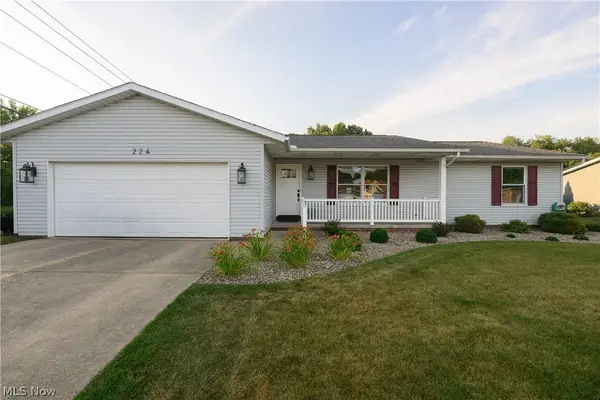 $314,900Pending3 beds 3 baths2,404 sq. ft.
224 Jessica Drive, Dover, OH 44622
MLS# 5247330Listed by: FELL REALTY, LLC- Open Sun, 2 to 4pm
 $345,000Pending3 beds 3 baths2,352 sq. ft.
176 Jessica Drive, Dover, OH 44622
MLS# 5245683Listed by: EXP REALTY, LLC.  $244,900Pending3 beds 1 baths1,250 sq. ft.
3633 Blacksnake Hill Ne Road, Dover, OH 44622
MLS# 5246918Listed by: KAUFMAN REALTY & AUCTION, LLC.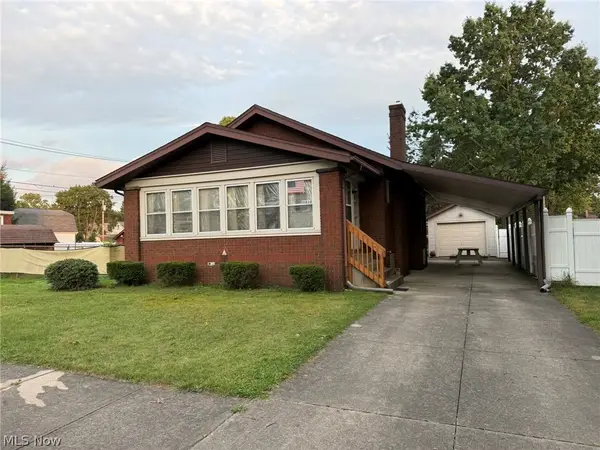 $209,900Pending3 beds 2 baths1,194 sq. ft.
410 E 2nd Street, Dover, OH 44622
MLS# 5246280Listed by: MCINTURF REALTY


Protect your home and budget from life's surprises with an Assurant Home Warranty, backed by a partner that supports you through every step of homeownership. Explore Plans.
© 2023 - 2026 ERA Franchise Systems LLC. All rights reserved. ERA Franchise Systems LLC fully supports the principles of the Fair Housing Act and the Equal Opportunity Act. ERA, ERA Real Estate powered, and their respective logos are registered service marks of ERA Franchise Systems LLC. Each office is independently owned and operated.