
1110 E Front Street, Dover, OH 44622
Local realty services provided by:ERA Real Solutions Realty
Listed by: dayna edwards
Office: exp realty, llc.
MLS#:5230728
Source:OH_NORMLS
Price summary
- Price:$275,000
- Price per sq. ft.:$116.48
About this home
Welcome home to this beautifully updated 4-bedroom, 2-bath Dover home! This one offers the perfect blend of modern updates, functional living space, and peace of mind with major mechanical improvements already completed. From the moment you enter, you’ll appreciate the fresh finishes, including new luxury vinyl plank flooring throughout the main living areas, recessed lighting, and spacious rooms designed for comfortable everyday living! The bright living room and inviting family room provide multiple gathering spaces, while the dining area flows seamlessly into the kitchen. The kitchen is complete with stainless steel appliances, laminate countertops, and abundant cabinet space - providing the perfect blend of style and functionality! Three generously sized main-floor bedrooms each offer brand-new carpet (2026) and double closets for exceptional storage. The finished walkout basement significantly expands the living space, featuring a fourth bedroom, a full bath, a cozy den with a gas fireplace installed in 2024, and a spacious recreation room with new LVP flooring that leads directly to the backyard. Outside you’ll appreciate the expansive wooden deck overlooking the backyard—perfect for entertaining, relaxing, or enjoying your morning coffee. The attached two-car garage offers electric openers and 220-volt service for added convenience! Major updates provide years of worry-free ownership, including new windows with a transferable warranty (2024), furnace (2024), central air (2024), hot water tank (2026), bedroom carpeting (2026), and water softener (2022). With close proximity to schools, parks, shopping centers and more this move-in-ready home is one you won’t want to miss! Call your favorite agent today to schedule a tour!...
Contact an agent
Home facts
- Year built:1976
- Listing ID #:5230728
- Added:6 day(s) ago
- Updated:July 31, 2026 at 07:52 AM
Rooms and interior
- Bedrooms:4
- Total bathrooms:2
- Full bathrooms:2
- Rooms Total:10
- Basement:Yes
- Basement Description:Finished, Full
- Living area:2,361 sq. ft.
Heating and cooling
- Cooling:Central Air
- Heating:Forced Air, Gas
- Central air:Yes
Structure and exterior
- Roof:Asphalt, Fiberglass
- Year built:1976
- Building area:2,361 sq. ft.
- Lot area:0.35 Acres
- Construction Materials:Aluminium Siding
- Exterior Features:Deck, Patio
- Levels:1 Story, 2 Story
Utilities
- Water:Public
- Sewer:Public Sewer
Finances and disclosures
- Price:$275,000
- Price per sq. ft.:$116.48
- Tax amount:$2,319 (2025)
Parking
- Parking description:Attached, Drain, Garage, Paved
- Garage:Yes
- Garage spaces:2

New listings near 1110 E Front Street
- New
 $169,900Active4 beds 1 baths2,016 sq. ft.
415 W 8th Street, Dover, OH 44622
MLS# 5232223Listed by: MCINTURF REALTY - New
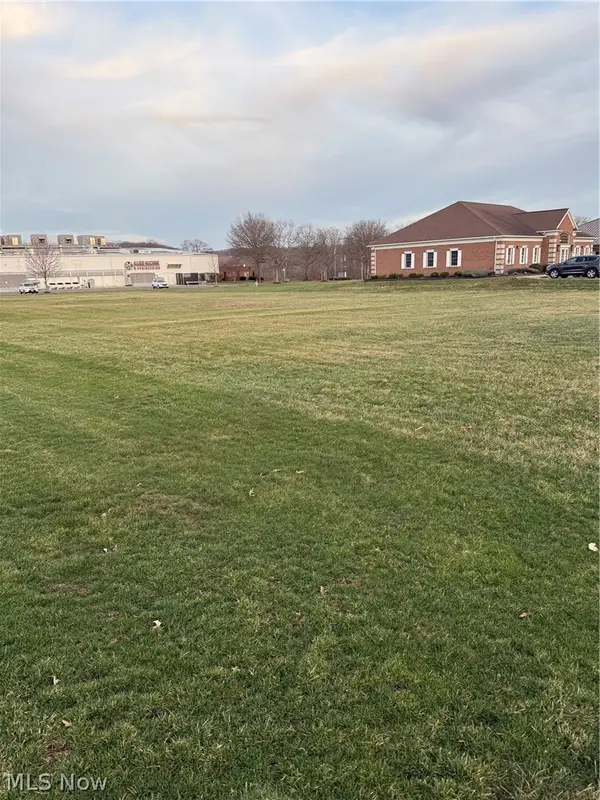 $459,000Active0.94 Acres
3030 Wooster Avenue, Dover, OH 44622
MLS# 5232312Listed by: RE/MAX CROSSROADS PROPERTIES - New
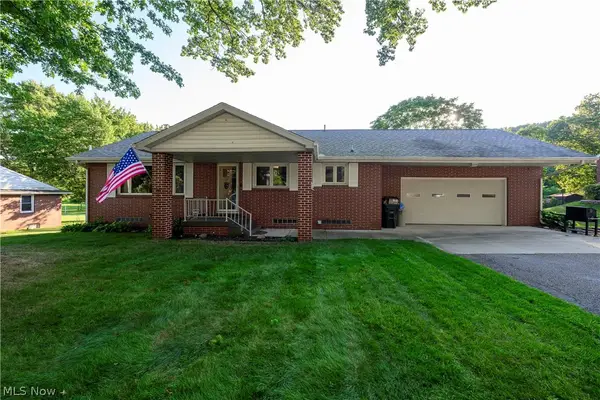 $324,900Active3 beds 2 baths1,960 sq. ft.
2984 Seikel Ne Drive, Dover, OH 44622
MLS# 5232070Listed by: FELL REALTY, LLC - New
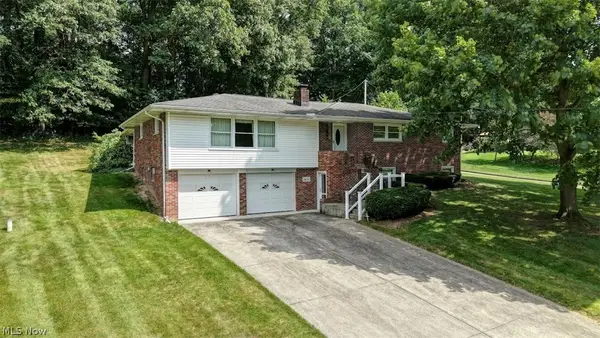 $298,900Active3 beds 3 baths2,296 sq. ft.
2400 Willow Brook Nw Drive, Dover, OH 44622
MLS# 5231732Listed by: BARNETT INC. REALTORS - Open Sun, 11am to 1pmNew
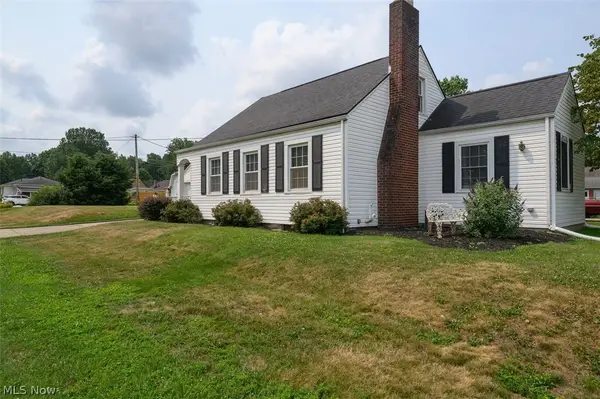 $209,900Active2 beds 1 baths1,424 sq. ft.
300 W 22nd Street, Dover, OH 44622
MLS# 5231361Listed by: KELLER WILLIAMS LEGACY GROUP REALTY 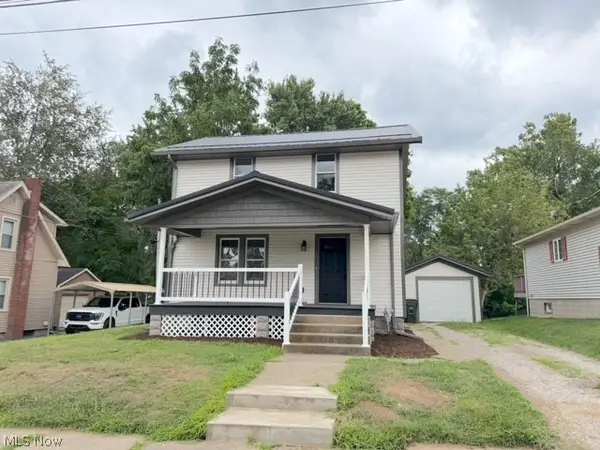 $249,900Pending4 beds 3 baths1,504 sq. ft.
318 W 14th Street, Dover, OH 44622
MLS# 5230835Listed by: MCINTURF REALTY- New
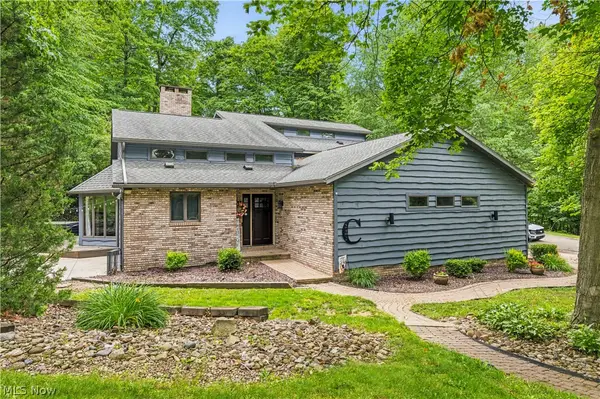 $400,000Active3 beds 4 baths4,624 sq. ft.
2402 Woodlawn, Dover, OH 44622
MLS# 5229422Listed by: DEHOFF REALTORS 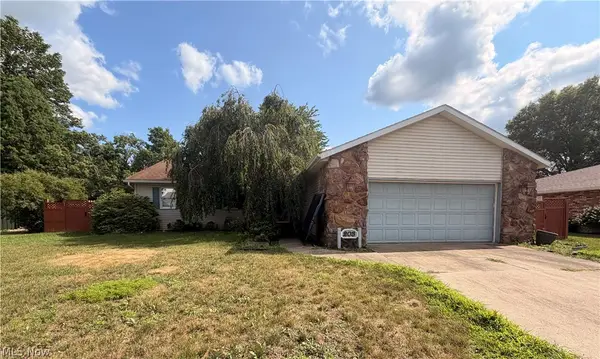 $284,900Pending3 beds 3 baths1,576 sq. ft.
203 Jessica Drive, Dover, OH 44622
MLS# 5229970Listed by: FELL REALTY, LLC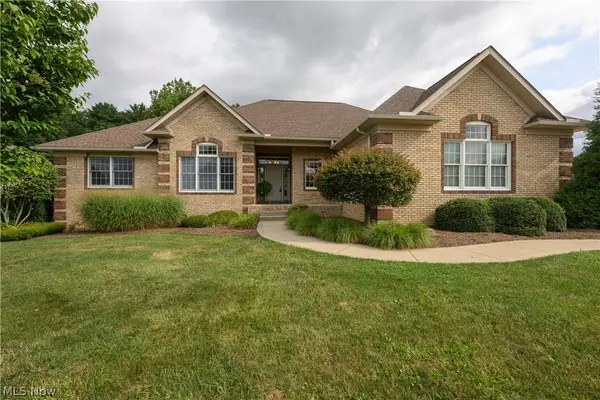 $539,900Pending4 beds 4 baths4,074 sq. ft.
834 Forrest Ridge Drive, Dover, OH 44622
MLS# 5229963Listed by: FELL REALTY, LLC


Protect your home and budget from life's surprises with an Assurant Home Warranty, backed by a partner that supports you through every step of homeownership. Explore Plans.
© 2023 - 2026 ERA Franchise Systems LLC. All rights reserved. ERA Franchise Systems LLC fully supports the principles of the Fair Housing Act and the Equal Opportunity Act. ERA, ERA Real Estate powered, and their respective logos are registered service marks of ERA Franchise Systems LLC. Each office is independently owned and operated.